3 BDRM RANCH STYLEHOMWITH 1 BDRM CASITA 2980 SQ FT on 3/4 ACREThis charming single-family home located at 6 Shady Lane in Los Lunas, NM was built in 1989 and offers a spacious living area of 2,980 sq.ft. The property features 2 full bathrooms, 3/4 bathroom, 1 half bathroom, and sits on a generous of 0.75 acres. With a serene and shady setting, this home provides ample outdoor space for entertaining or relaxing. Private well & septic, 4 BEDROOMS,4 BATHROOMS, 4 GARAGES WITH OVER 1000 SF COMBINED, 3 FIREPLACES-KITCHEN-FAMILY ROOM-LIVING ROOM, 2 KITCHENS-ONE FEATURES A FIREPLACE, ALL NEW SS GAS & ELECTRIC/INDUCTION APPLIANCES, LARGE FAMILY ROOM WITH WET BAR AND FIREPLACE, COVERED PRIVATE BREEZEWAY, MATURE TREES
Pending
$539,900
6 Shady Ln, Los Lunas, NM 87031
4beds
2,980sqft
Single Family Residence
Built in 1989
0.75 Acres Lot
$-- Zestimate®
$181/sqft
$-- HOA
What's special
Covered private breezewayMature treesSerene and shady setting
- 103 days
- 139
- 0
Zillow last checked:
Listing updated:
Listed by:
Jared Andrew English 888-881-4118,
Congress Realty, Inc 888-881-4118
Source: SWMLS,MLS#: 1107193
Facts & features
Interior
Bedrooms & bathrooms
- Bedrooms: 4
- Bathrooms: 4
- Full bathrooms: 2
- 3/4 bathrooms: 1
- 1/2 bathrooms: 1
Primary bedroom
- Description: Spacious 250 sq ft primary bedroom tucked away at the end of the hallway for maximum privacy. Includes a closet with mirrored sliding doors and a private attached en-suite bathroom.
- Level: First
- Area: 240
- Dimensions: Spacious 250 sq ft primary bedroom tucked away at
Dining room
- Description: Elegant formal dining area integrated into the striking geometric wing. Shares the gorgeous knotty pine ceilings and offers beautiful window views, sitting adjacent to the kitchen and living room for easy flow.
- Level: First
- Area: 117
- Dimensions: Elegant formal dining area integrated into the str
Family room
- Description: Massive family room featuring durable green ceramic tile flooring and the second side of the beautiful brick wood-burning fireplace. A bright, versatile gathering space with direct backyard breezeway access
- Level: First
- Area: 552
- Dimensions: Massive family room featuring durable green cerami
Kitchen
- Description: Spacious open-concept kitchen anchored by a beautiful two-way brick fireplace connecting directly to the Living Room. Features durable tile flooring, pass thur counter space, and a layout designed for effortless entertaining.
- Level: First
- Area: 320
- Dimensions: Spacious open-concept kitchen anchored by a beauti
Living room
- Description: Show-stopping formal living area in a geometric wing with beautiful tongue-and- groove knotty pine ceilings and lots of natural light. Features a floor to ceiling brick fireplace and flows seamlessly into the dining area--perfect for hosting guests.
- Level: First
- Area: 462
- Dimensions: Show-stopping formal living area in a geometric wi
Heating
- Central, Forced Air, Natural Gas
Cooling
- Evaporative Cooling
Appliances
- Included: Built-In Gas Range, Cooktop, Dryer, Dishwasher, Free-Standing Gas Range, Microwave, Refrigerator, Washer
- Laundry: Washer Hookup, Electric Dryer Hookup, Gas Dryer Hookup
Features
- Attic, Beamed Ceilings, Wet Bar, Breakfast Area, Bathtub, Separate/Formal Dining Room, High Ceilings, High Speed Internet, In-Law Floorplan, Kitchen Island, Multiple Living Areas, Main Level Primary, Pantry, Soaking Tub, Separate Shower, Cable TV
- Flooring: Tile
- Windows: Bay Window(s), Double Pane Windows, Insulated Windows, Sliding
- Has basement: No
- Number of fireplaces: 3
- Fireplace features: Glass Doors, Wood Burning
Interior area
- Total structure area: 2,980
- Total interior livable area: 2,980 sqft
Property
Parking
- Total spaces: 4
- Parking features: Attached, Door-Multi, Finished Garage, Garage, Two Car Garage
- Attached garage spaces: 4
Accessibility
- Accessibility features: None
Features
- Levels: One
- Stories: 1
- Patio & porch: Covered, Deck, Patio
- Exterior features: Courtyard, Deck, Irrigation Sprinklers, Private Entrance
- Fencing: Back Yard,Front Yard
Lot
- Size: 0.75 Acres
- Features: Landscaped, Sprinklers Automatic
Details
- Additional structures: Garage(s)
- Parcel number: 1011036035040000000
- Zoning description: RR-2
Construction
Type & style
- Home type: SingleFamily
- Architectural style: Ranch
- Property subtype: Single Family Residence
Materials
- Frame, Stucco
- Roof: Pitched,Shingle
Condition
- Resale
- New construction: No
- Year built: 1989
Details
- Builder name: Jim Salas Construction Co
Utilities & green energy
- Sewer: Septic Tank
- Water: Private, Well
- Utilities for property: Cable Connected, Electricity Connected, Natural Gas Connected, Phone Available, Underground Utilities
Green energy
- Energy generation: None
Community & HOA
Community
- Security: Smoke Detector(s)
- Subdivision: Tome Shadows
Location
- Region: Los Lunas
Financial & listing details
- Price per square foot: $181/sqft
- Tax assessed value: $257,067
- Annual tax amount: $3,155
- Date on market: 7/13/2026
- Cumulative days on market: 63 days
- Listing terms: Cash,Conventional,FHA,VA Loan
- Road surface type: Paved
Estimated market value
Not available
Estimated sales range
Not available
Not available
Price history
| Date | Event | Price |
|---|---|---|
| 9/11/2026 | Pending sale | $539,900$181/sqft |
Source:  SWMLS #1107193 Report a problem SWMLS #1107193 Report a problem | ||
| 7/13/2026 | Listed for sale | $539,900+8%$181/sqft |
Source: SWMLS #1107193 Report a problem | ||
| 4/12/2026 | Listing removed | $2,495$1/sqft |
Source: Zillow Rentals Report a problem | ||
| 1/18/2026 | Price change | $2,495+56.4%$1/sqft |
Source: Zillow Rentals Report a problem | ||
| 12/15/2025 | Listed for rent | $1,595-54.4%$1/sqft |
Source: Zillow Rentals Report a problem | ||
| 10/22/2025 | Listing removed | $499,900$168/sqft |
Source: SWMLS #1086970 Report a problem | ||
| 7/1/2025 | Listed for sale | $499,900+13.6%$168/sqft |
Source: SWMLS #1086970 Report a problem | ||
| 6/8/2025 | Listing removed | $3,500$1/sqft |
Source: Zillow Rentals Report a problem | ||
| 4/9/2025 | Price change | $3,500+27.3%$1/sqft |
Source: Zillow Rentals Report a problem | ||
| 3/3/2025 | Price change | $2,750-8.3%$1/sqft |
Source: Zillow Rentals Report a problem | ||
| 2/2/2025 | Listed for rent | $3,000$1/sqft |
Source: Zillow Rentals Report a problem | ||
| 8/22/2024 | Listing removed | -- |
Source: SWMLS #1061009 Report a problem | ||
| 7/26/2024 | Price change | $439,900-2.2%$148/sqft |
Source: SWMLS #1061009 Report a problem | ||
| 6/27/2024 | Listed for sale | $450,000$151/sqft |
Source: SWMLS #1061009 Report a problem | ||
| 6/7/2024 | Pending sale | $450,000$151/sqft |
Source: SWMLS #1061009 Report a problem | ||
| 5/30/2024 | Price change | $450,000-5.3%$151/sqft |
Source: SWMLS #1061009 Report a problem | ||
| 5/16/2024 | Price change | $475,000-4%$159/sqft |
Source: SWMLS #1061009 Report a problem | ||
| 4/19/2024 | Listed for sale | $495,000$166/sqft |
Source: SWMLS #1061009 Report a problem | ||
Public tax history
| Year | Property taxes | Tax assessment |
|---|---|---|
| 2025 | $2,100 -20.9% | $85,689 |
| 2024 | $2,655 +1.5% | $85,689 +2.7% |
| 2023 | $2,616 +6.9% | $83,461 +3% |
| 2022 | $2,447 +2.5% | $81,030 +3% |
| 2021 | $2,388 +1.8% | $78,670 +3% |
| 2020 | $2,345 +0.3% | $76,379 |
| 2019 | $2,338 +0.8% | $76,379 |
| 2018 | $2,320 +4.4% | $76,379 +2.8% |
| 2017 | $2,222 | $74,323 +3% |
| 2016 | -- | $72,158 +3% |
| 2015 | -- | $70,056 +6.1% |
| 2013 | -- | $66,035 -65.7% |
| 2011 | $5 | $192,333 +6.1% |
| 2010 | -- | $181,293 |
| 2009 | -- | $181,293 +6% |
| 2008 | -- | $171,030 |
| 2007 | -- | $171,030 |
Find assessor info on the county website
Monthly payment
Est. payment
Payment breakdown
Explore the cost of this home by adjusting the details. Changes won't be saved.Climate risks
Neighborhood: 87031
Nearby schools
Schools provided by the listing agent
- Elementary: Valencia
- Middle: Valencia
- High: Valencia High
Source: SWMLS. This data may not be complete. We recommend contacting the local school district to confirm school assignments for this home.
Similar homes
- $540,0004 bd3 ba2.3k sqft15 Omar Rd, Los Lunas, NM 87031For Sale
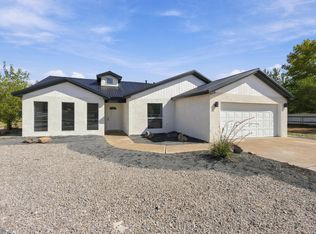 MLS ID #1112629, Alicia C Padilla, Realty One of New Mexico. SWMLS
 - $499,0003 bd2 ba1.6k sqft18 Omar Rd, Los Lunas, NM 87031For Sale
 MLS ID #1112749, Catherine R Buck, Berkshire Hathaway NM Prop. SWMLS
 - $499,0003 bd3 ba2.3k sqft13 Vista De Las Cruces Rd, Los Lunas, NM 87031For Sale
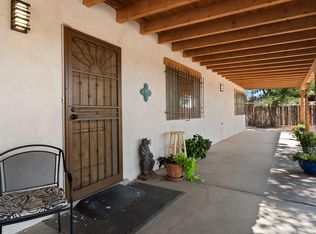 MLS ID #1108297, Medina Real Estate Inc, Keller Williams Realty. SWMLS
 - $590,0004 bd3 ba2.3k sqft201 Sichler Rd SW, Los Lunas, NM 87031For Sale
 MLS ID #1108877, Jodi J. Boilini-Graham, Coldwell Banker Legacy. SWMLS
