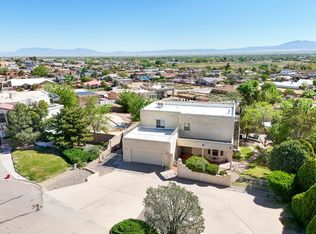
Luxury residence with serious wow factor! This spacious 3,000 sq. ft. home offers 5 bedrooms, 3 baths, fresh new interior paint, and unforgettable custom details throughout. The Tuscan-style kitchen features a full-wall backsplash and Wolf double-oven gas range. The primary suite boasts a brand-new built-in aquarium visible from both the bedroom and bath. Kids will love the unique secret passageways! Enjoy panoramic mountain views, a newly landscaped backyard with fresh grass, automatic sprinklers, garden area, and dog run. Walkout lower level, oversized 2-car garage, finished attic storage, and so much more!
For sale
Price cut: $15K (9/9)
$574,900
1001 Pinzon St NW, Los Lunas, NM 87031
5beds
3,200sqft
Single Family Residence
Built in 2001
7,840 Square Feet Lot
$565,000 Zestimate®
$180/sqft
$31/mo HOA
What's special
Full wall backsplashDrip-irrigated garden areaAutomatic sprinklersDog runThoughtfully designed floor planSpacious primary suiteNatural gas rough-out
- 83 days
- 250
- 10
Zillow last checked:
Listing updated:
Listed by:
Rebecca Baldonado 505-908-6174,
InnerCircle Properties 505-908-6174
Source: SWMLS,MLS#: 1105790
Facts & features
Interior
Bedrooms & bathrooms
- Bedrooms: 5
- Bathrooms: 3
- Full bathrooms: 3
Primary bedroom
- Description: approx measurements
- Level: Main
- Area: 300
- Dimensions: approx measurements
Bedroom 2
- Description: approx measurements
- Level: Main
- Area: 156
- Dimensions: approx measurements
Bedroom 3
- Description: approx measurements
- Level: Main
- Area: 121
- Dimensions: approx measurements
Bedroom 4
- Description: approx measurements
- Level: Main
- Area: 121
- Dimensions: approx measurements
Bedroom 5
- Description: 2nd Primary Suite approx measurements
- Level: Lower
- Area: 143
- Dimensions: 2nd Primary Suite approx measurements
Family room
- Description: approx measurements
- Level: Main
- Area: 169
- Dimensions: approx measurements
Kitchen
- Description: approx measurements
- Level: Lower
- Area: 110
- Dimensions: approx measurements
Living room
- Description: approx measurements
- Level: Lower
- Area: 310.5
- Dimensions: approx measurements
Office
- Description: approx measurements
- Level: Lower
- Area: 64
- Dimensions: approx measurements
Heating
- Combination, Multiple Heating Units, Pellet Stove
Cooling
- Has cooling: Yes
Appliances
- Included: Convection Oven, Double Oven, Dishwasher, Free-Standing Gas Range, Disposal, Microwave, Refrigerator, Range Hood
- Laundry: Washer Hookup, Electric Dryer Hookup, Gas Dryer Hookup
Features
- Attic, Bookcases, Breakfast Area, Bathtub, Ceiling Fan(s), Cathedral Ceiling(s), Central Vacuum, Entrance Foyer, Great Room, Garden Tub/Roman Tub, High Ceilings, Kitchen Island, Multiple Living Areas, Main Level Primary, Multiple Primary Suites, Pantry, Soaking Tub, Tub Shower, Walk-In Closet(s)
- Flooring: Carpet, Concrete, Laminate
- Windows: Double Pane Windows, Insulated Windows, Vinyl
- Has basement: No
- Number of fireplaces: 2
- Fireplace features: Decorative, Pellet Stove
Interior area
- Total structure area: 3,200
- Total interior livable area: 3,200 sqft
Property
Parking
- Total spaces: 2
- Parking features: Attached, Finished Garage, Garage, Garage Door Opener, Oversized
- Attached garage spaces: 2
Accessibility
- Accessibility features: None
Features
- Levels: Two
- Stories: 2
- Patio & porch: Balcony, Covered, Patio
- Exterior features: Balcony, Privacy Wall, Private Yard, Sprinkler/Irrigation
- Fencing: Wall
Lot
- Size: 7,840 Square Feet
- Features: Garden, Sprinklers In Rear, Lawn, Landscaped, Sprinklers Automatic, Sprinkler System
Details
- Additional structures: Kennel/Dog Run, Storage
- Parcel number: 1008039451343000000
- Zoning description: R-1
Construction
Type & style
- Home type: SingleFamily
- Architectural style: Contemporary,Spanish/Mediterranean
- Property subtype: Single Family Residence
Materials
- Frame, Synthetic Stucco
- Foundation: Slab
- Roof: Pitched,Tile
Condition
- Resale
- New construction: No
- Year built: 2001
Details
- Builder name: Home Owner
Utilities & green energy
- Sewer: Public Sewer
- Water: Public
- Utilities for property: Cable Available, Electricity Connected, Natural Gas Connected, Phone Available, Sewer Connected, Water Connected
Green energy
- Energy generation: None
- Water conservation: Water-Smart Landscaping
Community & HOA
Community
- Security: Security System, Smoke Detector(s)
- Subdivision: Sierra Vista De Los Cerritos Phase1
HOA
- Has HOA: Yes
- Services included: Common Areas
- HOA fee: $31 monthly
Location
- Region: Los Lunas
Financial & listing details
- Price per square foot: $180/sqft
- Tax assessed value: $350,412
- Annual tax amount: $4,485
- Date on market: 6/18/2026
- Cumulative days on market: 84 days
- Listing terms: Cash,Conventional,FHA,VA Loan
- Road surface type: Asphalt
Estimated market value
$565,000
$537,000 - $593,000
$3,047/mo
Price history
| Date | Event | Price |
|---|---|---|
| 9/9/2026 | Price change | $574,900-2.5%$180/sqft |
Source:  SWMLS #1105790 Report a problem SWMLS #1105790 Report a problem | ||
| 7/24/2026 | Price change | $589,900-1%$184/sqft |
Source: SWMLS #1105790 Report a problem | ||
| 7/9/2026 | Price change | $595,900-0.7%$186/sqft |
Source: SWMLS #1105790 Report a problem | ||
| 6/18/2026 | Listed for sale | $599,900+100.6%$187/sqft |
Source: SWMLS #1105790 Report a problem | ||
| 5/14/2026 | Listing removed | $2,700$1/sqft |
Source: SWMLS #1097590 Report a problem | ||
| 3/16/2026 | Price change | $2,700-8.5%$1/sqft |
Source: SWMLS #1097590 Report a problem | ||
| 2/10/2026 | Price change | $2,950-13.2%$1/sqft |
Source: SWMLS #1097590 Report a problem | ||
| 1/31/2026 | Listed for rent | $3,400+112.5%$1/sqft |
Source: SWMLS #1097590 Report a problem | ||
| 11/3/2015 | Listing removed | $1,600$1/sqft |
Source: RE/MAX GALLERY #848975 Report a problem | ||
| 9/1/2015 | Listed for rent | $1,600$1/sqft |
Source: Re/Max Gallery #848975 Report a problem | ||
| 9/26/2014 | Listing removed | $299,000$93/sqft |
Source: RE/MAX Gallery #814429 Report a problem | ||
| 5/10/2014 | Listed for sale | $299,000$93/sqft |
Source: RE/MAX GALLERY #814429 Report a problem | ||
Public tax history
| Year | Property taxes | Tax assessment |
|---|---|---|
| 2025 | $3,691 +0.1% | $116,804 +3% |
| 2024 | $3,689 +3.7% | $113,402 +3% |
| 2023 | $3,557 +1.7% | $110,099 +3% |
| 2022 | $3,496 +2.1% | $106,893 +3% |
| 2021 | $3,424 +1.1% | $103,780 +3% |
| 2020 | $3,386 -0.5% | $100,757 |
| 2019 | $3,405 +2% | $100,757 +0.3% |
| 2018 | $3,337 +4.7% | $100,496 +3% |
| 2017 | $3,188 | $97,569 +3% |
| 2016 | -- | $94,727 +3% |
| 2015 | -- | $91,968 +6.1% |
| 2013 | -- | $86,689 -65.7% |
| 2011 | -- | $252,492 |
Find assessor info on the county website
Monthly payment
Est. payment
Payment breakdown
Explore the cost of this home by adjusting the details. Changes won't be saved.Climate risks
Neighborhood: 87031
Nearby schools
Schools provided by the listing agent
- Elementary: Katherine Gallegos
- Middle: Los Lunas
- High: Los Lunas
Source: SWMLS. This data may not be complete. We recommend contacting the local school district to confirm school assignments for this home.
Similar homes
- $620,0004 bd3 ba2.3k sqft201 Sichler Rd SW, Los Lunas, NM 87031For Sale
 MLS ID #1108877, Jodi J. Boilini-Graham, Coldwell Banker Legacy. SWMLS
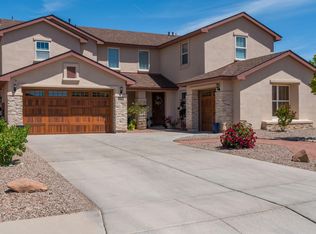
 - $549,9004 bd3 ba3.1k sqft980 Hillside Cir SW, Los Lunas, NM 87031For Sale
 MLS ID #1101417, Nancy A Montoya, Century 21 Champions. SWMLS
 - $525,0004 bd3 ba2.5k sqft1425 Crestview Dr SW, Los Lunas, NM 87031For Sale
 MLS ID #1106362, Jodi J. Boilini-Graham, Coldwell Banker Legacy. SWMLS
 - $674,0005 bd5 ba4.2k sqft1440 Highline St NW, Los Lunas, NM 87031For Sale
 MLS ID #1102457, Megan F England, Vista Encantada Realtors, LLC. SWMLS
