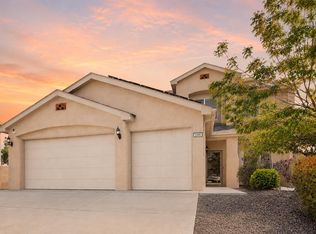
Experience the rare intersection of designer luxury & everyday practicality. This meticulously updated residence impresses at every turn, featuring custom detailed tile accent walls & luxury vinyl flooring that offers both elegance and effortless maintenance. The heart of the home shines w/ premium granite surfaces extending through the kitchen, all bathrooms, & the dedicated laundry suite. Retreat to the spacious owner's suite with stunning spa-like bathroom including vessel soaking tub, luxurious fixtures & tile. Gather in the ]living area anchored by a stunning two-way electric custom fireplace, or step outside to a professionally landscaped oasis. The backyard is a private sanctuary, complete with vibrant rose bushes, lush turf, & a raised privacy wall for ultimate seclusion. Continue.
For sale
Price cut: $25K (5/26)
$674,000
1440 Highline St NW, Los Lunas, NM 87031
5beds
4,235sqft
:
Get pre-qualified$4,304/mo
Single Family Residence
Built in 2007
8,712 Square Feet Lot
$660,300 Zestimate®
$159/sqft
$41/mo HOA
What's special
Professionally landscaped oasisVibrant rose bushesDedicated laundry suiteStunning spa-like bathroomVessel soaking tubLuxurious fixturesLuxury vinyl flooring
- 91 days |
- 417 |
- 26 |
Zillow last checked:
Listing updated:
Listed by:
Megan F England 505-228-2212,
Vista Encantada Realtors, LLC 505-884-0020
Source: SWMLS,MLS#: 1102457
Facts & features
Interior
Bedrooms & bathrooms
- Bedrooms: 5
- Bathrooms: 5
- Full bathrooms: 4
- 1/2 bathrooms: 1
Primary bedroom
- Level: Upper
- Area: 356
- Dimensions: 20 x 17.8
Bedroom 2
- Level: Main
- Area: 179.8
- Dimensions: 14.5 x 12.4
Bedroom 3
- Level: Upper
- Area: 186.3
- Dimensions: 13.8 x 13.5
Bedroom 4
- Level: Upper
- Area: 120.91
- Dimensions: 10.7 x 11.3
Bedroom 5
- Level: Upper
- Area: 167.79
- Dimensions: 11.9 x 14.1
Dining room
- Level: Main
- Area: 236.64
- Dimensions: 21.3 x 11.11
Family room
- Level: Main
- Area: 377.36
- Dimensions: 21.2 x 17.8
Kitchen
- Level: Main
- Area: 422.92
- Dimensions: 19.4 x 21.8
Living room
- Level: Main
- Area: 198.72
- Dimensions: 13.8 x 14.4
Office
- Level: Main
- Area: 192.96
- Dimensions: 13.4 x 14.4
Heating
- Central, Forced Air, Multiple Heating Units
Cooling
- Refrigerated
Appliances
- Included: Cooktop, Dishwasher, Disposal, Microwave, Refrigerator, Range Hood
- Laundry: Washer Hookup, Electric Dryer Hookup, Gas Dryer Hookup
Features
- Bathtub, Ceiling Fan(s), Separate/Formal Dining Room, Dual Sinks, Entrance Foyer, Family/Dining Room, High Ceilings, Home Office, In-Law Floorplan, Jack and Jill Bath, Kitchen Island, Living/Dining Room, Multiple Living Areas, Multiple Primary Suites, Pantry, Smart Camera(s)/Recording, Soaking Tub, Separate Shower, Walk-In Closet(s)
- Flooring: Carpet, Vinyl
- Windows: Double Pane Windows, Insulated Windows
- Has basement: No
- Number of fireplaces: 1
- Fireplace features: Multi-Sided
Interior area
- Total structure area: 4,235
- Total interior livable area: 4,235 sqft
Property
Parking
- Total spaces: 4
- Parking features: Attached, Finished Garage, Garage, Garage Door Opener
- Attached garage spaces: 4
Accessibility
- Accessibility features: None
Features
- Levels: Two
- Stories: 2
- Patio & porch: Covered, Patio
- Exterior features: Privacy Wall, Private Yard, Smart Camera(s)/Recording, Sprinkler/Irrigation
- Fencing: Gate,Wall
Lot
- Size: 8,712 Square Feet
- Features: Landscaped, Sprinklers Automatic
- Residential vegetation: Grassed
Details
- Parcel number: 1008039515482000000
- Zoning description: R-1
Construction
Type & style
- Home type: SingleFamily
- Property subtype: Single Family Residence
Materials
- Frame, Stucco
- Foundation: Slab
- Roof: Pitched,Shingle
Condition
- Resale
- New construction: No
- Year built: 2007
Details
- Builder name: Pulte
Utilities & green energy
- Sewer: Public Sewer
- Water: Public
- Utilities for property: Electricity Connected, Natural Gas Connected, Sewer Connected, Water Connected
Green energy
- Energy generation: None
- Water conservation: Water-Smart Landscaping
Community & HOA
Community
- Security: Security Gate
- Subdivision: Celebracion At Fiesta Subd
HOA
- Has HOA: Yes
- Services included: Common Areas
- HOA fee: $124 quarterly
Location
- Region: Los Lunas
Financial & listing details
- Price per square foot: $159/sqft
- Annual tax amount: $5,503
- Date on market: 4/27/2026
- Cumulative days on market: 92 days
- Listing terms: Cash,Conventional,FHA,VA Loan
- Road surface type: Paved
Estimated market value
$660,300
$627,000 - $693,000
$3,749/mo
Price history
| Date | Event | Price |
|---|---|---|
| 5/26/2026 | Price change | $674,000-3.6%$159/sqft |
Source:  SWMLS #1102457 Report a problem SWMLS #1102457 Report a problem | ||
| 4/27/2026 | Listed for sale | $699,000+64.5%$165/sqft |
Source: SWMLS #1102457 Report a problem | ||
| 8/8/2024 | Sold | -- |
Source: SWMLS #1063403 Report a problem | ||
| 7/2/2024 | Pending sale | $425,000$100/sqft |
Source: SWMLS #1063403 Report a problem | ||
| 5/24/2024 | Listed for sale | $425,000$100/sqft |
Source: SWMLS #1063403 Report a problem | ||
Public tax history
Tax history is unavailable.
Monthly payment
Est. payment
Payment breakdown
Explore the cost of this home by adjusting the details. Changes won't be saved.Climate risks
Neighborhood: 87031
Nearby schools
GreatSchools rating
- 7/10Katherine Gallegos Elementary SchoolGrades: PK-6Distance: 1 mi
- 5/10Los Lunas Middle SchoolGrades: 7-8Distance: 1.6 mi
- 3/10Valencia High SchoolGrades: 9-12Distance: 8.1 mi

- $477,5005 bd5 ba4k sqft1440 Highline Rd NW, Los Lunas, NM 87031Off Market
- $407,100-- bd-- ba2.7k sqft1420 Highline Rd NW, Los Lunas, NM 87031Off Market
- $504,8004 bd4 ba3.7k sqft1460 Highline Rd NW, Los Lunas, NM 87031Off Market
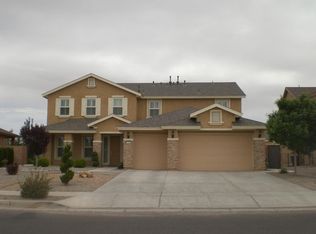
- $415,4005 bd2 ba3.1k sqft1471 Libertado Ct NW, Los Lunas, NM 87031Off Market

- $442,1004 bd3 ba3.7k sqft1461 Libertado Ct NW, Los Lunas, NM 87031Off Market
- $353,8003 bd2 ba1.9k sqft1400 Highline Rd NW, Los Lunas, NM 87031Off Market
- $534,000-- bd-- ba4.3k sqft1480 Highline Rd NW, Los Lunas, NM 87031Off Market
- $425,3005 bd4 ba3.8k sqft1481 Libertado Ct NW, Los Lunas, NM 87031Off Market
A local agent can set up tours, give advice and negotiate with sellers.
Similar homes
- $589,9005 bd3 ba3.2k sqft1001 Pinzon St NW, Los Lunas, NM 87031For Sale
 MLS ID #1105790, Rebecca Baldonado, InnerCircle Properties. SWMLS
 - $599,9004 bd3 ba3.1k sqft980 Hillside Cir SW, Los Lunas, NM 87031For Sale
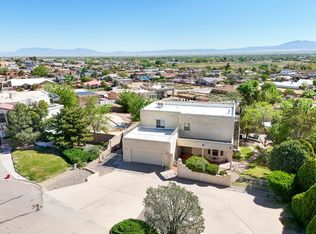 MLS ID #1101417, Nancy A Montoya, Century 21 Champions. SWMLS
 - $419,0005 bd3 ba3.2k sqft1000 Carnival Ave NW, Los Lunas, NM 87031For Sale
 MLS ID #1103530, Laura Danielle Tietjen, Realty One of New Mexico. SWMLS
 - $600,0003 bd4 ba2.8k sqft1612 Coplen Dr SW, Los Lunas, NM 87031For Sale
 MLS ID #1107111, Faithe Real Estate Group, Keller Williams Realty. SWMLS
 - $550,0004 bd3 ba3k sqft636 Grant Blvd SW, Los Lunas, NM 87031For SaleMLS ID #1106090, Dominic Serna, Keller Williams Realty. SWMLS
- $419,9005 bd3 ba3.9k sqft920 Colibri Ave NW, Los Lunas, NM 87031For SaleMLS ID #1100698, Marjorie K Martin, Coldwell Banker Legacy. SWMLS
- $650,0003 bd2 ba2.4k sqft250 Phillips Rd, Los Lunas, NM 87031For SaleMLS ID #1103600, Charlotte Trone, Realty One of New Mexico. SWMLS
- $425,0006 bd4 ba3.2k sqft941 Carrizo St NW, Los Lunas, NM 87031For SaleMLS ID #1107138, Joseph E Maez, The Maez Group. SWMLS
- $525,0004 bd3 ba2.6k sqft600 Don Federico Ct SW, Los Lunas, NM 87031For SaleMLS ID #1104108, Nancy A Montoya, Century 21 Champions. SWMLS
- $499,9004 bd3 ba3.2k sqft1407 Valley View Dr SW, Los Lunas, NM 87031For SaleMLS ID #1107433, Nancy A Montoya, Century 21 Champions. SWMLS
- $799,5005 bd6 ba3.9k sqft95 Marquez Rd, Los Lunas, NM 87031For SaleMLS ID #1104409, Nancy A Montoya, Century 21 Champions. SWMLS
- $420,0004 bd3 ba2.2k sqft1848 Valle Vista Rd NW, Los Lunas, NM 87031For SaleMLS ID #1103003, Colin Bruce Sleeper, The Lovely Home Company. SWMLS
- $628,0003 bd3 ba2.9k sqft41 Inspiration Dr, Los Lunas, NM 87031For SaleMLS ID #1103025, Jonathan E Hamilton, Coldwell Banker Legacy. SWMLS
- $499,0005 bd4 ba2.8k sqft1067 Highway 314 NW, Los Lunas, NM 87031For SaleMLS ID #1098149, Hannah C Trujillo, Realty One of New Mexico, LLC. SWMLS
- $540,0004 bd3 ba2.5k sqft1425 Crestview Dr SW, Los Lunas, NM 87031For SaleMLS ID #1106362, Jodi J. Boilini-Graham, Coldwell Banker Legacy. SWMLS
- $539,9004 bd4 ba2.9k sqft6 Shady Ln, Los Lunas, NM 87031For SaleMLS ID #1107193, Jared Andrew English, Congress Realty, Inc. SWMLS
- $900,0004 bd3 ba3.2k sqft500 Calle De Wences, Los Lunas, NM 87031For SaleMLS ID #1102893, Julie Turner, Realty One Group Concierge. SWMLS
- $420,0005 bd3 ba2.8k sqft3460 Wagon Wheel St SW, Los Lunas, NM 87031For SaleMLS ID #1104827, Manca Kelih Pavlu, RE/MAX ELEVATE. SWMLS
- $773,0004 bd3 ba4.4k sqft66 Manzano Dr, Los Lunas, NM 87031For SaleMLS ID #1106891, Evelyn L Orona, Orona Real Estate & Invst. Inc. SWMLS
- $675,0003 bd2 ba2.1k sqft7 Wildwood Ln, Peralta, NM 87042For SaleMLS ID #1099090, Jamie G Goldberg, Realty One of New Mexico. SWMLS
