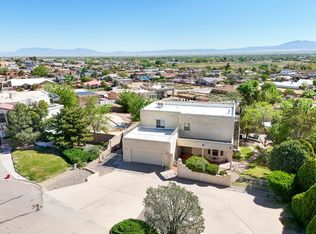
Welcome to this beautifully maintained custom home in the heart of Los Lunas offering 2,617 square feet of comfortable living space, including a 126 sq. ft. sunroom. This spacious 4-bedroom, 2.5-bath home features an oversized living room with a stunning two-way gas fireplace shared with the cozy family room. The chef's kitchen is designed for both functionality and entertaining, complete with Corian countertops, abundant cabinet space, and a large pantry. The generous primary suite offers a walk-in closet and a private ensuite bath featuring a separate soaking tub and shower. Recent updates include newer roof and A/C units for added peace of mind. Outdoor living is just as inviting with a walled backyard, glassed patio, charming front courtyard, and a greenhouse. Desirable location!
For sale
Price cut: $34.9K (6/17)
$525,000
600 Don Federico Ct SW, Los Lunas, NM 87031
4beds
2,617sqft
:
Get pre-qualified$3,321/mo
Single Family Residence
Built in 2002
0.31 Acres Lot
$512,900 Zestimate®
$201/sqft
$-- HOA
What's special
Stunning two-way gas fireplaceLarge pantryGenerous primary suiteWalk-in closetPrivate ensuite bathWalled backyardCharming front courtyard
- 69 days |
- 435 |
- 19 |
Zillow last checked:
Listing updated:
Listed by:
Nancy A Montoya 505-480-2121,
Century 21 Champions 505-865-3381
Source: SWMLS,MLS#: 1104108
Facts & features
Interior
Bedrooms & bathrooms
- Bedrooms: 4
- Bathrooms: 3
- Full bathrooms: 1
- 3/4 bathrooms: 1
- 1/2 bathrooms: 1
Primary bedroom
- Level: Main
- Area: 204.1
- Dimensions: 15.7 x 13
Bedroom 2
- Level: Main
- Area: 182
- Dimensions: 14 x 13
Bedroom 3
- Level: Main
- Area: 121
- Dimensions: 11 x 11
Bedroom 4
- Level: Main
- Area: 132
- Dimensions: 11 x 12
Dining room
- Level: Main
- Area: 128.14
- Dimensions: 8.6 x 14.9
Family room
- Level: Main
- Area: 168
- Dimensions: 14 x 12
Kitchen
- Level: Main
- Area: 300.26
- Dimensions: 26.11 x 11.5
Living room
- Level: Main
- Area: 315.24
- Dimensions: 22.2 x 14.2
Heating
- Combination, Central
Cooling
- Refrigerated
Appliances
- Included: Cooktop, Dishwasher, Disposal, Microwave, Refrigerator, Water Softener Owned
- Laundry: Electric Dryer Hookup
Features
- Breakfast Area, Bathtub, Ceiling Fan(s), Dual Sinks, Entrance Foyer, Jack and Jill Bath, Kitchen Island, Multiple Living Areas, Main Level Primary, Pantry, Skylights, Soaking Tub, Separate Shower, Walk-In Closet(s)
- Flooring: Tile, Vinyl
- Windows: Double Pane Windows, Insulated Windows, Sliding, Skylight(s)
- Has basement: No
- Number of fireplaces: 1
- Fireplace features: Gas Log, Multi-Sided
Interior area
- Total structure area: 2,617
- Total interior livable area: 2,617 sqft
Property
Parking
- Total spaces: 3
- Parking features: Door-Multi, Finished Garage, Two Car Garage, Garage Door Opener, Heated Garage
- Garage spaces: 3
Features
- Levels: One
- Stories: 1
- Exterior features: Courtyard, Private Yard
- Fencing: Back Yard,Wall
Lot
- Size: 0.31 Acres
- Features: Planned Unit Development, Sprinklers Partial, Few Trees
- Residential vegetation: Grassed
Details
- Additional structures: Greenhouse
- Parcel number: 1009038084270000000
- Zoning description: R-1
Construction
Type & style
- Home type: SingleFamily
- Architectural style: Custom
- Property subtype: Single Family Residence
Materials
- Frame, Stucco
- Foundation: Slab
- Roof: Flat
Condition
- Resale
- New construction: No
- Year built: 2002
Details
- Builder name: Tim Peters
Utilities & green energy
- Sewer: Public Sewer
- Water: Public
- Utilities for property: Electricity Connected, Natural Gas Connected, Sewer Connected, Underground Utilities, Water Connected
Green energy
- Energy generation: None
Community & HOA
Community
- Security: Security System, Smoke Detector(s)
- Subdivision: DON FEDERICO ADDITION
Location
- Region: Los Lunas
Financial & listing details
- Price per square foot: $201/sqft
- Annual tax amount: $4,758
- Date on market: 5/22/2026
- Cumulative days on market: 70 days
- Listing terms: Cash,Conventional,FHA,VA Loan
- Road surface type: Paved
Estimated market value
$512,900
$487,000 - $539,000
$2,739/mo
Price history
| Date | Event | Price |
|---|---|---|
| 6/17/2026 | Price change | $525,000-6.2%$201/sqft |
Source:  SWMLS #1104108 Report a problem SWMLS #1104108 Report a problem | ||
| 5/22/2026 | Listed for sale | $559,900-4.3%$214/sqft |
Source: SWMLS #1104108 Report a problem | ||
| 3/16/2026 | Listing removed | $585,000$224/sqft |
Source: SWMLS #1089819 Report a problem | ||
| 1/28/2026 | Price change | $585,000-1.7%$224/sqft |
Source: SWMLS #1089819 Report a problem | ||
| 10/7/2025 | Price change | $595,000-3.3%$227/sqft |
Source: SWMLS #1089819 Report a problem | ||
| 9/4/2025 | Price change | $615,000-2.4%$235/sqft |
Source: SWMLS #1089819 Report a problem | ||
| 8/17/2025 | Listed for sale | $630,000$241/sqft |
Source: SWMLS #1089819 Report a problem | ||
Public tax history
Tax history is unavailable.
Monthly payment
Est. payment
Payment breakdown
Explore the cost of this home by adjusting the details. Changes won't be saved.Climate risks
Neighborhood: 87031
Nearby schools
GreatSchools rating
- 3/10Raymond Gabaldon Elementary SchoolGrades: PK-6Distance: 0.7 mi
- 5/10Los Lunas Middle SchoolGrades: 7-8Distance: 0.5 mi
- 3/10Valencia High SchoolGrades: 9-12Distance: 7 mi
- $425,7004 bd3 ba2.6k sqft530 Don Federico Ct SW, Los Lunas, NM 87031Off Market
- $527,9004 bd4 ba3k sqft520 Don Federico Ct SW, Los Lunas, NM 87031Off Market
- $---- bd-- ba-- sqft616 Don Federico Ct SW, Los Lunas, NM 87031Off Market
- $547,800-- bd-- ba2.3k sqft540 Don Federico Ct SW, Los Lunas, NM 87031Off Market
- $591,300-- bd-- ba3.8k sqft519 Sichler Rd SW, Los Lunas, NM 87031Off Market
- $--3 bd2 ba2.3k sqft531 Don Federico Ct SW, Los Lunas, NM 87031Sold
- $475,300-- bd-- ba2.3k sqft510 Don Federico Ct SW, Los Lunas, NM 87031Off Market
- $399,900-- bd-- ba2.3k sqft550 Don Federico Ct SW, Los Lunas, NM 87031Off Market
A local agent can set up tours, give advice and negotiate with sellers.
Similar homes
- $525,0004 bd3 ba2.5k sqft1425 Crestview Dr SW, Los Lunas, NM 87031For Sale
 MLS ID #1106362, Jodi J. Boilini-Graham, Coldwell Banker Legacy. SWMLS
 - $499,9004 bd3 ba3.2k sqft1407 Valley View Dr SW, Los Lunas, NM 87031For Sale
 MLS ID #1107433, Nancy A Montoya, Century 21 Champions. SWMLS
 - $549,9004 bd3 ba3.1k sqft980 Hillside Cir SW, Los Lunas, NM 87031For Sale
 MLS ID #1101417, Nancy A Montoya, Century 21 Champions. SWMLS
 - $550,0004 bd3 ba3k sqft636 Grant Blvd SW, Los Lunas, NM 87031For Sale
 MLS ID #1106090, Dominic Serna, Keller Williams Realty. SWMLS
 - $539,9004 bd4 ba2.9k sqft6 Shady Ln, Los Lunas, NM 87031For SaleMLS ID #1107193, Jared Andrew English, Congress Realty, Inc. SWMLS
- $600,0003 bd4 ba3.2k sqft1612 Coplen Dr SW, Los Lunas, NM 87031For SaleMLS ID #1107111, Faithe Real Estate Group, Keller Williams Realty. SWMLS
- $515,0003 bd2 ba2.2k sqft9 Blackberry Ln, Los Lunas, NM 87031For SaleMLS ID #1102053, Taylor A Gutierrez, Century 21 Champions. SWMLS
- $589,9005 bd3 ba3.2k sqft1001 Pinzon St NW, Los Lunas, NM 87031For SaleMLS ID #1105790, Rebecca Baldonado, InnerCircle Properties. SWMLS
- $420,0005 bd3 ba2.8k sqft3460 Wagon Wheel St SW, Los Lunas, NM 87031For SaleMLS ID #1104827, Manca Kelih Pavlu, RE/MAX ELEVATE. SWMLS
- $628,0003 bd3 ba2.9k sqft41 Inspiration Dr, Los Lunas, NM 87031For SaleMLS ID #1103025, Jonathan E Hamilton, Coldwell Banker Legacy. SWMLS
- $650,0003 bd2 ba2.4k sqft250 Phillips Rd, Los Lunas, NM 87031For SaleMLS ID #1103600, Charlotte Trone, Realty One of New Mexico. SWMLS
- $419,0005 bd3 ba3.2k sqft1000 Carnival Ave NW, Los Lunas, NM 87031For SaleMLS ID #1103530, Laura Danielle Tietjen, Realty One of New Mexico. SWMLS
- $419,9005 bd3 ba3.9k sqft920 Colibri Ave NW, Los Lunas, NM 87031For SaleMLS ID #1100698, Marjorie K Martin, Coldwell Banker Legacy. SWMLS
- $420,0004 bd3 ba2.2k sqft1848 Valle Vista Rd NW, Los Lunas, NM 87031For SaleMLS ID #1103003, Colin Bruce Sleeper, The Lovely Home Company. SWMLS
- $365,0004 bd3 ba2.8k sqft235 Cloud View Ave SW, Los Lunas, NM 87031For SaleMLS ID #1105389, Celeste Pacheco, Realty One of New Mexico. SWMLS
- $399,5003 bd2 ba1.8k sqft330 Calle Consuelo NE, Los Lunas, NM 87031For SaleMLS ID #1106929, Jessica C Rasband, Realty One of New Mexico. SWMLS
- $369,9003 bd4 ba2.5k sqft1034 Wagon Trail St SW, Los Lunas, NM 87031For SaleMLS ID #1106594, Sol E Mirabal, Realty One of New Mexico. SWMLS
- $365,0004 bd3 ba2.1k sqft551 Blue Sage Ave SW, Los Lunas, NM 87031For SaleMLS ID #1103163, Wendy Harrington, Realty One of New Mexico, LLC. SWMLS
- $420,0004 bd2 ba2k sqft2671 Firewheel Ave SW, Los Lunas, NM 87031For SaleMLS ID #1106160, John Fernandez, Berkshire Hathaway NM Prop. SWMLS
- $429,9994 bd4 ba1.7k sqft14 Juan Rd, Los Lunas, NM 87031For SaleMLS ID #1106467, Denine Marie Rothman, Keller Williams Realty. SWMLS
