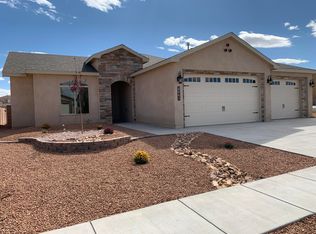
Located in the Wildflower gated community of Huning Ranch, this single-story, 4-bed, 2-bath, 3-car garage Mile High home is a must-see! Built in 2020, it has been meticulously maintained. Boasts stacked stone accents, granite countertops, custom cabinets, & premium conveying appliances: black stainless LG fridge, stainless dual-fuel LG Signature double oven, low-decibel 3-rack KitchenAid dishwasher (2025), washer/dryer (2021), whole-home water softener/filtration (2022), & smart porch fans (2025). Enjoy a park-like backyard under the covered patio. The 3-car garage includes an upright freezer & built-in storage cabinets that convey. Check out this amazing home today- it's a great place to call Home!
For sale
$420,000
2671 Firewheel Ave SW, Los Lunas, NM 87031
4beds
2,090sqft
:
Get pre-qualified$2,746/mo
Single Family Residence
Built in 2020
6,098 Square Feet Lot
$414,200 Zestimate®
$201/sqft
$63/mo HOA
What's special
Smart porch fansStacked stone accentsGranite countertopsCustom cabinetsPremium conveying appliancesBlack stainless lg fridge
- 31 days |
- 862 |
- 31 |
Likely to sell faster than
Zillow last checked:
Listing updated:
Listed by:
John Fernandez 505-250-0077,
Berkshire Hathaway NM Prop 505-798-6300,
Anwar Y Salinas Galdean 505-348-7532,
Berkshire Hathaway NM Prop
Source: SWMLS,MLS#: 1106160
Facts & features
Interior
Bedrooms & bathrooms
- Bedrooms: 4
- Bathrooms: 2
- Full bathrooms: 2
Primary bedroom
- Level: Main
- Area: 271.8
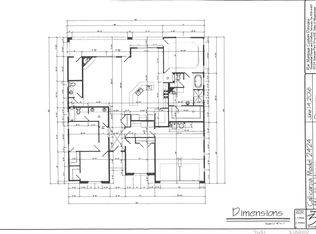
- Dimensions: 18 x 15.1
Bedroom 2
- Level: Main
- Area: 138.6
- Dimensions: 12.6 x 11
Bedroom 3
- Level: Main
- Area: 133.56
- Dimensions: 12.6 x 10.6
Bedroom 4
- Level: Main
- Area: 123.76
- Dimensions: 11.9 x 10.4
Kitchen
- Level: Main
- Area: 221
- Dimensions: 17 x 13
Living room
- Level: Main
- Area: 470.8
- Dimensions: 22 x 21.4
Heating
- Central, Forced Air, Natural Gas
Cooling
- Refrigerated
Appliances
- Included: Dryer, Dishwasher, Free-Standing Gas Range, Disposal, Microwave, Refrigerator, Washer
- Laundry: Washer Hookup, Electric Dryer Hookup, Gas Dryer Hookup
Features
- Breakfast Bar, Ceiling Fan(s), Dual Sinks, Entrance Foyer, Great Room, Garden Tub/Roman Tub, High Ceilings, High Speed Internet, Kitchen Island, Main Level Primary, Pantry, Skylights, Separate Shower, Water Closet(s), Walk-In Closet(s)
- Flooring: Carpet, Tile
- Windows: Thermal Windows, Skylight(s)
- Has basement: No
- Number of fireplaces: 1
- Fireplace features: Custom, Gas Log
Interior area
- Total structure area: 2,090
- Total interior livable area: 2,090 sqft
Property
Parking
- Total spaces: 3
- Parking features: Attached, Finished Garage, Garage, Garage Door Opener, Oversized
- Attached garage spaces: 3
Features
- Levels: One
- Stories: 1
- Patio & porch: Covered, Patio
- Exterior features: Private Yard, Sprinkler/Irrigation
- Fencing: Back Yard,Gate,Wall
Lot
- Size: 6,098 Square Feet
- Features: Lawn, Landscaped, Planned Unit Development, Sprinklers Automatic
Details
- Parcel number: 1007039351068000000
- Zoning description: R-1
Construction
Type & style
- Home type: SingleFamily
- Architectural style: Ranch
- Property subtype: Single Family Residence
Materials
- Frame, Stucco
- Roof: Pitched,Shingle
Condition
- Resale
- New construction: No
- Year built: 2020
Details
- Builder name: Mile High Homes
Utilities & green energy
- Sewer: Public Sewer
- Water: Public
- Utilities for property: Cable Connected, Electricity Connected, Natural Gas Connected, Sewer Connected, Water Connected
Green energy
- Energy generation: None
- Water conservation: Water-Smart Landscaping
Community & HOA
Community
- Features: Gated
- Security: Security Gate, Smoke Detector(s)
- Subdivision: Wildflower Subdivision
HOA
- Has HOA: Yes
- Services included: Common Areas
- HOA fee: $63 monthly
Location
- Region: Los Lunas
Financial & listing details
- Price per square foot: $201/sqft
- Tax assessed value: $336,012
- Annual tax amount: $4,506
- Date on market: 6/25/2026
- Cumulative days on market: 32 days
- Listing terms: Cash,Conventional,FHA,VA Loan
Estimated market value
$414,200
$393,000 - $435,000
$2,520/mo
Price history
| Date | Event | Price |
|---|---|---|
| 6/25/2026 | Listed for sale | $420,000+36.6%$201/sqft |
Source:  SWMLS #1106160 Report a problem SWMLS #1106160 Report a problem | ||
| 9/3/2020 | Sold | -- |
Source: SWMLS #966723 Report a problem | ||
| 8/1/2020 | Pending sale | $307,500$147/sqft |
Source: Keller Williams Realty #966723 Report a problem | ||
| 4/21/2020 | Listed for sale | $307,500$147/sqft |
Source: Keller Williams Realty #966723 Report a problem | ||
Public tax history
| Year | Property taxes | Tax assessment |
|---|---|---|
| 2024 | $3,709 +3.7% | $112,004 +3% |
| 2023 | $3,577 +1.7% | $108,742 +3% |
| 2022 | $3,518 +2% | $105,575 +3% |
| 2021 | $3,448 +8753.9% | $102,500 +10150% |
| 2020 | $39 -2% | $1,000 |
| 2019 | $40 +0.4% | $1,000 |
| 2018 | $40 | $1,000 |
| 2017 | $40 | $1,000 |
| 2016 | -- | $1,000 |
| 2015 | -- | $1,000 |
| 2013 | -- | $1,000 -95.2% |
| 2011 | -- | $21,000 |
Find assessor info on the county website
Monthly payment
Est. payment
Payment breakdown
Explore the cost of this home by adjusting the details. Changes won't be saved.Climate risks
Neighborhood: 87031
Nearby schools
GreatSchools rating
- 6/10Sundance Elementary SchoolGrades: PK-6Distance: 0.9 mi
- 5/10Los Lunas Middle SchoolGrades: 7-8Distance: 2.1 mi
- 3/10Valencia High SchoolGrades: 9-12Distance: 8.5 mi
- $391,7004 bd2 ba1.9k sqft2661 Firewheel Ave SW, Los Lunas, NM 87031Off Market
- $411,4004 bd3 ba2.4k sqft2681 Firewheel Ave SW, Los Lunas, NM 87031Off Market
- $378,900-- bd-- ba2k sqft2650 Crimson Clover St SW, Los Lunas, NM 87031Off Market
- $399,8004 bd3 ba2.4k sqft2640 Crimson Clover St SW, Los Lunas, NM 87031Off Market
- $401,5003 bd3 ba2.6k sqft2670 Crimson Clover St SW, Los Lunas, NM 87031Off Market
- $---- bd-- ba-- sqft2670 Crimson Clover Rd SW, Los Lunas, NM 87031Off Market
- $385,600-- bd-- ba2k sqft2641 Firewheel Ave SW, Los Lunas, NM 87031Off Market
- $373,1003 bd2 ba2k sqft2701 Firewheel Ave SW, Los Lunas, NM 87031Off Market
A local agent can set up tours, give advice and negotiate with sellers.
Similar homes
- $420,0005 bd3 ba2.8k sqft3460 Wagon Wheel St SW, Los Lunas, NM 87031For Sale
 MLS ID #1104827, Manca Kelih Pavlu, RE/MAX ELEVATE. SWMLS
 - $412,2805 bd3 ba2.1k sqft3561 Santa Fe Trl SW, Los Lunas, NM 87031New Construction
 SWMLS
SWMLS - $420,0004 bd3 ba2.2k sqft1848 Valle Vista Rd NW, Los Lunas, NM 87031For Sale
 MLS ID #1103003, Colin Bruce Sleeper, The Lovely Home Company. SWMLS
 - $389,0002 bd2 ba1.7k sqft371 Zuni River Cir SW, Los Lunas, NM 87031For Sale
 MLS ID #1107736, Therese C Wing, Southwest Select Properties. SWMLS
 - $379,0005 bd3 ba2.4k sqft2521 Clear Sky St SW, Los Lunas, NM 87031For SaleMLS ID #1102489, Natalie K Amershek, La Puerta Real Estate Serv LLC. SWMLS
- $365,0004 bd3 ba2.1k sqft551 Blue Sage Ave SW, Los Lunas, NM 87031For SaleMLS ID #1103163, Wendy Harrington, Realty One of New Mexico, LLC. SWMLS
- $375,0004 bd3 ba2k sqft860 Firewheel Loop SW, Los Lunas, NM 87031For SaleMLS ID #1098934, Robert Alan Maestas, Realty One of New Mexico. SWMLS
- $369,9003 bd4 ba2.5k sqft1034 Wagon Trail St SW, Los Lunas, NM 87031For SaleMLS ID #1106594, Sol E Mirabal, Realty One of New Mexico. SWMLS
- $399,5003 bd2 ba1.8k sqft330 Calle Consuelo NE, Los Lunas, NM 87031For SaleMLS ID #1106929, Jessica C Rasband, Realty One of New Mexico. SWMLS
- $440,0003 bd2 ba2k sqft590 Rio Chama Cir SW, Los Lunas, NM 87031For SaleMLS ID #1103048, Margaret L Henderson, Momentum Real Estate Group. SWMLS
- $425,9003 bd2 ba2.2k sqft301 Zuni River Cir SW, Los Lunas, NM 87031For SaleMLS ID #1098836, Laura Blackwell Jordan, Keller Williams Realty. SWMLS
- $375,0004 bd2 ba1.8k sqft4749 Guadalupe Peak St, Los Lunas, NM 87031For SaleMLS ID #1106079, Jennifer L Wilson, RE/MAX SELECT. SWMLS
- $400,0004 bd2 ba1.9k sqft424 Liam Ct, Los Lunas, NM 87031For SaleMLS ID #1104928, April R Baca, Coldwell Banker Legacy. SWMLS
- $429,9002 bd3 ba2.2k sqft4070 Mora River Ave SW, Los Lunas, NM 87031For SaleMLS ID #1101031, Therese C Wing, Southwest Select Properties. SWMLS
- $429,9003 bd3 ba2k sqft1694 Tesoro Loop, Los Lunas, NM 87031For SaleMLS ID #1095804, Jeremy Navarro Realty Group, Keller Williams Realty. SWMLS
- $335,0003 bd2 ba1.8k sqft2601 Scarlet Sage Rd SW, Los Lunas, NM 87031For SaleMLS ID #1101909, Jeanette Raver, Realty One of New Mexico. SWMLS
- $409,0002 bd3 ba2.3k sqft370 Zuni River Cir SW, Los Lunas, NM 87031For SaleMLS ID #1093229, Jeremy Navarro Realty Group, Keller Williams Realty. SWMLS
- $315,0004 bd2 ba1.6k sqft3319 Prairie Ridge St SW, Los Lunas, NM 87031For SaleMLS ID #1106138, Alicia Osborne, Coldwell Banker Legacy. SWMLS
- $389,9004 bd2 ba1.6k sqft1994 Tesoro Loop NW, Los Lunas, NM 87031For SaleMLS ID #1101226, Wendy Harrington, Realty One of New Mexico, LLC. SWMLS
- $449,0002 bd2 ba2k sqft331 Rio Chama Cir SW, Los Lunas, NM 87031For SaleMLS ID #1098574, Alonzo Baldonado, Re/Max Gallery. SWMLS
