Welcome to your dream home in the prestigious 55+ Jubilee community. This beautifully designed residence offers two spacious bedrooms, a bright studio, and a private office, ideal for creative pursuits or quiet focus. Step into a light-filled living room featuring soaring ceilings, built-in shelves, ceiling fans, a custom entertainment center, and a cozy fireplace. The kitchen is both stylish and functional, with granite countertops, an island, tile backsplash, pantry, built-in appliances, and abundant cabinetry. A dedicated laundry room with washer and dryer adds everyday convenience. The ensuite includes a walk-in closet, double vanity, jet tub, and a walk-in shower. For ultimate relaxation, enjoy the sunlit enclosed sunroom complete with your own private hot tub. Welcome home!
Pending
Price cut: $16K (7/1)
$409,000
370 Zuni River Cir SW, Los Lunas, NM 87031
2beds
2,384sqft
:
Get pre-qualified$2,806/mo
Single Family Residence
Built in 2007
0.3 Acres Lot
$405,500 Zestimate®
$172/sqft
$220/mo HOA
What's special
Cozy fireplacePrivate hot tubDedicated laundry roomSoaring ceilingsBuilt-in shelvesWalk-in closetCeiling fans
- 284 days |
- 182 |
- 5 |
Zillow last checked:
Listing updated:
Listed by:
Jeremy Navarro Realty Group 505-377-4070,
Keller Williams Realty 505-271-8200
Source: SWMLS,MLS#: 1093229
Facts & features
Interior
Bedrooms & bathrooms
- Bedrooms: 2
- Bathrooms: 3
- Full bathrooms: 1
- 3/4 bathrooms: 1
- 1/2 bathrooms: 1
Primary bedroom
- Level: Main
- Area: 264.92
- Dimensions: 17.9 x 14.8
Kitchen
- Level: Main
- Area: 213.9
- Dimensions: 15.5 x 13.8
Living room
- Level: Main
- Area: 493.24
- Dimensions: 20.9 x 23.6
Heating
- Central, Forced Air
Cooling
- Refrigerated
Appliances
- Included: Built-In Gas Range, Dryer, Dishwasher, Microwave, Refrigerator, Range Hood, Washer
- Laundry: Washer Hookup, Electric Dryer Hookup, Gas Dryer Hookup
Features
- Bookcases, Bathtub, Ceiling Fan(s), Dual Sinks, High Ceilings, Home Office, Jetted Tub, Kitchen Island, Main Level Primary, Pantry, Soaking Tub, Separate Shower, Tub Shower, Water Closet(s), Walk-In Closet(s)
- Flooring: Tile
- Windows: Double Pane Windows, Insulated Windows, Low-Emissivity Windows
- Has basement: No
- Number of fireplaces: 1
- Fireplace features: Gas Log
Interior area
- Total structure area: 2,384
- Total interior livable area: 2,384 sqft
Property
Parking
- Total spaces: 2
- Parking features: Attached, Garage, Garage Door Opener
- Attached garage spaces: 2
Accessibility
- Accessibility features: None
Features
- Levels: One
- Stories: 1
- Exterior features: Private Yard
- Pool features: Community
- Fencing: Wall
Lot
- Size: 0.3 Acres
- Features: Lawn, Landscaped, Trees
Details
- Parcel number: 1006039274295000000
- Zoning description: R-1
Construction
Type & style
- Home type: SingleFamily
- Property subtype: Single Family Residence
Materials
- Frame, Stucco
- Roof: Pitched,Tile
Condition
- Resale
- New construction: No
- Year built: 2007
Details
- Builder name: Jenmar
Utilities & green energy
- Sewer: Public Sewer
- Water: Public
- Utilities for property: Electricity Connected, Sewer Connected, Water Connected
Green energy
- Energy generation: None
Community & HOA
Community
- Features: Gated
- Security: Smoke Detector(s)
- Senior community: Yes
- Subdivision: Jubilee Subdivision Phase I
HOA
- Has HOA: Yes
- Services included: Clubhouse, Common Areas, Maintenance Grounds, Pool(s), Road Maintenance, Tennis Courts
- HOA fee: $220 monthly
Location
- Region: Los Lunas
Financial & listing details
- Price per square foot: $172/sqft
- Tax assessed value: $324,351
- Annual tax amount: $3,352
- Date on market: 10/20/2025
- Cumulative days on market: 283 days
- Listing terms: Cash,Conventional,FHA,VA Loan
Estimated market value
$405,500
$385,000 - $426,000
$2,132/mo
Price history
| Date | Event | Price |
|---|---|---|
| 7/30/2026 | Pending sale | $409,000$172/sqft |
Source:  SWMLS #1093229 Report a problem SWMLS #1093229 Report a problem | ||
| 7/1/2026 | Price change | $409,000-3.8%$172/sqft |
Source: SWMLS #1093229 Report a problem | ||
| 6/2/2026 | Price change | $425,000-3.2%$178/sqft |
Source: SWMLS #1093229 Report a problem | ||
| 1/9/2026 | Price change | $439,000-2.2%$184/sqft |
Source: SWMLS #1093229 Report a problem | ||
| 10/20/2025 | Listed for sale | $449,000-2.4%$188/sqft |
Source: SWMLS #1093229 Report a problem | ||
| 10/8/2025 | Listing removed | $459,900$193/sqft |
Source: SWMLS #1072075 Report a problem | ||
| 5/21/2025 | Listed for sale | $459,900$193/sqft |
Source: SWMLS #1072075 Report a problem | ||
| 4/20/2025 | Pending sale | $459,900$193/sqft |
Source: SWMLS #1072075 Report a problem | ||
| 10/18/2024 | Listed for sale | $459,900+18%$193/sqft |
Source: SWMLS #1072075 Report a problem | ||
| 11/7/2019 | Listing removed | $389,900$164/sqft |
Source: Tierra Madre Realty #944896 Report a problem | ||
| 8/27/2019 | Price change | $389,900-1.7%$164/sqft |
Source: Tierra Madre Realty #944896 Report a problem | ||
| 5/19/2019 | Listed for sale | $396,700$166/sqft |
Source: Tierra Madre Realty #944896 Report a problem | ||
Public tax history
| Year | Property taxes | Tax assessment |
|---|---|---|
| 2025 | $3,476 +0% | $108,117 +3% |
| 2024 | $3,476 +3.7% | $104,968 +3% |
| 2023 | $3,352 +1.7% | $101,911 +3% |
| 2022 | $3,297 +2% | $98,943 +3% |
| 2021 | $3,231 +8% | $96,062 +3% |
| 2020 | $2,993 -0.5% | $93,264 |
| 2019 | $3,010 +1.8% | $93,264 |
| 2018 | $2,957 +1.6% | $93,264 |
| 2017 | $2,912 | $93,264 |
| 2016 | -- | $93,264 |
| 2015 | -- | $93,264 |
| 2013 | -- | $93,264 -66.8% |
| 2011 | -- | $281,337 +6.1% |
| 2010 | -- | $265,188 |
| 2009 | -- | $265,188 -18.6% |
| 2008 | -- | $325,638 |
Find assessor info on the county website
Monthly payment
Est. payment
Payment breakdown
Explore the cost of this home by adjusting the details. Changes won't be saved.Climate risks
Neighborhood: 87031
Nearby schools
GreatSchools rating
- 6/10Sundance Elementary SchoolGrades: PK-6Distance: 0.5 mi
- 5/10Los Lunas Middle SchoolGrades: 7-8Distance: 3.4 mi
- 3/10Valencia High SchoolGrades: 9-12Distance: 9.7 mi
- $307,0002 bd2 ba1.4k sqft360 Zuni River Cir SW, Los Lunas, NM 87031Off Market
- $313,1002 bd1 ba1.4k sqft350 Zuni River Cir SW, Los Lunas, NM 87031Off Market
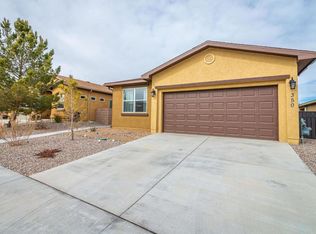
- $314,7002 bd2 ba1.5k sqft340 Zuni River Cir SW, Los Lunas, NM 87031Off Market
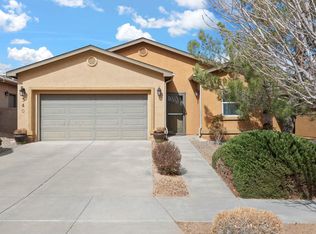
- $307,6002 bd1 ba1.5k sqft361 Zuni River Cir SW, Los Lunas, NM 87031Off Market

- $389,0002 bd2 ba1.7k sqft371 Zuni River Cir SW, Los Lunas, NM 87031Pending
- $298,500-- bd-- ba1.4k sqft351 Zuni River Cir SW, Los Lunas, NM 87031Off Market
- $--2 bd3 ba2.6k sqft391 Zuni River Cir SW, Los Lunas, NM 87031Sold
- $304,5002 bd2 ba1.4k sqft341 Zuni River Cir SW, Los Lunas, NM 87031Off Market
A local agent can set up tours, give advice and negotiate with sellers.
Similar homes
- $320,0002 bd2 ba1.5k sqft470 Zuni River Cir SW, Los Lunas, NM 87031For Sale
 MLS ID #1108223, Michael Luciano Valles, EXP Realty LLC. SWMLS
 - $420,0005 bd3 ba2.8k sqft3460 Wagon Wheel St SW, Los Lunas, NM 87031For Sale
 MLS ID #1104827, Manca Kelih Pavlu, RE/MAX ELEVATE. SWMLS
 - $429,9002 bd3 ba2.2k sqft4070 Mora River Ave SW, Los Lunas, NM 87031For Sale
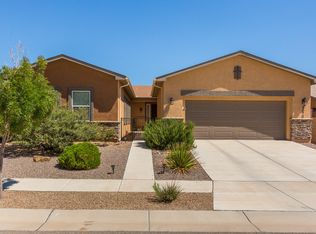 MLS ID #1101031, Therese C Wing, Southwest Select Properties. SWMLS
 - $425,9003 bd2 ba2.2k sqft301 Zuni River Cir SW, Los Lunas, NM 87031For Sale
 MLS ID #1098836, Laura Blackwell Jordan, Keller Williams Realty. SWMLS
 - $423,0002 bd2 ba2k sqft331 Rio Chama Cir SW, Los Lunas, NM 87031For SaleMLS ID #1098574, Alonzo Baldonado, Re/Max Gallery. SWMLS
- $365,0004 bd3 ba2.8k sqft235 Cloud View Ave SW, Los Lunas, NM 87031For SaleMLS ID #1105389, Celeste Pacheco, Realty One of New Mexico. SWMLS
- $400,0004 bd2 ba1.9k sqft424 Liam Ct, Los Lunas, NM 87031For SaleMLS ID #1104928, April R Baca, Coldwell Banker Legacy. SWMLS
- $365,0005 bd3 ba2.4k sqft2521 Clear Sky St SW, Los Lunas, NM 87031For SaleMLS ID #1102489, Natalie K Amershek, La Puerta Real Estate Serv LLC. SWMLS
- $485,0002 bd3 ba2.4k sqft520 Pecos River Rd SW, Los Lunas, NM 87031For SaleMLS ID #1106218, The Chavez Team, Keller Williams Realty. SWMLS
- $440,0003 bd2 ba2k sqft590 Rio Chama Cir SW, Los Lunas, NM 87031For SaleMLS ID #1103048, Margaret L Henderson, Momentum Real Estate Group. SWMLS
- $420,0004 bd2 ba2k sqft2671 Firewheel Ave SW, Los Lunas, NM 87031For SaleMLS ID #1106160, John Fernandez, Berkshire Hathaway NM Prop. SWMLS
- $369,9003 bd4 ba2.5k sqft1034 Wagon Trail St SW, Los Lunas, NM 87031For SaleMLS ID #1106594, Sol E Mirabal, Realty One of New Mexico. SWMLS
- $399,5003 bd2 ba1.8k sqft330 Calle Consuelo NE, Los Lunas, NM 87031For SaleMLS ID #1106929, Jessica C Rasband, Realty One of New Mexico. SWMLS
- $419,0005 bd3 ba3.2k sqft1000 Carnival Ave NW, Los Lunas, NM 87031For SaleMLS ID #1103530, Laura Danielle Tietjen, Realty One of New Mexico. SWMLS
- $385,0003 bd3 ba2.2k sqft512 Wyatt Ave SW, Los Lunas, NM 87031For SaleMLS ID #1103139, Molly L Miller, Keller Williams Realty. SWMLS
- $344,5002 bd2 ba1.6k sqft481 Rio Chama Cir SW, Los Lunas, NM 87031For SaleMLS ID #1102891, Jennifer L Atchley, Berkshire Hathaway NM Prop. SWMLS
- $420,0004 bd3 ba2.2k sqft1848 Valle Vista Rd NW, Los Lunas, NM 87031For SaleMLS ID #1103003, Colin Bruce Sleeper, The Lovely Home Company. SWMLS
- $439,9003 bd3 ba2.1k sqft4839 Manzano Peak St SW, Los Lunas, NM 87031New ConstructionSWMLS
- $394,9003 bd2 ba1.7k sqft436 Dennis Ct NE, Los Lunas, NM 87031For SaleMLS ID #1107886, Nancy A Montoya, Century 21 Champions. SWMLS
- $434,9003 bd3 ba2.4k sqft1151 Vallecito Loop NW, Los Lunas, NM 87031For SaleMLS ID #1103251, Jonathan Everett, Keller Williams Realty. SWMLS
