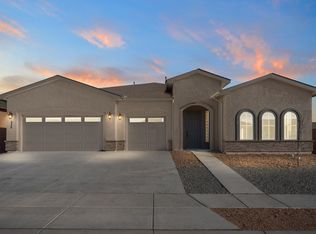
Beautifully maintained home in the highly desirable Jubilee community! Featuring rich oak wood flooring throughout, this thoughtfully designed residence offers an open-concept layout with a spacious kitchen, oversized island, upgraded lighting, and abundant cabinet and counter space. The flexible floor plan includes 2 bedrooms plus a versatile flex room, perfect for a home office, hobby space, or additional living area. All appliances convey, making this home truly move-in ready. Enjoy access to the community clubhouse and outstanding amenities like pickleball court, swimming pool, spa, pool tables, library, dog park, hiking trails all while living just minutes from shopping, dining, parks, and everyday conveniences. A wonderful opportunity to enjoy comfort, style, and easy living!
For sale
Price cut: $12.1K (9/17)
$472,900
520 Pecos River Rd SW, Los Lunas, NM 87031
2beds
2,475sqft
Single Family Residence
Built in 2023
6,969 Square Feet Lot
$467,700 Zestimate®
$191/sqft
$220/mo HOA
What's special
Swimming poolHiking trailsSpacious kitchenOpen-concept layoutOversized islandFlexible floor planAll appliances convey
- 97 days
- 66
- 1
Zillow last checked:
Listing updated:
Listed by:
The Chavez Team 505-220-7781,
Keller Williams Realty 505-897-1100
Source: SWMLS,MLS#: 1106218
Facts & features
Interior
Bedrooms & bathrooms
- Bedrooms: 2
- Bathrooms: 3
- Full bathrooms: 1
- 3/4 bathrooms: 1
- 1/2 bathrooms: 1
Heating
- Combination
Cooling
- Refrigerated
Appliances
- Included: Dryer, Dishwasher, Free-Standing Gas Range, Microwave, Refrigerator, Washer
- Laundry: Washer Hookup, Electric Dryer Hookup, Gas Dryer Hookup
Features
- Ceiling Fan(s), Separate/Formal Dining Room, Dual Sinks, High Ceilings, Home Office, Kitchen Island, Main Level Primary, Pantry, Walk-In Closet(s)
- Flooring: Tile, Wood
- Windows: Double Pane Windows, Insulated Windows
- Has basement: No
- Has fireplace: No
Interior area
- Total structure area: 2,475
- Total interior livable area: 2,475 sqft
Video & virtual tour
Property
Parking
- Total spaces: 2
- Parking features: Attached, Finished Garage, Garage
- Attached garage spaces: 2
Accessibility
- Accessibility features: Wheelchair Access
Features
- Levels: One
- Stories: 1
- Patio & porch: Open, Patio
- Exterior features: Private Yard
- Pool features: Community
- Fencing: Wall
Lot
- Size: 6,969 Square Feet
- Features: Landscaped
Details
- Parcel number: 1006039377177
- Zoning description: R-1
Construction
Type & style
- Home type: SingleFamily
- Property subtype: Single Family Residence
Materials
- Synthetic Stucco
- Roof: Shingle
Condition
- Resale
- New construction: No
- Year built: 2023
Details
- Builder name: Avalon
Utilities & green energy
- Sewer: Public Sewer
- Water: Public
- Utilities for property: Electricity Connected, Natural Gas Connected, Sewer Connected, Water Connected
Green energy
- Energy generation: None
Community & HOA
Community
- Features: Gated
- Senior community: Yes
- Subdivision: Jubilee Subdivision Phase 2E
HOA
- Has HOA: Yes
- Services included: Clubhouse, Common Areas, Pool(s), Road Maintenance, Security
- HOA fee: $220 monthly
Location
- Region: Los Lunas
Financial & listing details
- Price per square foot: $191/sqft
- Tax assessed value: $450,911
- Annual tax amount: $5,870
- Date on market: 6/26/2026
- Cumulative days on market: 97 days
- Listing terms: Cash,Conventional,FHA,VA Loan
Estimated market value
$467,700
$444,000 - $491,000
$2,520/mo
Price history
| Date | Event | Price |
|---|---|---|
| 9/17/2026 | Price change | $472,900-2.5%$191/sqft |
Source:  SWMLS #1106218 Report a problem SWMLS #1106218 Report a problem | ||
| 6/26/2026 | Listed for sale | $485,000$196/sqft |
Source: SWMLS #1106218 Report a problem | ||
Public tax history
| Year | Property taxes | Tax assessment |
|---|---|---|
| 2025 | $4,832 -3.2% | $150,304 -0.3% |
| 2024 | $4,992 +6595.8% | $150,778 +7438.9% |
| 2023 | $75 -3.8% | $2,000 |
| 2022 | $78 | $2,000 |
Find assessor info on the county website
Monthly payment
Est. payment
Payment breakdown
Explore the cost of this home by adjusting the details. Changes won't be saved.Climate risks
Neighborhood: 87031
Nearby schools
Schools provided by the listing agent
- Elementary: Sundance
- Middle: Los Lunas
- High: Valencia High
Source: SWMLS. This data may not be complete. We recommend contacting the local school district to confirm school assignments for this home.
Similar homes
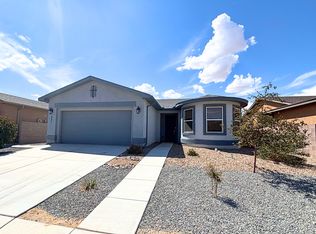
- $489,9503 bd3 ba2.6k sqft460 Rio Chama Cir SW, Los Lunas, NM 87031For Sale
 MLS ID #1093946, Veronica A Gonzales, Keller Williams Realty. SWMLS
 - $420,0002 bd3 ba2.2k sqft4070 Mora River Ave SW, Los Lunas, NM 87031For Sale
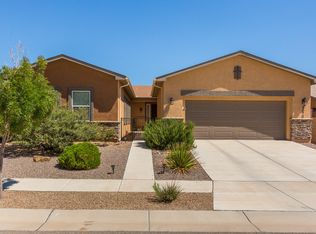 MLS ID #1110408, Therese C Wing, Southwest Select Properties. SWMLS
 - $470,9903 bd3 ba2.3k sqft4784 Manzano Peak St, Los Lunas, NM 87031New Construction
 MLS ID #1110533, Warren Harris, Bosque Realty. SWMLS
 - $423,0002 bd2 ba2k sqft331 Rio Chama Cir SW, Los Lunas, NM 87031For Sale
 MLS ID #1098574, Alonzo Baldonado, Re/Max Gallery. SWMLS
