Sunrise views of the Manzano Mountains! 6 large 8' x 5' windows and sliding door panels create floor to ceiling views from the dining room, living room, kitchen and office. Large window in primary bedroom also faces east. Too many upgrades to list them all: Gorgeous wood floors, grand interior doors; custom lighting including pendants & above/below cabinets; upgraded fixtures throughout; gorgeous kitchen w/upgraded cabs (soft close & dovetail), custom tile backsplash, beautiful granite counters, and island, SS Jenn-Air appliances, 32'' glass range hood, Sharp Drawer Micro@island, wet bar, upgraded sink & Trinsic touch faucets. Custom master bath w/in-floor radiant heat, European frameless surround & dual shower heads. Soak tub. Navien tankless water heater w/recirculating pump, humidifier, water softener, under kitchen sink water filter, solar attic fans, 95% efficient furnace & 16 SEER a/c, insulated interior walls, garage & garage door yield great energy efficiency!
For sale
$498,600
910 Jubilee Blvd SW, Los Lunas, NM 87031
2beds
2,341sqft
Single Family Residence
Built in 2015
7,405 Square Feet Lot
$-- Zestimate®
$213/sqft
$220/mo HOA
What's special
Wet barGrand interior doorsGorgeous wood floorsSoak tubUpgraded fixtures throughoutCustom tile backsplashSs jenn-air appliances
- 40 days
- 106
- 0
Zillow last checked:
Listing updated:
Listed by:
Karen D Clary 505-550-2491,
Tierra Madre Realty 505-550-2491
Source: SWMLS,MLS#: 1111750
Facts & features
Interior
Bedrooms & bathrooms
- Bedrooms: 2
- Bathrooms: 3
- Full bathrooms: 2
- 1/2 bathrooms: 1
Primary bedroom
- Level: Main
- Area: 285
- Dimensions: 19 x 15
Bedroom 2
- Level: Main
- Area: 182
- Dimensions: 14 x 13
Dining room
- Level: Main
- Area: 150
- Dimensions: 15 x 10
Kitchen
- Level: Main
- Area: 325
- Dimensions: 25 x 13
Living room
- Level: Main
- Area: 420
- Dimensions: 21 x 20
Office
- Level: Main
- Area: 130
- Dimensions: 13 x 10
Heating
- Ductless, Forced Air, Natural Gas
Cooling
- Ductless, Refrigerated
Appliances
- Included: Built-In Gas Range, Dishwasher, Disposal, Humidifier, Microwave, Refrigerator, Range Hood, Self Cleaning Oven
- Laundry: Washer Hookup, Electric Dryer Hookup, Gas Dryer Hookup
Features
- Breakfast Bar, Bookcases, Breakfast Area, Bathtub, Ceiling Fan(s), Dual Sinks, Great Room, Garden Tub/Roman Tub, Home Office, Kitchen Island, Main Level Primary, Pantry, Soaking Tub, Separate Shower, Water Closet(s), Walk-In Closet(s)
- Flooring: Carpet, Tile, Wood
- Windows: Double Pane Windows, Insulated Windows, Low-Emissivity Windows
- Has basement: No
- Has fireplace: No
Interior area
- Total structure area: 2,341
- Total interior livable area: 2,341 sqft
Property
Parking
- Total spaces: 2
- Parking features: Attached, Finished Garage, Garage, Garage Door Opener, Oversized
- Attached garage spaces: 2
Features
- Levels: One
- Stories: 1
- Patio & porch: Covered, Patio
- Exterior features: Private Yard, Water Feature, Irrigation Sprinklers
- Pool features: Community
- Fencing: Back Yard,Wall
- Has view: Yes
Lot
- Size: 7,405 Square Feet
- Features: Landscaped, Views, Xeriscape
- Residential vegetation: Grassed
Details
- Parcel number: 1006039247060000000
- Zoning description: R-1
Construction
Type & style
- Home type: SingleFamily
- Property subtype: Single Family Residence
Materials
- Frame, Stucco
- Foundation: Slab
- Roof: Pitched,Tile
Condition
- Resale
- New construction: No
- Year built: 2015
Details
- Builder name: Avalon Builders, Llc
Utilities & green energy
- Electric: None
- Sewer: Public Sewer
- Water: Public
- Utilities for property: Cable Connected, Electricity Connected, Natural Gas Connected, Phone Connected, Sewer Connected, Water Connected
Green energy
- Energy generation: None
- Water conservation: Water-Smart Landscaping
Community & HOA
Community
- Features: Gated
- Senior community: Yes
- Subdivision: Jubilee Los Lunas
HOA
- Has HOA: Yes
- Services included: Clubhouse, Common Areas, Maintenance Grounds, Pool(s), Road Maintenance
- HOA fee: $220 monthly
- HOA name: Jubilee Los Lunas Hoa
Location
- Region: Los Lunas
Financial & listing details
- Price per square foot: $213/sqft
- Tax assessed value: $464,408
- Annual tax amount: $6,046
- Date on market: 10/1/2026
- Cumulative days on market: 41 days
- Listing terms: Cash,Conventional,VA Loan
- Road surface type: Paved
Estimated market value
Not available
Estimated sales range
Not available
Not available
Price history
| Date | Event | Price |
|---|---|---|
| 10/1/2026 | Listed for sale | $498,600+17.3%$213/sqft |
Source:  SWMLS #1111750 Report a problem | ||
| 11/8/2021 | Sold | -- |
Source: SWMLS #219009_1001145 Report a problem | ||
| 9/18/2021 | Pending sale | $425,000$182/sqft |
Source: SWMLS #1001145 Report a problem | ||
| 9/16/2021 | Listed for sale | $425,000-5.5%$182/sqft |
Source: SWMLS #1001145 Report a problem | ||
| 9/1/2021 | Listing removed | -- |
Source: SWMLS #990877 Report a problem | ||
| 8/16/2021 | Price change | $449,800-1.9%$192/sqft |
Source: SWMLS #990877 Report a problem | ||
| 7/1/2021 | Price change | $458,700-4.4%$196/sqft |
Source: SWMLS #990877 Report a problem | ||
| 5/20/2021 | Listed for sale | $479,900$205/sqft |
Source: SWMLS #990877 Report a problem | ||
| 5/4/2021 | Pending sale | $479,900$205/sqft |
Source: SWMLS #990877 Report a problem | ||
| 4/30/2021 | Listed for sale | $479,900-2%$205/sqft |
Source: SWMLS #990877 Report a problem | ||
| 4/14/2019 | Listing removed | $489,650$209/sqft |
Source: Tierra Madre Realty #937815 Report a problem | ||
| 2/19/2019 | Listed for sale | $489,650$209/sqft |
Source: Tierra Madre Realty #937815 Report a problem | ||
Public tax history
| Year | Property taxes | Tax assessment |
|---|---|---|
| 2025 | $4,977 +0% | $154,803 +3% |
| 2024 | $4,976 +3.7% | $150,294 +3% |
| 2023 | $4,800 +1.7% | $145,917 +3% |
| 2022 | $4,721 +12.8% | $141,667 +12.1% |
| 2021 | $4,185 +1.1% | $126,417 +3% |
| 2020 | $4,140 -0.5% | $122,735 |
| 2019 | $4,162 +3.6% | $122,735 +1.8% |
| 2018 | $4,017 +4.7% | $120,588 +3% |
| 2017 | $3,839 | $117,076 +3% |
| 2016 | -- | $113,666 +5583.3% |
| 2015 | -- | $2,000 |
Find assessor info on the county website
Monthly payment
Est. payment
Payment breakdown
Explore the cost of this home by adjusting the details. Changes won't be saved.Climate risks
Neighborhood: 87031
Similar homes
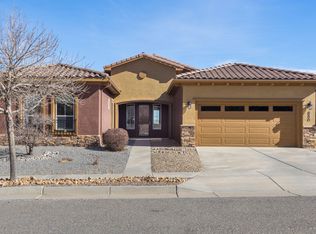
- $419,0002 bd2 ba2k sqft331 Rio Chama Cir SW, Los Lunas, NM 87031For Sale
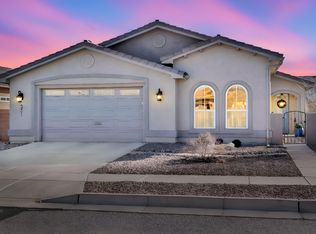 MLS ID #1113570, Alonzo Baldonado, Re/Max Gallery. SWMLS
- $449,9003 bd3 ba2.2k sqft1590 Corta Corona SW, Los Lunas, NM 87031For Sale
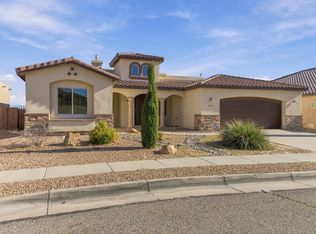 MLS ID #1113610, Nancy A Montoya, Century 21 Champions. SWMLS
- $489,9503 bd3 ba2.6k sqft460 Rio Chama Cir SW, Los Lunas, NM 87031For Sale
 MLS ID #1093946, Veronica A Gonzales, Keller Williams Realty. SWMLS
- $453,5752 bd3 ba2.4k sqft520 Pecos River Rd SW, Los Lunas, NM 87031For Sale
 MLS ID #1106218, The Chavez Team, Keller Williams Realty. SWMLS
