Views, views, & more INCREDIBLE unobstructed views! This 2132 sq ft plan enjoys one of the best view lots in Jubilee...New Mexico's premier active adult (55+) community. 10 ft. ceilings make the home feel very spacious. Lots of natural light floods the great room w/fireplace & formal dining area. Super functional kitchen w/nook too! Primary bedroom features the same views as the great room/dining room. Guest BR in front has views of El Cerro open space. Office has double French door entry. Low maintenance mature backyard w/surround sound speakers (inside too) to relax & take in the scenery. Great layout for entertaining w/hi-bar. Don't forget the great amenities in the 10,000+ sq ft clubhouse in this award-winning 55+ community: pool, super fitness center, pickleball & more!! 48 Hour RFR.
Pending
$446,600
880 Jubilee Blvd SW, Los Lunas, NM 87031
2beds
2,132sqft
:
Get pre-qualified$3,045/mo
Single Family Residence
Built in 2010
6,534 Square Feet Lot
$-- Zestimate®
$209/sqft
$220/mo HOA
What's special
Formal dining areaLow maintenance mature backyardIncredible unobstructed views
- 190 days |
- 105 |
- 2 |
Zillow last checked:
Listing updated:
Listed by:
Karen D Clary 505-550-2491,
Tierra Madre Realty 505-550-2491
Source: SWMLS,MLS#: 1096959
Facts & features
Interior
Bedrooms & bathrooms
- Bedrooms: 2
- Bathrooms: 2
- Full bathrooms: 2
Primary bedroom
- Level: Main
- Area: 225
- Dimensions: 15 x 15
Bedroom 2
- Level: Main
- Area: 130
- Dimensions: 13 x 10
Dining room
- Level: Main
- Area: 210
- Dimensions: 15 x 14
Kitchen
- Level: Main
- Area: 210
- Dimensions: 15 x 14
Living room
- Level: Main
- Area: 357
- Dimensions: 21 x 17
Office
- Level: Main
- Area: 121
- Dimensions: 11 x 11
Heating
- Central, Forced Air, Natural Gas
Cooling
- Refrigerated
Appliances
- Included: Dryer, Dishwasher, Free-Standing Electric Range, Disposal, Microwave, Refrigerator, Self Cleaning Oven, Washer
- Laundry: Washer Hookup, Electric Dryer Hookup, Gas Dryer Hookup
Features
- Breakfast Bar, Breakfast Area, Bathtub, Ceiling Fan(s), Dual Sinks, Entrance Foyer, Garden Tub/Roman Tub, High Speed Internet, Home Office, Living/Dining Room, Main Level Primary, Pantry, Soaking Tub, Separate Shower, Cable TV, Water Closet(s), Walk-In Closet(s)
- Flooring: Carpet, Tile
- Windows: Double Pane Windows, Insulated Windows, Low-Emissivity Windows
- Has basement: No
- Number of fireplaces: 1
- Fireplace features: Gas Log
Interior area
- Total structure area: 2,132
- Total interior livable area: 2,132 sqft
Property
Parking
- Total spaces: 2
- Parking features: Attached, Finished Garage, Garage
- Attached garage spaces: 2
Features
- Levels: One
- Stories: 1
- Patio & porch: Covered, Patio
- Exterior features: Private Yard, Sprinkler/Irrigation
- Pool features: Community
- Fencing: Wall
- Has view: Yes
Lot
- Size: 6,534 Square Feet
- Features: Landscaped, Planned Unit Development, Views, Xeriscape
Details
- Parcel number: 1006039244073000000
- Zoning description: R-1
Construction
Type & style
- Home type: SingleFamily
- Property subtype: Single Family Residence
Materials
- Frame, Stucco
- Foundation: Slab
- Roof: Pitched,Tile
Condition
- Resale
- New construction: No
- Year built: 2010
Details
- Builder name: Jenamar Builders Llc
Utilities & green energy
- Sewer: Public Sewer
- Water: Public
- Utilities for property: Cable Connected, Electricity Connected, Natural Gas Connected, Phone Connected, Sewer Connected, Water Connected
Green energy
- Energy generation: None
- Water conservation: Water-Smart Landscaping
Community & HOA
Community
- Features: Gated
- Senior community: Yes
- Subdivision: Jubilee Subdivision Phase 2A-1
HOA
- Has HOA: Yes
- Services included: Clubhouse, Common Areas, Maintenance Grounds, Pool(s), Road Maintenance
- HOA fee: $220 monthly
- HOA name: Jubilee Los Lunas Hoa
Location
- Region: Los Lunas
Financial & listing details
- Price per square foot: $209/sqft
- Tax assessed value: $287,428
- Annual tax amount: $3,246
- Date on market: 1/18/2026
- Cumulative days on market: 184 days
- Listing terms: Cash,Conventional,FHA,VA Loan
- Road surface type: Paved
Estimated market value
Not available
Estimated sales range
Not available
Not available
Price history
| Date | Event | Price |
|---|---|---|
| 7/12/2026 | Pending sale | $446,600$209/sqft |
Source:  SWMLS #1096959 Report a problem SWMLS #1096959 Report a problem | ||
| 1/23/2026 | Listed for sale | $446,600$209/sqft |
Source: SWMLS #1096959 Report a problem | ||
Public tax history
| Year | Property taxes | Tax assessment |
|---|---|---|
| 2024 | $3,107 +3.7% | $95,810 +3% |
| 2023 | $2,995 +1.7% | $93,019 +3% |
| 2022 | $2,943 +2.1% | $90,310 +3% |
| 2021 | $2,882 +1.1% | $87,679 +3% |
| 2020 | $2,850 -0.5% | $85,126 |
| 2019 | $2,866 +1.8% | $85,126 |
| 2018 | $2,816 +1.6% | $85,126 |
| 2017 | $2,773 | $85,126 |
| 2016 | -- | $85,126 |
| 2015 | -- | $85,126 -31.7% |
| 2013 | -- | $124,596 -65.7% |
| 2011 | -- | $362,901 |
Find assessor info on the county website
Monthly payment
Est. payment
Payment breakdown
Explore the cost of this home by adjusting the details. Changes won't be saved.Climate risks
Neighborhood: 87031
Nearby schools
GreatSchools rating
- 6/10Sundance Elementary SchoolGrades: PK-6Distance: 0.4 mi
- 5/10Los Lunas Middle SchoolGrades: 7-8Distance: 3.3 mi
- 3/10Valencia High SchoolGrades: 9-12Distance: 9.6 mi
- $484,300-- bd-- ba2.4k sqft900 Jubilee Blvd SW, Los Lunas, NM 87031Off Market
- $--2 bd3 ba2.3k sqft860 Jubilee Blvd SW, Los Lunas, NM 87031Sold
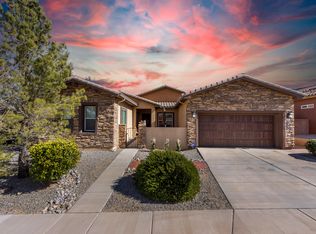
- $104,356 Square Feet893 Jubilee Blvd SW, Los Lunas, NM 87031Off Market
- $479,5002 bd3 ba2.3k sqft910 Jubilee Blvd SW, Los Lunas, NM 87031Off Market
- $390,4003 bd2 ba1.9k sqft840 Jubilee Blvd SW, Los Lunas, NM 87031Off Market
- $382,200-- bd-- ba1.7k sqft4180 Agave Ct, Los Lunas, NM 87031Off Market
- $--3 bd2 ba1.9k sqft4181 Palo Verde Ct SW, Los Lunas, NM 87031Sold
- $354,000-- bd-- ba1.5k sqft920 Jubilee Blvd SW, Los Lunas, NM 87031Off Market
A local agent can set up tours, give advice and negotiate with sellers.
Similar homes
- $389,0002 bd2 ba1.7k sqft371 Zuni River Cir SW, Los Lunas, NM 87031For Sale
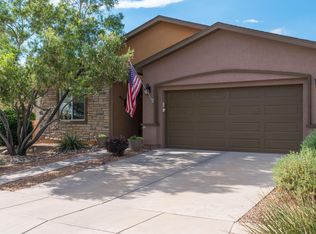 MLS ID #1107736, Therese C Wing, Southwest Select Properties. SWMLS
 - $449,0002 bd2 ba2k sqft331 Rio Chama Cir SW, Los Lunas, NM 87031For Sale
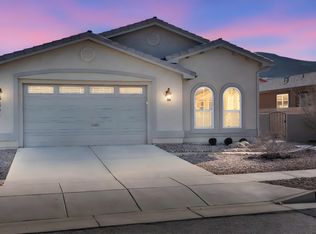 MLS ID #1098574, Alonzo Baldonado, Re/Max Gallery. SWMLS
 - $429,9002 bd3 ba2.2k sqft4070 Mora River Ave SW, Los Lunas, NM 87031For Sale
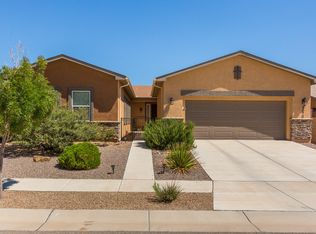 MLS ID #1101031, Therese C Wing, Southwest Select Properties. SWMLS
 - $425,9003 bd2 ba2.2k sqft301 Zuni River Cir SW, Los Lunas, NM 87031For Sale
 MLS ID #1098836, Laura Blackwell Jordan, Keller Williams Realty. SWMLS
 - $440,0003 bd2 ba2k sqft590 Rio Chama Cir SW, Los Lunas, NM 87031For SaleMLS ID #1103048, Margaret L Henderson, Momentum Real Estate Group. SWMLS
- $420,0005 bd3 ba2.8k sqft3460 Wagon Wheel St SW, Los Lunas, NM 87031For SaleMLS ID #1104827, Manca Kelih Pavlu, RE/MAX ELEVATE. SWMLS
- $409,0002 bd3 ba2.3k sqft370 Zuni River Cir SW, Los Lunas, NM 87031For SaleMLS ID #1093229, Jeremy Navarro Realty Group, Keller Williams Realty. SWMLS
- $485,0002 bd3 ba2.4k sqft520 Pecos River Rd SW, Los Lunas, NM 87031For SaleMLS ID #1106218, The Chavez Team, Keller Williams Realty. SWMLS
- $420,0004 bd2 ba2k sqft2671 Firewheel Ave SW, Los Lunas, NM 87031For SaleMLS ID #1106160, John Fernandez, Berkshire Hathaway NM Prop. SWMLS
- $400,0004 bd2 ba1.9k sqft424 Liam Ct, Los Lunas, NM 87031For SaleMLS ID #1104928, April R Baca, Coldwell Banker Legacy. SWMLS
- $399,5003 bd2 ba1.8k sqft330 Calle Consuelo NE, Los Lunas, NM 87031For SaleMLS ID #1106929, Jessica C Rasband, Realty One of New Mexico. SWMLS
- from $483,9903 bd3 ba2.5k sqftVictoria Plan, Vista Manzano, Saint Los Lunas, NM 87031New ConstructionAbrazo Homes
- $344,5002 bd2 ba1.6k sqft481 Rio Chama Cir SW, Los Lunas, NM 87031For SaleMLS ID #1102891, Jennifer L Atchley, Berkshire Hathaway NM Prop. SWMLS
- $499,9503 bd3 ba2.6k sqft460 Rio Chama Cir SW, Los Lunas, NM 87031For SaleMLS ID #1093946, Veronica A Gonzales, Keller Williams Realty. SWMLS
- $369,9003 bd4 ba2.5k sqft1034 Wagon Trail St SW, Los Lunas, NM 87031For SaleMLS ID #1106594, Sol E Mirabal, Realty One of New Mexico. SWMLS
- $365,0004 bd3 ba2.1k sqft551 Blue Sage Ave SW, Los Lunas, NM 87031For SaleMLS ID #1103163, Wendy Harrington, Realty One of New Mexico, LLC. SWMLS
- $379,0005 bd3 ba2.4k sqft2521 Clear Sky St SW, Los Lunas, NM 87031For SaleMLS ID #1102489, Natalie K Amershek, La Puerta Real Estate Serv LLC. SWMLS
- from $470,9903 bd3 ba2.3k sqftThe Marilyn II Plan, Vista Manzano, Los Lunas, NM 87031New ConstructionAbrazo Homes
- from $383,9903 bd2 ba1.7k sqftThe Tabitha II Plan, Vista Manzano, Los Lunas, NM 87031New ConstructionAbrazo Homes
- $420,0004 bd3 ba2.2k sqft1848 Valle Vista Rd NW, Los Lunas, NM 87031For SaleMLS ID #1103003, Colin Bruce Sleeper, The Lovely Home Company. SWMLS
