Immaculate, move-in-ready home in the desirable 55+ gated community of Jubilee! This bright open floorplan is 1743sf, and offers a generous sized living room and kitchen, 2 bedrooms, 2 bathrooms, office, dining area, and 2-car garage. The kitchen features beautiful white cabinetry, granite countertops, tile backsplash, breakfast nook, gas cooktop, plus a new microwave and dishwasher! Tile flooring throughout--NO CARPET! Upgrades include OWNED SOLAR- (approx $12.00 per month electric bill!), refrigerated air, whole-house HEPA filtration, hot water recirculator, honeycomb blinds, and garage storage shelving. Relax in the low-maintenance backyard with a covered patio, gazebo complete with string lights and attached drapes, raised garden beds, turf and privacy walls! HOA maintains the front yard! You'll enjoy Jubilee's clubhouse which offers daily activities, fitness center, Jr olympic size pool, tennis, pickle ball, library, billiards, and much more!! Jubilee is aproximately a 20 - 25 minute drive to downtown Albuquerque and the ABQ Sunport!
For sale
$389,000
371 Zuni River Cir SW, Los Lunas, NM 87031
2beds
1,743sqft
:
Get pre-qualified$2,705/mo
Single Family Residence
Built in 2013
5,662 Square Feet Lot
$-- Zestimate®
$223/sqft
$220/mo HOA
What's special
Garage storage shelvingRaised garden bedsBright open floorplanBeautiful white cabinetryNew microwave and dishwasherWhole-house hepa filtrationGranite countertops
- 6 days |
- 122 |
- 7 |
Likely to sell faster than
Zillow last checked:
Listing updated:
Listed by:
Therese C Wing 505-604-7345,
Southwest Select Properties 505-514-8981
Source: SWMLS,MLS#: 1107736
Facts & features
Interior
Bedrooms & bathrooms
- Bedrooms: 2
- Bathrooms: 2
- Full bathrooms: 1
- 3/4 bathrooms: 1
Primary bedroom
- Level: Main
- Area: 256.65
- Dimensions: 14.5 x 17.7
Bedroom 2
- Level: Main
- Area: 106
- Dimensions: 10.6 x 10
Dining room
- Level: Main
- Area: 197.96
- Dimensions: 19.6 x 10.1
Kitchen
- Level: Main
- Area: 255.45
- Dimensions: 19.5 x 13.1
Living room
- Level: Main
- Area: 305.76
- Dimensions: 19.6 x 15.6
Office
- Level: Main
- Area: 112.22
- Dimensions: 11.1 x 10.11
Heating
- Central, Forced Air
Cooling
- Refrigerated
Appliances
- Included: Dryer, Dishwasher, Free-Standing Gas Range, Disposal, Microwave, Refrigerator, Washer
- Laundry: Electric Dryer Hookup
Features
- Breakfast Area, Ceiling Fan(s), Home Office, Living/Dining Room, Multiple Living Areas, Main Level Primary, Pantry, Shower Only, Separate Shower, Walk-In Closet(s)
- Flooring: Carpet Free, Tile
- Windows: Double Pane Windows, Insulated Windows, Sliding
- Has basement: No
- Has fireplace: No
Interior area
- Total structure area: 1,743
- Total interior livable area: 1,743 sqft
Property
Parking
- Total spaces: 2
- Parking features: Attached, Finished Garage, Garage, Garage Door Opener
- Attached garage spaces: 2
Accessibility
- Accessibility features: None
Features
- Levels: One
- Stories: 1
- Patio & porch: Covered, Patio
- Exterior features: Privacy Wall, Sprinkler/Irrigation
- Pool features: Community
Lot
- Size: 5,662 Square Feet
- Features: Planned Unit Development
- Residential vegetation: Grassed
Details
- Additional structures: Gazebo
- Parcel number: 1006039277280000000
- Zoning description: PC
Construction
Type & style
- Home type: SingleFamily
- Property subtype: Single Family Residence
Materials
- Frame, Stucco
- Foundation: Slab
- Roof: Pitched,Shingle
Condition
- Resale
- New construction: No
- Year built: 2013
Details
- Builder name: Jenimar Builders
Utilities & green energy
- Sewer: Public Sewer
- Water: Public
- Utilities for property: Electricity Connected, Natural Gas Connected, Sewer Connected, Water Connected
Green energy
- Energy generation: Solar
- Water conservation: Water-Smart Landscaping
Community & HOA
Community
- Features: Gated
- Security: Smoke Detector(s)
- Senior community: Yes
- Subdivision: Jubilee Subdivision
HOA
- Has HOA: Yes
- Services included: Clubhouse, Common Areas, Maintenance Grounds, Pool(s), Road Maintenance, Tennis Courts
- HOA fee: $220 monthly
Location
- Region: Los Lunas
Financial & listing details
- Price per square foot: $223/sqft
- Tax assessed value: $295,000
- Annual tax amount: $3,764
- Date on market: 7/22/2026
- Cumulative days on market: 7 days
- Listing terms: Cash,Conventional,VA Loan
Estimated market value
Not available
Estimated sales range
Not available
Not available
Price history
| Date | Event | Price |
|---|---|---|
| 7/22/2026 | Listed for sale | $389,000+31.9%$223/sqft |
Source:  SWMLS #1107736 Report a problem SWMLS #1107736 Report a problem | ||
| 1/4/2022 | Sold | -- |
Source: SWMLS #1003007 Report a problem | ||
| 11/13/2021 | Pending sale | $295,000$169/sqft |
Source: SWMLS #1003007 Report a problem | ||
| 10/15/2021 | Listed for sale | $295,000$169/sqft |
Source: SWMLS #1003007 Report a problem | ||
Public tax history
| Year | Property taxes | Tax assessment |
|---|---|---|
| 2024 | $3,190 +0.7% | $98,334 |
| 2023 | $3,170 +8.9% | $98,334 +10% |
| 2022 | $2,911 +2.1% | $89,356 +3% |
| 2021 | $2,851 +1.1% | $86,754 +3% |
| 2020 | $2,820 -0.5% | $84,227 |
| 2019 | $2,835 +3.1% | $84,227 +1.3% |
| 2018 | $2,749 +4.7% | $83,140 +3% |
| 2017 | $2,626 | $80,718 +3% |
| 2016 | -- | $78,367 |
| 2015 | -- | $78,367 +3818.4% |
| 2013 | -- | $2,000 -66.7% |
| 2011 | -- | $6,000 |
Find assessor info on the county website
Monthly payment
Est. payment
Payment breakdown
Explore the cost of this home by adjusting the details. Changes won't be saved.Climate risks
Neighborhood: 87031
Nearby schools
GreatSchools rating
- 6/10Sundance Elementary SchoolGrades: PK-6Distance: 0.4 mi
- 5/10Los Lunas Middle SchoolGrades: 7-8Distance: 3.3 mi
- 3/10Valencia High SchoolGrades: 9-12Distance: 9.7 mi

- $307,6002 bd1 ba1.5k sqft361 Zuni River Cir SW, Los Lunas, NM 87031Off Market
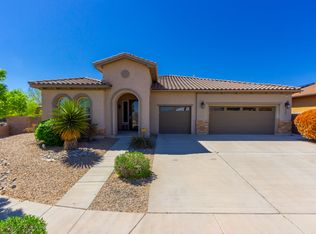
- $--2 bd3 ba2.6k sqft391 Zuni River Cir SW, Los Lunas, NM 87031Sold
- $302,300-- bd-- ba1.4k sqft351 Zuni River Cir SW, Los Lunas, NM 87031Off Market
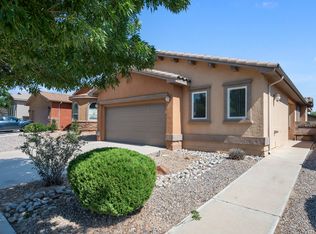
- $--2 bd2 ba1.4k sqft471 Zuni River Cir SW, Los Lunas, NM 87031Sold
- $340,900-- bd-- ba1.7k sqft481 Zuni River Cir SW, Los Lunas, NM 87031Off Market
- $--3 bd2 ba1.9k sqft451 Zuni River Cir SW, Los Lunas, NM 87031Sold
- $305,6002 bd2 ba1.4k sqft341 Zuni River Cir SW, Los Lunas, NM 87031Off Market
- $459,0002 bd3 ba2.6k sqft491 Zuni River Cir SW, Los Lunas, NM 87031Off Market
A local agent can set up tours, give advice and negotiate with sellers.
Similar homes
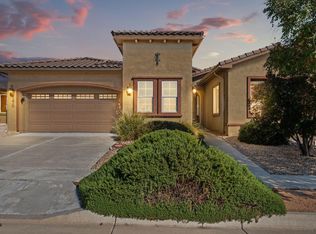
- $409,0002 bd3 ba2.3k sqft370 Zuni River Cir SW, Los Lunas, NM 87031For Sale
 MLS ID #1093229, Jeremy Navarro Realty Group, Keller Williams Realty. SWMLS
 - from $383,9903 bd2 ba1.7k sqftThe Tabitha II Plan, Vista Manzano, Los Lunas, NM 87031New Construction
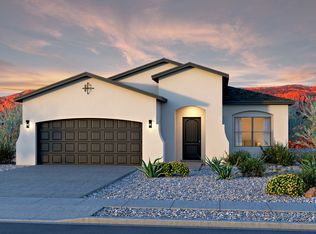 Abrazo Homes
 - $425,9003 bd2 ba2.2k sqft301 Zuni River Cir SW, Los Lunas, NM 87031For Sale
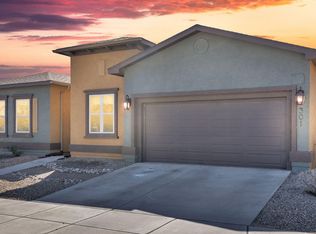 MLS ID #1098836, Laura Blackwell Jordan, Keller Williams Realty. SWMLS
 - $429,9002 bd3 ba2.2k sqft4070 Mora River Ave SW, Los Lunas, NM 87031For Sale
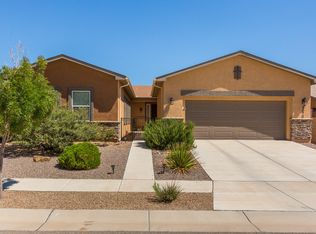 MLS ID #1101031, Therese C Wing, Southwest Select Properties. SWMLS
 - $412,2805 bd3 ba2.1k sqft3561 Santa Fe Trl SW, Los Lunas, NM 87031New ConstructionSWMLS
- $400,0004 bd2 ba1.9k sqft424 Liam Ct, Los Lunas, NM 87031For SaleMLS ID #1104928, April R Baca, Coldwell Banker Legacy. SWMLS
- $399,5003 bd2 ba1.8k sqft330 Calle Consuelo NE, Los Lunas, NM 87031For SaleMLS ID #1106929, Jessica C Rasband, Realty One of New Mexico. SWMLS
- $344,5002 bd2 ba1.6k sqft481 Rio Chama Cir SW, Los Lunas, NM 87031For SaleMLS ID #1102891, Jennifer L Atchley, Berkshire Hathaway NM Prop. SWMLS
- $379,0005 bd3 ba2.4k sqft2521 Clear Sky St SW, Los Lunas, NM 87031For SaleMLS ID #1102489, Natalie K Amershek, La Puerta Real Estate Serv LLC. SWMLS
- $449,0002 bd2 ba2k sqft331 Rio Chama Cir SW, Los Lunas, NM 87031For SaleMLS ID #1098574, Alonzo Baldonado, Re/Max Gallery. SWMLS
- from $388,9903 bd2 ba1.7k sqftThe Selena Plan, Vista Manzano, Saint Los Lunas, NM 87031New ConstructionAbrazo Homes
- $365,0004 bd3 ba2.1k sqft551 Blue Sage Ave SW, Los Lunas, NM 87031For SaleMLS ID #1103163, Wendy Harrington, Realty One of New Mexico, LLC. SWMLS
- $385,0003 bd3 ba2.2k sqft512 Wyatt Ave SW, Los Lunas, NM 87031For SaleMLS ID #1103139, Molly L Miller, Keller Williams Realty. SWMLS
- $440,0003 bd2 ba2k sqft590 Rio Chama Cir SW, Los Lunas, NM 87031For SaleMLS ID #1103048, Margaret L Henderson, Momentum Real Estate Group. SWMLS
- $420,0004 bd2 ba2k sqft2671 Firewheel Ave SW, Los Lunas, NM 87031For SaleMLS ID #1106160, John Fernandez, Berkshire Hathaway NM Prop. SWMLS
- $369,9003 bd4 ba2.5k sqft1034 Wagon Trail St SW, Los Lunas, NM 87031For SaleMLS ID #1106594, Sol E Mirabal, Realty One of New Mexico. SWMLS
- from $379,9803 bd2 ba1.7k sqftThe Tabitha II Plan, Mil Colores at Fiesta, Los Lunas, NM 87031New ConstructionAbrazo Homes
- $485,0002 bd3 ba2.4k sqft520 Pecos River Rd SW, Los Lunas, NM 87031For SaleMLS ID #1106218, The Chavez Team, Keller Williams Realty. SWMLS
- $369,9003 bd2 ba1.6k sqft1765 Valle Vista Rd NW, Los Lunas, NM 87031For SaleMLS ID #1106230, Thomas G Young, Coldwell Banker Legacy. SWMLS
- $319,9903 bd2 ba1.5k sqft3852 Hernandez St SW, Los Lunas, NM 87031For SaleMLS ID #1105807, Gabriel Jerome Vargas, Double Eagle Real Estate. SWMLS
