SPACE, VIEWS & VALUE IN LOS LUNAS! Discover over 3,200 square feet of thoughtfully designed living space backing to open space and scenic trails. Enjoy privacy, mountain views, and flexible spaces that adapt to your lifestyle.The main-level primary suite offers comfort and convenience, while the spacious upstairs bonus room is perfect for a media room, game room, home office, homeschool space, or guest retreat. With 5 bedrooms, 3 bathrooms, and a 3-car garage, there's room for everyone. A rare combination of size, location, and value--schedule your private showing today!
For sale
Price cut: $21K (8/4)
$398,000
1000 Carnival Ave NW, Los Lunas, NM 87031
5beds
3,283sqft
:
Get pre-qualified$2,536/mo
Single Family Residence
Built in 2007
7,405 Square Feet Lot
$395,600 Zestimate®
$121/sqft
$18/mo HOA
What's special
Large loftAbundant storageOpen-concept kitchenGenerous secondary bedroomsDesirable main-level primary suiteFlexible floor plan
- 91 days |
- 524 |
- 32 |
Zillow last checked:
Listing updated:
Listed by:
Laura Danielle Tietjen 505-919-8602,
Realty One of New Mexico 505-883-9400
Source: SWMLS,MLS#: 1103530
Facts & features
Interior
Bedrooms & bathrooms
- Bedrooms: 5
- Bathrooms: 3
- Full bathrooms: 2
- 1/2 bathrooms: 1
Primary bedroom
- Level: First
- Area: 266
- Dimensions: 19 x 14
Kitchen
- Level: First
- Area: 225
- Dimensions: 15 x 15
Living room
- Level: First
- Area: 300
- Dimensions: 15 x 20
Heating
- Central, Forced Air
Cooling
- Refrigerated
Appliances
- Included: Dishwasher, Free-Standing Gas Range, Microwave, Refrigerator
- Laundry: Washer Hookup, Electric Dryer Hookup, Gas Dryer Hookup
Features
- Breakfast Area, Separate/Formal Dining Room, Dual Sinks, Home Office, Loft, Multiple Living Areas, Pantry, Soaking Tub, Separate Shower, Water Closet(s), Walk-In Closet(s)
- Flooring: Carpet, Tile, Vinyl
- Windows: Double Pane Windows, Insulated Windows, Vinyl
- Has basement: No
- Number of fireplaces: 1
- Fireplace features: Glass Doors, Gas Log
Interior area
- Total structure area: 3,283
- Total interior livable area: 3,283 sqft
Property
Parking
- Total spaces: 3
- Parking features: Attached, Door-Multi, Garage, Two Car Garage, Oversized, Storage
- Attached garage spaces: 3
Accessibility
- Accessibility features: None
Features
- Levels: Two
- Stories: 2
- Patio & porch: Open, Patio
- Exterior features: Private Yard
- Fencing: Gate,Wall
- Has view: Yes
Lot
- Size: 7,405 Square Feet
- Features: Landscaped, Few Trees, Views, Xeriscape
Details
- Additional structures: Shed(s)
- Parcel number: 1009039121501000000
- Zoning description: R-1
Construction
Type & style
- Home type: SingleFamily
- Architectural style: Northern New Mexico
- Property subtype: Single Family Residence
Materials
- Stucco, Rock
- Foundation: Slab
- Roof: Pitched,Shingle
Condition
- Resale
- New construction: No
- Year built: 2007
Details
- Builder name: Pulte Homes
Utilities & green energy
- Electric: None
- Sewer: Public Sewer
- Water: Public
- Utilities for property: Cable Available, Electricity Connected, Natural Gas Connected, Sewer Connected, Water Connected
Green energy
- Energy generation: Solar
- Water conservation: Water-Smart Landscaping
Community & HOA
Community
- Security: Security Gate, Smoke Detector(s)
- Subdivision: Celebracion At Fiesta Subd
HOA
- Has HOA: Yes
- Services included: Common Areas
- HOA fee: $18 monthly
Location
- Region: Los Lunas
Financial & listing details
- Price per square foot: $121/sqft
- Tax assessed value: $303,427
- Annual tax amount: $3,490
- Date on market: 5/13/2026
- Cumulative days on market: 90 days
- Listing terms: Cash,Conventional,FHA,VA Loan
- Road surface type: Asphalt, Concrete, Paved
Estimated market value
$395,600
$376,000 - $415,000
$3,027/mo
Price history
| Date | Event | Price |
|---|---|---|
| 8/4/2026 | Price change | $398,000-5%$121/sqft |
Source:  SWMLS #1103530 Report a problem SWMLS #1103530 Report a problem | ||
| 6/3/2026 | Price change | $419,000-2.1%$128/sqft |
Source: SWMLS #1103530 Report a problem | ||
| 5/15/2026 | Listed for sale | $428,000$130/sqft |
Source: SWMLS #1103530 Report a problem | ||
Public tax history
| Year | Property taxes | Tax assessment |
|---|---|---|
| 2025 | $2,866 -6.2% | $101,142 +3% |
| 2024 | $3,054 +3.9% | $98,197 +3% |
| 2023 | $2,940 +1.9% | $95,337 +3% |
| 2022 | $2,886 +2.3% | $92,560 +3% |
| 2021 | $2,822 +1.3% | $89,864 +3% |
| 2020 | $2,787 -0.5% | $87,247 |
| 2019 | $2,802 +1.8% | $87,247 |
| 2018 | $2,753 +2.5% | $87,247 +0.9% |
| 2017 | $2,686 | $86,476 +3% |
| 2016 | -- | $83,957 +3% |
| 2015 | -- | $81,512 +6.1% |
| 2013 | -- | $76,833 -67.6% |
| 2011 | -- | $237,414 +6.1% |
| 2010 | -- | $223,785 -8.4% |
| 2009 | -- | $244,206 |
| 2008 | -- | $244,206 |
| 2007 | -- | $244,206 |
Find assessor info on the county website
Monthly payment
Est. payment
Payment breakdown
Explore the cost of this home by adjusting the details. Changes won't be saved.Climate risks
Neighborhood: 87031
Nearby schools
GreatSchools rating
- 7/10Katherine Gallegos Elementary SchoolGrades: PK-6Distance: 0.9 mi
- 5/10Los Lunas Middle SchoolGrades: 7-8Distance: 1.5 mi
- 3/10Valencia High SchoolGrades: 9-12Distance: 8 mi
Schools provided by the listing agent
- Elementary: Katherine Gallegos
- Middle: Los Lunas
- High: Los Lunas
Source: SWMLS. This data may not be complete. We recommend contacting the local school district to confirm school assignments for this home.
- $441,500-- bd-- ba4k sqft1020 Carnival Ave NW, Los Lunas, NM 87031Off Market
- $434,700-- bd-- ba4.7k sqft990 Carnival Ave NW, Los Lunas, NM 87031Off Market
- $417,0004 bd3 ba3.1k sqft970 Carnival Ct NW, Los Lunas, NM 87031Off Market
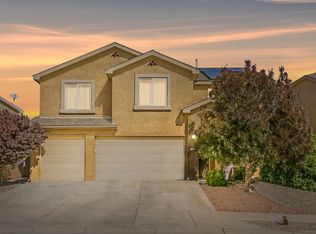
- $422,3005 bd4 ba3.7k sqft1040 Carnival Ave NW, Los Lunas, NM 87031Off Market
- $459,200-- bd-- ba4k sqft1011 Carnival Ave NW, Los Lunas, NM 87031Off Market
- $403,0004 bd3 ba3.1k sqft1021 Carnival Ave NW, Los Lunas, NM 87031Off Market
- $426,2004 bd3 ba3.1k sqft950 Carnival Ct NW, Los Lunas, NM 87031Off Market
- $453,8006 bd4 ba3.9k sqft1001 Carnival Ave NW, Los Lunas, NM 87031Off Market
A local agent can set up tours, give advice and negotiate with sellers.
Similar homes
- $405,0005 bd3 ba3.9k sqft920 Colibri Ave NW, Los Lunas, NM 87031For Sale
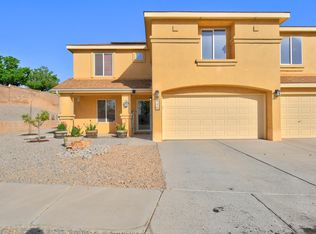 MLS ID #1100698, Marjorie K Martin, Coldwell Banker Legacy. SWMLS
 - $450,0004 bd3 ba3.2k sqft1180 Festival Rd NW, Los Lunas, NM 87031For Sale
 MLS ID #1108407, Naomi Madrid, Coldwell Banker Legacy. SWMLS
 - $399,0005 bd3 ba2.8k sqft3460 Wagon Wheel St SW, Los Lunas, NM 87031For Sale
 MLS ID #1104827, Manca Kelih Pavlu, RE/MAX ELEVATE. SWMLS
 - $420,0004 bd3 ba2.2k sqft1848 Valle Vista Rd NW, Los Lunas, NM 87031For Sale
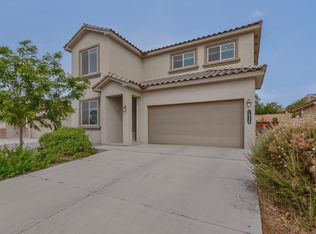 MLS ID #1103003, Colin Bruce Sleeper, The Lovely Home Company. SWMLS
 - $350,0004 bd2 ba1.9k sqft1071 Alegria Rd, Los Lunas, NM 87031For SaleMLS ID #1104551, Elizabeth T Autry, Realty One of New Mexico. SWMLS
- $365,0004 bd3 ba2.8k sqft235 Cloud View Ave SW, Los Lunas, NM 87031For SaleMLS ID #1105389, Celeste Pacheco, Realty One of New Mexico. SWMLS
- $389,9004 bd2 ba1.6k sqft1994 Tesoro Loop NW, Los Lunas, NM 87031For SaleMLS ID #1101226, Wendy Harrington, Realty One of New Mexico, LLC. SWMLS
- $365,0005 bd3 ba2.4k sqft2521 Clear Sky St SW, Los Lunas, NM 87031For SaleMLS ID #1102489, Natalie K Amershek, La Puerta Real Estate Serv LLC. SWMLS
- $365,0004 bd3 ba2.1k sqft551 Blue Sage Ave SW, Los Lunas, NM 87031For SaleMLS ID #1103163, Wendy Harrington, Realty One of New Mexico, LLC. SWMLS
- $399,5003 bd2 ba1.8k sqft330 Calle Consuelo NE, Los Lunas, NM 87031For SaleMLS ID #1106929, Jessica C Rasband, Realty One of New Mexico. SWMLS
- $369,9003 bd4 ba2.5k sqft1034 Wagon Trail St SW, Los Lunas, NM 87031For SaleMLS ID #1106594, Sol E Mirabal, Realty One of New Mexico. SWMLS
- $434,9003 bd3 ba2.4k sqft1151 Vallecito Loop NW, Los Lunas, NM 87031For SaleMLS ID #1103251, Jonathan Everett, Keller Williams Realty. SWMLS
- $429,9003 bd3 ba2k sqft1694 Tesoro Loop, Los Lunas, NM 87031For SaleMLS ID #1095804, Jeremy Navarro Realty Group, Keller Williams Realty. SWMLS
- $359,9003 bd2 ba1.6k sqft1265 Parkview Dr, Los Lunas, NM 87031For SaleMLS ID #1108309, Nancy A Montoya, Century 21 Champions. SWMLS
- $375,0004 bd2 ba1.8k sqft1933 Tesoro Loop NW, Los Lunas, NM 87031For SaleMLS ID #1094629, Guadalupe Monge, Ibarra Real Estate Group. SWMLS
- $589,9005 bd3 ba3.2k sqft1001 Pinzon St NW, Los Lunas, NM 87031For SaleMLS ID #1105790, Rebecca Baldonado, InnerCircle Properties. SWMLS
- $425,0003 bd3 ba2k sqft1561 Corta Cantera SW, Los Lunas, NM 87031For SaleMLS ID #1108154, Yolanda R Aragon, Realty One of New Mexico. SWMLS
- $350,0003 bd3 ba2.2k sqft620 Rain Lily Rd SW, Los Lunas, NM 87031For SaleMLS ID #1108121, Joshua E. Robinson, EXP Realty LLC. SWMLS
- $410,0004 bd4 ba1.7k sqft14 Juan Rd, Los Lunas, NM 87031For SaleMLS ID #1106467, Denine Marie Rothman, Keller Williams Realty. SWMLS
- $349,9003 bd2 ba1.9k sqft4951 Short St SW, Los Lunas, NM 87031For SaleMLS ID #1108872, Joshua Chavez, Assist-2-Sell Buyers and Sell. SWMLS
