1320 Crestview Dr SW was built for the buyer who appreciates bold design, elevated entertaining, and a lifestyle that stands out from the ordinary. From the soaring ceilings and dramatic living spaces to the resort-style pool and sweeping Rio Grande Valley views, every detail of this contemporary home was designed to impress. The 3-car garage is more than just a garage. It has a built-in bar and pass-through access to the pool which creates the ultimate indoor/outdoor entertaining environment. The primary suite offers a balcony overlooking the pool, a spacious bathroom, and an oversized closet with extensive built-in cabinetry. Sophisticated and unapologetically luxurious, this is a home for buyers seeking a property with presence, personality, and a true entertainer's lifestyle.
For sale
$949,900
1320 Crestview Dr SW, Los Lunas, NM 87031
3beds
3,846sqft
Single Family Residence
Built in 2022
0.35 Acres Lot
$915,200 Zestimate®
$247/sqft
$-- HOA
What's special
Resort-style poolDramatic living spacesSoaring ceilingsSpacious bathroom
- 107 days
- 530
- 14
Zillow last checked:
Listing updated:
Listed by:
Nancy A Montoya 505-480-2121,
Century 21 Champions 505-865-3381
Source: SWMLS,MLS#: 1104248
Facts & features
Interior
Bedrooms & bathrooms
- Bedrooms: 3
- Bathrooms: 3
- Full bathrooms: 1
- 3/4 bathrooms: 1
- 1/2 bathrooms: 1
Primary bedroom
- Level: Upper
- Area: 248.06
- Dimensions: 15.75 x 15.75
Bedroom 2
- Level: Upper
- Area: 142.78
- Dimensions: 12.33 x 11.58
Bedroom 3
- Level: Upper
- Area: 149.04
- Dimensions: 12.42 x 12
Dining room
- Level: Main
- Area: 149.38
- Dimensions: 12.9 x 11.58
Kitchen
- Level: Main
- Area: 172.19
- Dimensions: 8.83 x 19.5
Living room
- Level: Main
- Area: 468.4
- Dimensions: 23.42 x 20
Office
- Level: Main
- Area: 144.23
- Dimensions: 11.9 x 12.12
Heating
- Combination, Forced Air, Natural Gas
Cooling
- Refrigerated
Appliances
- Included: Built-In Electric Range, Cooktop, Dryer, Dishwasher, Disposal, Microwave, Refrigerator, Washer
- Laundry: Washer Hookup, Electric Dryer Hookup, Gas Dryer Hookup
Features
- Breakfast Bar, Bathtub, Ceiling Fan(s), Dual Sinks, Great Room, High Ceilings, Home Office, Jack and Jill Bath, Jetted Tub, Kitchen Island, Pantry, Smart Camera(s)/Recording, Soaking Tub, Separate Shower, Water Closet(s), Walk-In Closet(s)
- Flooring: Carpet, Concrete, Tile
- Windows: Double Pane Windows, Insulated Windows
- Has basement: No
- Has fireplace: No
Interior area
- Total structure area: 3,846
- Total interior livable area: 3,846 sqft
Property
Parking
- Total spaces: 3
- Parking features: Attached, Finished Garage, Garage, Garage Door Opener, Heated Garage
- Attached garage spaces: 3
Features
- Levels: Two
- Stories: 2
- Patio & porch: Balcony, Covered, Patio
- Exterior features: Balcony
- Has private pool: Yes
- Pool features: In Ground
- Has view: Yes
Lot
- Size: 0.35 Acres
- Features: Landscaped, Views
- Residential vegetation: Grassed
Details
- Parcel number: 1008038130189000000
- Zoning description: R-1
Construction
Type & style
- Home type: SingleFamily
- Property subtype: Single Family Residence
Materials
- Frame, Stucco
- Foundation: Slab
- Roof: Flat
Condition
- Resale
- New construction: No
- Year built: 2022
Utilities & green energy
- Sewer: Public Sewer
- Water: Public
- Utilities for property: Electricity Connected, Natural Gas Connected, Sewer Connected, Underground Utilities, Water Connected
Green energy
- Energy generation: None
Community & HOA
Community
- Security: Security System, Smoke Detector(s)
- Subdivision: Crest View Addition B-5-29
Location
- Region: Los Lunas
Financial & listing details
- Price per square foot: $247/sqft
- Annual tax amount: $9,521
- Date on market: 5/26/2026
- Cumulative days on market: 107 days
- Listing terms: Cash,Conventional,FHA,VA Loan
- Road surface type: Paved
Estimated market value
$915,200
$869,000 - $961,000
$2,879/mo
Price history
| Date | Event | Price |
|---|---|---|
| 5/26/2026 | Listed for sale | $949,900$247/sqft |
Source:  SWMLS #1104248 Report a problem SWMLS #1104248 Report a problem | ||
Public tax history
Tax history is unavailable.
Monthly payment
Est. payment
Payment breakdown
Explore the cost of this home by adjusting the details. Changes won't be saved.Climate risks
Neighborhood: 87031
- $375,9003 bd3 ba2.2k sqft1324 Crestview Dr SW, Los Lunas, NM 87031Off Market
- $503,900-- bd-- ba2.8k sqft1170 Crestview Dr SW, Los Lunas, NM 87031Off Market
- $595,8005 bd5 ba4.1k sqft1118 Valley View Dr SW, Los Lunas, NM 87031Off Market
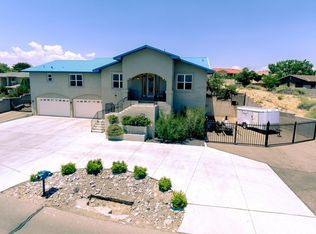
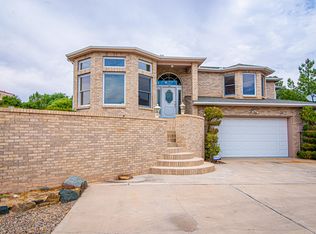
- $474,5003 bd3 ba2.6k sqft1307 Valley View Dr SW, Los Lunas, NM 87031Off Market
Similar homes
- $499,9004 bd3 ba3.2k sqft1407 Valley View Dr SW, Los Lunas, NM 87031For Sale
 MLS ID #1107433, Nancy A Montoya, Century 21 Champions. SWMLS
 - $525,0004 bd3 ba2.5k sqft1425 Crestview Dr SW, Los Lunas, NM 87031For Sale
 MLS ID #1106362, Jodi J. Boilini-Graham, Coldwell Banker Legacy. SWMLS
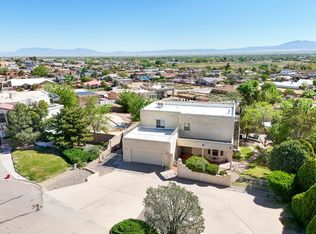
 - $549,9004 bd3 ba3.1k sqft980 Hillside Cir SW, Los Lunas, NM 87031For Sale
 MLS ID #1101417, Nancy A Montoya, Century 21 Champions. SWMLS
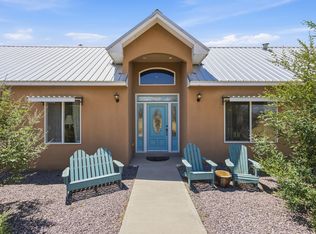
 - $799,5005 bd6 ba3.9k sqft95 Marquez Rd, Los Lunas, NM 87031For Sale
 MLS ID #1104409, Nancy A Montoya, Century 21 Champions. SWMLS
