A Rare Opportunity Along the Rio Grande, that is situated on 5 acres perfect blend of comfort, flexibility, and natural beauty. The spacious floor plan features multiple living areas, ideal for multigenerational living, giving everyone room to gather, rela,and enjoy their own private retreat. The beautiful atrium fills the home with natural light, while the outdoor setting offers breathtaking view, and peaceful surroundings.Discover a property where you can live, grow, and create lasting memories.
For sale
$773,000
66 Manzano Dr, Los Lunas, NM 87031
4beds
4,431sqft
:
Get pre-qualified$4,890/mo
Single Family Residence
Built in 1990
5 Acres Lot
$738,900 Zestimate®
$174/sqft
$-- HOA
What's special
Ideal for multigenerational livingSpacious floor planPeaceful surroundings
- 24 days |
- 463 |
- 10 |
Zillow last checked:
Listing updated:
Listed by:
Evelyn L Orona 505-615-4001,
Orona Real Estate & Invst. Inc 505-865-5600
Source: SWMLS,MLS#: 1106891
Facts & features
Interior
Bedrooms & bathrooms
- Bedrooms: 4
- Bathrooms: 3
- Full bathrooms: 2
- 3/4 bathrooms: 1
Primary bedroom
- Level: Upper
- Area: 488631
- Dimensions: 2211 x 221
Bedroom 2
- Level: Main
- Area: 331815
- Dimensions: 2011 x 165
Bedroom 3
- Level: Main
- Area: 1860
- Dimensions: 15 x 124
Bedroom 4
- Level: Main
- Area: 14012
- Dimensions: 113 x 124
Dining room
- Level: Main
- Area: 2120
- Dimensions: 20 x 106
Kitchen
- Level: Main
- Area: 168
- Dimensions: 14 x 12
Living room
- Level: Main
- Area: 3630
- Dimensions: 22 x 165
Office
- Level: Main
- Area: 1480
- Dimensions: 148 x 10
Heating
- Baseboard, Electric, Forced Air
Cooling
- Evaporative Cooling, Multi Units
Appliances
- Included: Dishwasher, Free-Standing Gas Range, Microwave, Refrigerator
- Laundry: Electric Dryer Hookup
Features
- Atrium, Attic, Bookcases, Breakfast Area, Ceiling Fan(s), Separate/Formal Dining Room, Dual Sinks, Entrance Foyer, French Door(s)/Atrium Door(s), Home Office, Country Kitchen, Multiple Living Areas, Pantry, Skylights, Separate Shower, Water Closet(s)
- Flooring: Brick, Laminate, Tile
- Windows: Clad, Double Pane Windows, Insulated Windows, Metal, Wood Frames, Skylight(s)
- Has basement: No
- Number of fireplaces: 2
- Fireplace features: Gas Log, Wood Burning
Interior area
- Total structure area: 4,431
- Total interior livable area: 4,431 sqft
Property
Parking
- Total spaces: 2
- Parking features: Attached, Garage, Garage Door Opener
- Attached garage spaces: 2
Accessibility
- Accessibility features: None
Features
- Levels: Two
- Stories: 2
- Patio & porch: Covered, Glass Enclosed, Patio
- Exterior features: Private Yard
- Fencing: Full
- Has view: Yes
Lot
- Size: 5 Acres
- Features: Cul-De-Sac, Landscaped, Views
Details
- Additional structures: Outbuilding, Storage
- Parcel number: 1009030250040000
- Zoning description: RR-2
- Horses can be raised: Yes
Construction
Type & style
- Home type: SingleFamily
- Architectural style: Custom
- Property subtype: Single Family Residence
Materials
- Frame, Stucco
- Roof: Pitched,Shingle
Condition
- Resale
- New construction: No
- Year built: 1990
Utilities & green energy
- Sewer: Septic Tank
- Water: Private, Well
- Utilities for property: Electricity Connected, Sewer Connected, Water Connected
Green energy
- Energy generation: None
Community & HOA
Community
- Security: Smoke Detector(s)
- Subdivision: Green Valley Estates
Location
- Region: Los Lunas
Financial & listing details
- Price per square foot: $174/sqft
- Tax assessed value: $369,866
- Annual tax amount: $3,362
- Date on market: 7/9/2026
- Cumulative days on market: 25 days
- Listing terms: Cash,Conventional,FHA
- Has irrigation water rights: Yes
- Road surface type: Gravel
Estimated market value
$738,900
$702,000 - $776,000
$2,746/mo
Price history
| Date | Event | Price |
|---|---|---|
| 7/9/2026 | Listed for sale | $773,000-0.3%$174/sqft |
Source:  SWMLS #1106891 Report a problem SWMLS #1106891 Report a problem | ||
| 5/6/2026 | Listing removed | $775,000$175/sqft |
Source: SWMLS #1080549 Report a problem | ||
| 2/17/2026 | Price change | $775,000-3.1%$175/sqft |
Source: SWMLS #1080549 Report a problem | ||
| 7/9/2025 | Price change | $799,999-2.4%$181/sqft |
Source: SWMLS #1080549 Report a problem | ||
| 6/9/2025 | Price change | $820,000-1.2%$185/sqft |
Source: SWMLS #1080549 Report a problem | ||
| 3/25/2025 | Listed for sale | $830,000-11.7%$187/sqft |
Source: SWMLS #1080549 Report a problem | ||
| 9/30/2024 | Listing removed | $940,000$212/sqft |
Source: SWMLS #1054260 Report a problem | ||
| 8/6/2024 | Price change | $940,000-0.5%$212/sqft |
Source: SWMLS #1054260 Report a problem | ||
| 6/4/2024 | Price change | $945,000-0.5%$213/sqft |
Source: SWMLS #1054260 Report a problem | ||
| 2/26/2024 | Price change | $950,000-0.6%$214/sqft |
Source: SWMLS #1054260 Report a problem | ||
| 12/13/2023 | Listed for sale | $956,000$216/sqft |
Source: SWMLS #1054260 Report a problem | ||
Public tax history
| Year | Property taxes | Tax assessment |
|---|---|---|
| 2025 | $2,807 -22.1% | $123,289 |
| 2024 | $3,604 -0.1% | $123,289 +0.9% |
| 2023 | $3,607 +7.3% | $122,226 +3% |
| 2022 | $3,362 +9.7% | $118,666 +3% |
| 2021 | $3,065 +2.1% | $115,210 +3% |
| 2020 | $3,003 +0.2% | $111,854 |
| 2019 | $2,996 +0.9% | $111,854 |
| 2018 | $2,970 +1.2% | $111,854 +0.2% |
| 2017 | $2,935 | $111,593 +3% |
| 2016 | -- | $108,343 +3% |
| 2015 | -- | $105,188 +6.1% |
| 2013 | -- | $99,150 -65.7% |
| 2011 | $10 | $288,789 +6.1% |
| 2010 | -- | $272,211 |
| 2009 | -- | $272,211 +6% |
| 2008 | -- | $256,803 |
| 2007 | -- | $256,803 +4.2% |
| 2005 | -- | $246,513 |
Find assessor info on the county website
Monthly payment
Est. payment
Payment breakdown
Explore the cost of this home by adjusting the details. Changes won't be saved.Climate risks
Neighborhood: 87031
Nearby schools
GreatSchools rating
- 6/10La Merced Elementary SchoolGrades: PK-6Distance: 1.6 mi
- 7/10Belen Middle SchoolGrades: 7-8Distance: 2.7 mi
- 5/10Belen High SchoolGrades: 9-12Distance: 3.5 mi
Schools provided by the listing agent
- Elementary: La Merced
- Middle: Belen
- High: Belen
Source: SWMLS. This data may not be complete. We recommend contacting the local school district to confirm school assignments for this home.
- $214,200-- bd-- ba1.3k sqft64 Manzano Rd, Belen, NM 87002Off Market
- $288,0003 bd2 ba1.6k sqft76 Manzano Dr, Belen, NM 87002Off Market
- $241,600-- bd-- ba-- sqft69 Manzano Rd, Belen, NM 87002Off Market
- $411,0004 bd2 ba2.3k sqft61 Manzano Dr, Belen, NM 87002Off Market
- $264,7003 bd2 ba2k sqft72 Manzano Dr, Belen, NM 87002Off Market
- $23,280-- bd-- ba980 sqft67 Manzano Dr, Belen, NM 87002Off Market
- $236,700-- bd-- ba2.2k sqft74 Manzano Dr, Belen, NM 87002Off Market
- $413,900-- bd-- ba2.2k sqft5 Sky Blue Ct, Belen, NM 87002Off Market
A local agent can set up tours, give advice and negotiate with sellers.
Similar homes
- $799,5005 bd6 ba3.9k sqft95 Marquez Rd, Los Lunas, NM 87031For Sale
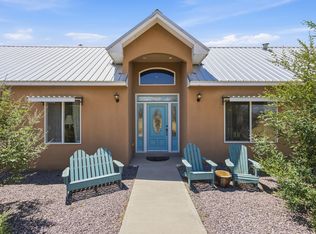 MLS ID #1104409, Nancy A Montoya, Century 21 Champions. SWMLS
 - $650,0003 bd2 ba2.4k sqft250 Phillips Rd, Los Lunas, NM 87031For Sale
 MLS ID #1103600, Charlotte Trone, Realty One of New Mexico. SWMLS
 - $547,9604 bd3 ba2.6k sqft3 Manzano Dr, Los Lunas, NM 87031For Sale
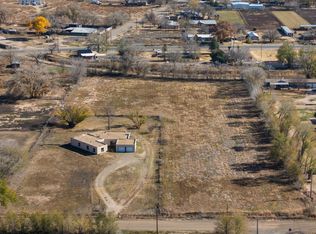 MLS ID #1095170, Eric E Eichwald, Altura Real Estate. SWMLS
 - $525,0003 bd3 ba2.3k sqft13 Vista De Las Cruces Rd, Los Lunas, NM 87031For Sale
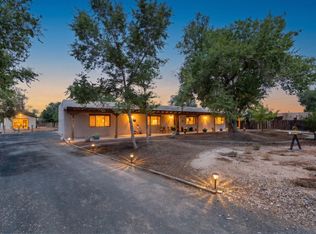 MLS ID #1108297, Medina Real Estate Inc, Keller Williams Realty. SWMLS
 - $900,0004 bd3 ba3.2k sqft500 Calle De Wences, Los Lunas, NM 87031For SaleMLS ID #1102893, Julie Turner, Realty One Group Concierge. SWMLS
- $600,0003 bd4 ba3.2k sqft1612 Coplen Dr SW, Los Lunas, NM 87031For SaleMLS ID #1107111, Faithe Real Estate Group, Keller Williams Realty. SWMLS
- $539,9004 bd4 ba2.9k sqft6 Shady Ln, Los Lunas, NM 87031For SaleMLS ID #1107193, Jared Andrew English, Congress Realty, Inc. SWMLS
- $474,0004 bd3 ba3.5k sqft14 San Fernando Ave, Los Lunas, NM 87031For SaleMLS ID #1107249, Deborah A Duran, Welcome Home Realty. SWMLS
- $925,0003 bd4 ba6.3k sqft170 El Cerro Loop, Los Lunas, NM 87031For SaleMLS ID #1105189, Anahi M Salcido, Realty One of New Mexico. SWMLS
- $795,0005 bd4 ba3.1k sqft310 Country Ln, Bosque Farms, NM 87068For SaleMLS ID #1107880, Cassidy E Buelow, CasaBella Realty & Investment. SWMLS
- $499,9004 bd3 ba3.2k sqft1407 Valley View Dr SW, Los Lunas, NM 87031For SaleMLS ID #1107433, Nancy A Montoya, Century 21 Champions. SWMLS
- $550,0004 bd3 ba3k sqft636 Grant Blvd SW, Los Lunas, NM 87031For SaleMLS ID #1106090, Dominic Serna, Keller Williams Realty. SWMLS
- $499,0004 bd4 ba4.8k sqft607 Willow Brook Ln, Belen, NM 87002For SaleMLS ID #1107767, Cecilia L Chavez, Realty One of New Mexico. SWMLS
- $429,0004 bd3 ba2.8k sqft16 Bennett Rd, Los Lunas, NM 87031For SaleMLS ID #1107378, Jennifer L Eylicio, Realty One of New Mexico, LLC. SWMLS
- $575,0004 bd3 ba2.3k sqft11 El Cerro Rd, Los Lunas, NM 87031For SaleMLS ID #1103614, The Rojas Team, Real Broker, LLC. SWMLS
- $1,114,0004 bd4 ba4.3k sqft103 Chantelly Ln NE, Los Lunas, NM 87031For SaleMLS ID #1090513, Kameo Layce Rodriguez, Keller Williams Realty. SWMLS
- $515,0003 bd2 ba2.2k sqft9 Blackberry Ln, Los Lunas, NM 87031For SaleMLS ID #1102053, Taylor A Gutierrez, Century 21 Champions. SWMLS
- $525,0004 bd3 ba2.5k sqft1425 Crestview Dr SW, Los Lunas, NM 87031For SaleMLS ID #1106362, Jodi J. Boilini-Graham, Coldwell Banker Legacy. SWMLS
- $1,050,0003 bd2 ba2.6k sqft919 Gabaldon Rd, Belen, NM 87002For SaleMLS ID #1106485, Marisa M Chavez, Nino Trujillo & Company, Inc.. SWMLS
- $900,0006 bd3 ba4.5k sqft11 Jaramillo Loop, Veguita, NM 87062For SaleMLS ID #1108059, Matthew David Chavez, Realty One Group Concierge. SWMLS
