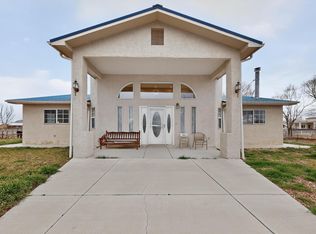
Timeless Southwestern charm defines this hacienda-style home. Generous 1.74-acre lot in El Cerro Mission, Los Lunas. Centered around a beautiful private courtyard, this unique property offers two living areas, a formal dining room, 4 bedrooms, 3 bathrooms, & an attached 2-car garage. Enjoy warm architectural details, spacious living areas, & breathtaking New Mexico sunset views. The expansive lot provides endless possibilities for hobbies, home-based activities, animals, gardening, or creating your own outdoor retreat. Space for all your adventure toys or work equipment, Priced to sell, this home offers an outstanding sweat equity opportunity for buyers with vision.Fenced and gated w/secure RV parking & a Shed/shop. Leased Solar = budget friendly electricity.
For sale
$479,000
14 San Fernando Ave, Los Lunas, NM 87031
4beds
3,533sqft
:
Get pre-qualified$3,030/mo
Single Family Residence
Built in 1969
1.74 Acres Lot
$462,400 Zestimate®
$136/sqft
$-- HOA
What's special
- 13 days |
- 818 |
- 45 |
Likely to sell faster than
Zillow last checked:
Listing updated:
Listed by:
Deborah A Duran 505-249-3824,
Welcome Home Realty 505-400-0091
Source: SWMLS,MLS#: 1107249
Facts & features
Interior
Bedrooms & bathrooms
- Bedrooms: 4
- Bathrooms: 3
- Full bathrooms: 1
- 3/4 bathrooms: 1
- 1/2 bathrooms: 1
Primary bedroom
- Description: See Floorplan
- Level: Main
- Area: 294
- Dimensions: See Floorplan
Bedroom 2
- Level: Main
- Area: 247.59
- Dimensions: 18.9 x 13.1
Bedroom 3
- Level: Main
- Area: 159.5
- Dimensions: 14.5 x 11
Bedroom 4
- Level: Main
- Area: 142.9
- Dimensions: 12.11 x 11.8
Family room
- Description: See Floorplan
- Level: Main
- Area: 440.75
- Dimensions: See Floorplan
Kitchen
- Description: See Floorplan
- Level: Main
- Area: 145
- Dimensions: See Floorplan
Living room
- Description: See Floorplan
- Level: Main
- Area: 304.5
- Dimensions: See Floorplan
Heating
- Baseboard, Electric, Pellet Stove
Cooling
- Evaporative Cooling
Appliances
- Laundry: Electric Dryer Hookup
Features
- Separate/Formal Dining Room, Dual Sinks, Multiple Living Areas, Main Level Primary
- Flooring: Tile
- Windows: Thermal Windows
- Has basement: No
- Number of fireplaces: 3
- Fireplace features: Free Standing, Gas Log, Pellet Stove
Interior area
- Total structure area: 3,533
- Total interior livable area: 3,533 sqft
Property
Parking
- Total spaces: 2
- Parking features: Attached, Door-Multi, Garage, Two Car Garage, RV Access/Parking
- Attached garage spaces: 2
Features
- Levels: One
- Stories: 1
- Patio & porch: Covered, Patio
- Exterior features: Courtyard, Private Yard, Water Feature
- Has view: Yes
Lot
- Size: 1.74 Acres
- Features: Landscaped, Views, Xeriscape
Details
- Additional structures: Shed(s)
- Parcel number: 1013036143240000000
- Zoning description: R-1
Construction
Type & style
- Home type: SingleFamily
- Architectural style: Pueblo,Ranch
- Property subtype: Single Family Residence
Materials
- Frame, Stucco
- Foundation: Slab
- Roof: Flat,Mixed
Condition
- Resale
- New construction: No
- Year built: 1969
Utilities & green energy
- Sewer: Septic Tank
- Water: Private, Well
- Utilities for property: Electricity Connected, Propane, Water Connected
Green energy
- Energy generation: Solar
- Water conservation: Water-Smart Landscaping
Community & HOA
Community
- Subdivision: El Cerro Mission
Location
- Region: Los Lunas
Financial & listing details
- Price per square foot: $136/sqft
- Tax assessed value: $269,626
- Annual tax amount: $2,103
- Date on market: 7/15/2026
- Cumulative days on market: 10 days
- Listing terms: Cash,Conventional
Estimated market value
$462,400
$439,000 - $486,000
$2,409/mo
Price history
| Date | Event | Price |
|---|---|---|
| 7/20/2026 | Listed for sale | $479,000$136/sqft |
Source:  SWMLS #1107249 Report a problem SWMLS #1107249 Report a problem | ||
Public tax history
| Year | Property taxes | Tax assessment |
|---|---|---|
| 2025 | $1,663 -13.7% | $89,875 +3% |
| 2024 | $1,928 +1.9% | $87,258 +3% |
| 2023 | $1,891 +4% | $84,716 +3% |
| 2022 | $1,818 +2.8% | $82,249 +3% |
| 2021 | $1,769 +2% | $79,854 +3% |
| 2020 | $1,734 +0.4% | $77,528 |
| 2019 | $1,727 -13.4% | $77,528 -4% |
| 2018 | $1,994 +4.1% | $80,787 +3% |
| 2017 | $1,917 | $78,434 +3% |
| 2016 | -- | $76,149 +3% |
| 2015 | -- | $73,932 +6.1% |
| 2013 | -- | $69,688 -65.7% |
| 2011 | $2 | $202,974 +6.1% |
| 2010 | -- | $191,325 |
| 2009 | -- | $191,325 |
| 2008 | -- | $191,325 |
| 2007 | -- | $191,325 +44.5% |
| 2005 | -- | $132,420 |
Find assessor info on the county website
Monthly payment
Est. payment
Payment breakdown
Explore the cost of this home by adjusting the details. Changes won't be saved.Climate risks
Neighborhood: 87031
Nearby schools
GreatSchools rating
- 4/10Desert View Elementary SchoolGrades: PK-6Distance: 2.6 mi
- 5/10Valencia Middle SchoolGrades: 7-8Distance: 3 mi
- 3/10Valencia High SchoolGrades: 9-12Distance: 2.8 mi
- $504,900-- bd-- ba3.1k sqft10 San Fernando Ave, Los Lunas, NM 87031Off Market
- $379,6002 bd1 ba950 sqft16 San Fernando Ave, Los Lunas, NM 87031Off Market

- $62,216-- bd-- ba2.7k sqft8 San Fernando Ave, Los Lunas, NM 87031Off Market
- $270,657-- bd-- ba3.6k sqft2 San Fernando Ct, Los Lunas, NM 87031Off Market

- $455,800-- bd-- ba3k sqft5 San Fernando Ave, Los Lunas, NM 87031Off Market
- $377,000-- bd-- ba4k sqft8 San Fernando Ct, Los Lunas, NM 87031Off Market
- $461,5005 bd2 ba4k sqft3 San Fernando Ct, Los Lunas, NM 87031Off Market
- $25,0001.8 Acres3 San Fernando Ave, Los Lunas, NM 87031Off Market
A local agent can set up tours, give advice and negotiate with sellers.
Similar homes
- $429,0004 bd3 ba2.8k sqft16 Bennett Rd, Los Lunas, NM 87031For Sale
 MLS ID #1107378, Jennifer L Eylicio, Realty One of New Mexico, LLC. SWMLS
 - $539,9004 bd4 ba2.9k sqft6 Shady Ln, Los Lunas, NM 87031For Sale
 MLS ID #1107193, Jared Andrew English, Congress Realty, Inc. SWMLS
 - $499,9004 bd3 ba3.2k sqft1407 Valley View Dr SW, Los Lunas, NM 87031For Sale
 MLS ID #1107433, Nancy A Montoya, Century 21 Champions. SWMLS
 - $499,0003 bd2 ba2.2k sqft24 Della Rd, Los Lunas, NM 87031For Sale
 MLS ID #1099450, Hannah C Trujillo, Realty One of New Mexico, LLC. SWMLS
 - $515,0003 bd2 ba2.2k sqft9 Blackberry Ln, Los Lunas, NM 87031For SaleMLS ID #1102053, Taylor A Gutierrez, Century 21 Champions. SWMLS
- $429,9994 bd4 ba1.7k sqft14 Juan Rd, Los Lunas, NM 87031For SaleMLS ID #1106467, Denine Marie Rothman, Keller Williams Realty. SWMLS
- $550,0004 bd3 ba3k sqft636 Grant Blvd SW, Los Lunas, NM 87031For SaleMLS ID #1106090, Dominic Serna, Keller Williams Realty. SWMLS
- $547,9604 bd3 ba2.6k sqft3 Manzano Dr, Los Lunas, NM 87031For SaleMLS ID #1095170, Eric E Eichwald, Altura Real Estate. SWMLS
- $628,0003 bd3 ba2.9k sqft41 Inspiration Dr, Los Lunas, NM 87031For SaleMLS ID #1103025, Jonathan E Hamilton, Coldwell Banker Legacy. SWMLS
- $540,0004 bd3 ba2.5k sqft1425 Crestview Dr SW, Los Lunas, NM 87031For SaleMLS ID #1106362, Jodi J. Boilini-Graham, Coldwell Banker Legacy. SWMLS
- $525,0004 bd3 ba2.6k sqft600 Don Federico Ct SW, Los Lunas, NM 87031For SaleMLS ID #1104108, Nancy A Montoya, Century 21 Champions. SWMLS
- $499,0005 bd4 ba2.8k sqft1067 Highway 314 NW, Los Lunas, NM 87031For SaleMLS ID #1098149, Hannah C Trujillo, Realty One of New Mexico, LLC. SWMLS
- $549,9004 bd3 ba3.1k sqft980 Hillside Cir SW, Los Lunas, NM 87031For SaleMLS ID #1101417, Nancy A Montoya, Century 21 Champions. SWMLS
- $600,0003 bd4 ba3.2k sqft1612 Coplen Dr SW, Los Lunas, NM 87031For SaleMLS ID #1107111, Faithe Real Estate Group, Keller Williams Realty. SWMLS
- $498,0003 bd3 ba2.2k sqft122 Valencia Rd, Peralta, NM 87042For SaleMLS ID #1093367, Catherine Chapel, The Sanchez Group Realty. SWMLS
- $429,0003 bd3 ba2k sqft14 Calle Del Rio, Los Lunas, NM 87031For SaleMLS ID #1099632, Nancy A Montoya, Century 21 Champions. SWMLS
- $425,0006 bd4 ba3.2k sqft941 Carrizo St NW, Los Lunas, NM 87031For SaleMLS ID #1107138, Joseph E Maez, The Maez Group. SWMLS
- $362,0004 bd3 ba2.5k sqft54 Tome Vista Dr, Los Lunas, NM 87031For SaleMLS ID #1106617, Tupe Godinet, Empire NM Realty. SWMLS
- $420,0005 bd3 ba2.8k sqft3460 Wagon Wheel St SW, Los Lunas, NM 87031For SaleMLS ID #1104827, Manca Kelih Pavlu, RE/MAX ELEVATE. SWMLS
- $311,4004 bd3 ba2.4k sqft5 Santa Barbara Dr, Los Lunas, NM 87031For SaleMLS ID #1099314, Hector Cruz, Cruz Realty.Org. SWMLS
