Discover exceptional space and comfort in this expansive Pulte home, perfectly situated in the desirable Buena Vista community of Los Lunas. Boasting 3,285 square feet, this spacious home features 6 bedrooms, 3.5 bathrooms, two living areas, a versatile loft, and a rare indoor heated pool for year-round enjoyment. The two living areas showcase updated wood flooring, with the main living area centered around a charming gas fireplace. well-appointed kitchen with refreshed cabinetry, granite countertops, stainless steel appliances, prep island, and a pantry. Enjoy the convenience of a first-floor owner's suite complete with a private bath. Enjoy evenings in the pool! Owned solar panels. Large garage with sub panel for custom setups or crypto mining.
Pending
Price cut: $10K (7/25)
$425,000
941 Carrizo St NW, Los Lunas, NM 87031
6beds
3,285sqft
:
Get pre-qualified$2,733/mo
Single Family Residence
Built in 2005
7,405 Square Feet Lot
$421,600 Zestimate®
$129/sqft
$18/mo HOA
What's special
Charming gas fireplacePrep islandOwned solar panelsVersatile loftUpdated wood flooringWell-appointed kitchenStainless steel appliances
- 22 days |
- 1,113 |
- 66 |
Likely to sell faster than
Zillow last checked:
Listing updated:
Listed by:
Joseph E Maez 505-515-1719,
The Maez Group 505-718-4980
Source: SWMLS,MLS#: 1107138
Facts & features
Interior
Bedrooms & bathrooms
- Bedrooms: 6
- Bathrooms: 4
- Full bathrooms: 2
- 3/4 bathrooms: 1
- 1/2 bathrooms: 1
Primary bedroom
- Level: Main
- Area: 266
- Dimensions: 14 x 19
Bedroom 2
- Level: Main
- Area: 168
- Dimensions: 12 x 14
Bedroom 3
- Level: Main
- Area: 156
- Dimensions: 12 x 13
Bedroom 4
- Level: Main
- Area: 156
- Dimensions: 12 x 13
Bedroom 5
- Level: Main
- Area: 156
- Dimensions: 12 x 13
Family room
- Level: Main
- Area: 225
- Dimensions: 15 x 15
Kitchen
- Level: Main
- Area: 210
- Dimensions: 14 x 15
Living room
- Level: Main
- Area: 320
- Dimensions: 16 x 20
Heating
- Central, Multiple Heating Units, Natural Gas
Cooling
- Refrigerated
Appliances
- Included: Dishwasher, Free-Standing Gas Range, Microwave
- Laundry: Electric Dryer Hookup
Features
- Ceiling Fan(s), Dual Sinks, Garden Tub/Roman Tub, Kitchen Island, Multiple Living Areas, Main Level Primary, Pantry, Sitting Area in Master, Separate Shower, Cable TV, Walk-In Closet(s)
- Flooring: Carpet, Tile, Wood
- Windows: Sliding, Thermal Windows
- Has basement: No
- Number of fireplaces: 1
- Fireplace features: Gas Log
Interior area
- Total structure area: 3,285
- Total interior livable area: 3,285 sqft
Property
Parking
- Total spaces: 3
- Parking features: Attached, Door-Multi, Garage, Two Car Garage
- Attached garage spaces: 3
Features
- Levels: Two
- Stories: 2
- Patio & porch: Covered, Patio
- Exterior features: Private Yard
- Has private pool: Yes
- Pool features: Screen Enclosure
- Fencing: Wall
Lot
- Size: 7,405 Square Feet
- Features: Landscaped, Planned Unit Development
Details
- Parcel number: 1008039515310000000
- Zoning description: R-1
Construction
Type & style
- Home type: SingleFamily
- Property subtype: Single Family Residence
Materials
- Frame, Stucco
- Foundation: Slab
- Roof: Pitched,Shingle
Condition
- Resale
- New construction: No
- Year built: 2005
Details
- Builder name: Pulte Homes
Utilities & green energy
- Sewer: Public Sewer
- Water: Public
- Utilities for property: Cable Available, Electricity Connected, Natural Gas Connected, Sewer Connected, Water Connected
Green energy
- Energy generation: Solar
Community & HOA
Community
- Security: Smoke Detector(s)
- Subdivision: Buena Vista De Los Cerritos Phase 1
HOA
- Has HOA: Yes
- Services included: Common Areas
- HOA fee: $215 annually
Location
- Region: Los Lunas
Financial & listing details
- Price per square foot: $129/sqft
- Tax assessed value: $425,720
- Annual tax amount: $5,542
- Date on market: 7/11/2026
- Cumulative days on market: 147 days
- Listing terms: Cash,Conventional,FHA,VA Loan
- Road surface type: Paved
Estimated market value
$421,600
$401,000 - $443,000
$3,052/mo
Price history
| Date | Event | Price |
|---|---|---|
| 7/31/2026 | Pending sale | $425,000$129/sqft |
Source:  SWMLS #1107138 Report a problem SWMLS #1107138 Report a problem | ||
| 7/25/2026 | Price change | $425,000-2.3%$129/sqft |
Source: SWMLS #1107138 Report a problem | ||
| 7/12/2026 | Listed for sale | $435,000-1.1%$132/sqft |
Source: SWMLS #1107138 Report a problem | ||
| 7/1/2026 | Listing removed | $440,000$134/sqft |
Source: SWMLS #1098912 Report a problem | ||
| 4/28/2026 | Price change | $440,000-3.3%$134/sqft |
Source: SWMLS #1098912 Report a problem | ||
| 2/26/2026 | Listed for sale | $455,000-3%$139/sqft |
Source: SWMLS #1098912 Report a problem | ||
| 9/9/2025 | Sold | -- |
Source: Public Record Report a problem | ||
| 2/13/2025 | Listing removed | $469,000$143/sqft |
Source: SWMLS #1069555 Report a problem | ||
| 2/5/2025 | Listed for sale | $469,000$143/sqft |
Source: SWMLS #1069555 Report a problem | ||
| 1/14/2025 | Pending sale | $469,000$143/sqft |
Source: SWMLS #1069555 Report a problem | ||
| 1/8/2025 | Price change | $469,000-3.9%$143/sqft |
Source: SWMLS #1069555 Report a problem | ||
| 11/8/2024 | Price change | $488,000-1.4%$149/sqft |
Source: SWMLS #1069555 Report a problem | ||
| 10/2/2024 | Listed for sale | $495,000+16.2%$151/sqft |
Source: SWMLS #1069555 Report a problem | ||
| 3/14/2022 | Sold | -- |
Source: SWMLS #1009027 Report a problem | ||
| 2/21/2022 | Pending sale | $425,900$130/sqft |
Source: SWMLS #1009027 Report a problem | ||
| 2/16/2022 | Listed for sale | $425,900$130/sqft |
Source: SWMLS #1009027 Report a problem | ||
Public tax history
| Year | Property taxes | Tax assessment |
|---|---|---|
| 2025 | $4,562 -2.9% | $141,906 0% |
| 2024 | $4,701 +0.7% | $141,966 |
| 2023 | $4,670 +69.5% | $141,966 +71.7% |
| 2022 | $2,756 +4.6% | $82,699 +3% |
| 2021 | $2,634 +1.1% | $80,290 +3% |
| 2020 | $2,604 -0.5% | $77,952 |
| 2019 | $2,619 +1.8% | $77,952 |
| 2018 | $2,573 +1.6% | $77,952 |
| 2017 | $2,534 | $77,952 +1.9% |
| 2016 | -- | $76,491 +3% |
| 2015 | -- | $74,263 +6.1% |
| 2013 | -- | $70,000 -71.7% |
| 2011 | -- | $247,143 -19.2% |
| 2007 | -- | $305,823 +5.4% |
| 2005 | -- | $290,211 |
Find assessor info on the county website
Monthly payment
Est. payment
Payment breakdown
Explore the cost of this home by adjusting the details. Changes won't be saved.Climate risks
Neighborhood: 87031
Nearby schools
GreatSchools rating
- 7/10Katherine Gallegos Elementary SchoolGrades: PK-6Distance: 0.7 mi
- 5/10Los Lunas Middle SchoolGrades: 7-8Distance: 1.3 mi
- 3/10Valencia High SchoolGrades: 9-12Distance: 7.9 mi
- $414,1005 bd4 ba3.2k sqft961 Carrizo St NW, Los Lunas, NM 87031Off Market
- $366,1003 bd3 ba3.2k sqft921 Carrizo St NW, Los Lunas, NM 87031Off Market
- $443,8006 bd4 ba3.7k sqft1071 Capitan St NW, Los Lunas, NM 87031Off Market
- $394,3004 bd3 ba3.1k sqft981 Carrizo St NW, Los Lunas, NM 87031Off Market

- $433,6005 bd3 ba3.7k sqft1111 Capitan St NW, Los Lunas, NM 87031Off Market
- $430,9005 bd3 ba3.7k sqft1061 Capitan St NW, Los Lunas, NM 87031Off Market
- $391,600-- bd-- ba2.4k sqft1110 Carrizo St NW, Los Lunas, NM 87031Off Market
- $430,5004 bd3 ba3.7k sqft991 Carrizo St NW, Los Lunas, NM 87031Off Market
A local agent can set up tours, give advice and negotiate with sellers.
Similar homes
- $450,0004 bd4 ba3.2k sqft1180 Festival Rd NW, Los Lunas, NM 87031For Sale
 MLS ID #1108407, Naomi Madrid, Coldwell Banker Legacy. SWMLS
 - $419,9005 bd3 ba3.9k sqft920 Colibri Ave NW, Los Lunas, NM 87031For Sale
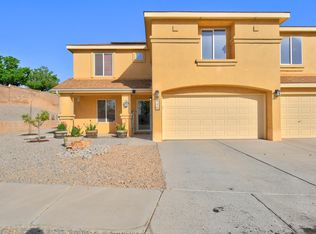 MLS ID #1100698, Marjorie K Martin, Coldwell Banker Legacy. SWMLS
 - $419,0005 bd3 ba3.2k sqft1000 Carnival Ave NW, Los Lunas, NM 87031For Sale
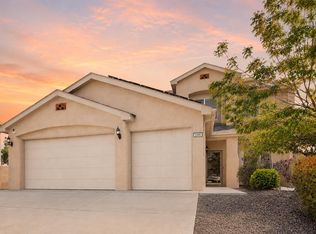 MLS ID #1103530, Laura Danielle Tietjen, Realty One of New Mexico. SWMLS
 - $420,0005 bd3 ba2.8k sqft3460 Wagon Wheel St SW, Los Lunas, NM 87031For Sale
 MLS ID #1104827, Manca Kelih Pavlu, RE/MAX ELEVATE. SWMLS
 - $420,0004 bd3 ba2.2k sqft1848 Valle Vista Rd NW, Los Lunas, NM 87031For SaleMLS ID #1103003, Colin Bruce Sleeper, The Lovely Home Company. SWMLS
- $589,9005 bd3 ba3.2k sqft1001 Pinzon St NW, Los Lunas, NM 87031For SaleMLS ID #1105790, Rebecca Baldonado, InnerCircle Properties. SWMLS
- $359,9003 bd2 ba1.6k sqft1265 Parkview Dr, Los Lunas, NM 87031For SaleMLS ID #1108309, Nancy A Montoya, Century 21 Champions. SWMLS
- $399,5003 bd2 ba1.8k sqft330 Calle Consuelo NE, Los Lunas, NM 87031For SaleMLS ID #1106929, Jessica C Rasband, Realty One of New Mexico. SWMLS
- $499,9004 bd3 ba3.2k sqft1407 Valley View Dr SW, Los Lunas, NM 87031For SaleMLS ID #1107433, Nancy A Montoya, Century 21 Champions. SWMLS
- $350,0004 bd2 ba1.9k sqft1071 Alegria Rd, Los Lunas, NM 87031For SaleMLS ID #1104551, Elizabeth T Autry, Realty One of New Mexico. SWMLS
- $365,0004 bd3 ba2.8k sqft235 Cloud View Ave SW, Los Lunas, NM 87031For SaleMLS ID #1105389, Celeste Pacheco, Realty One of New Mexico. SWMLS
- $369,9003 bd4 ba2.5k sqft1034 Wagon Trail St SW, Los Lunas, NM 87031For SaleMLS ID #1106594, Sol E Mirabal, Realty One of New Mexico. SWMLS
- $429,9994 bd4 ba1.7k sqft14 Juan Rd, Los Lunas, NM 87031For SaleMLS ID #1106467, Denine Marie Rothman, Keller Williams Realty. SWMLS
- $365,0005 bd3 ba2.4k sqft2521 Clear Sky St SW, Los Lunas, NM 87031For SaleMLS ID #1102489, Natalie K Amershek, La Puerta Real Estate Serv LLC. SWMLS
- $515,0004 bd3 ba2.6k sqft600 Don Federico Ct SW, Los Lunas, NM 87031For SaleMLS ID #1104108, Nancy A Montoya, Century 21 Champions. SWMLS
- $525,0003 bd3 ba2.3k sqft13 Vista De Las Cruces Rd, Los Lunas, NM 87031For SaleMLS ID #1108297, Medina Real Estate Inc, Keller Williams Realty. SWMLS
- $425,9003 bd2 ba2.2k sqft301 Zuni River Cir SW, Los Lunas, NM 87031For SaleMLS ID #1098836, Laura Blackwell Jordan, Keller Williams Realty. SWMLS
- $474,0004 bd3 ba3.5k sqft14 San Fernando Ave, Los Lunas, NM 87031For SaleMLS ID #1107249, Deborah A Duran, Welcome Home Realty. SWMLS
- $325,0004 bd2 ba2.5k sqft411 Schmidt Pl SW, Los Lunas, NM 87031For SaleMLS ID #1108068, Sandi D. Pressley, Coldwell Banker Legacy. SWMLS
- $550,0004 bd3 ba3k sqft636 Grant Blvd SW, Los Lunas, NM 87031For SaleMLS ID #1106090, Dominic Serna, Keller Williams Realty. SWMLS
