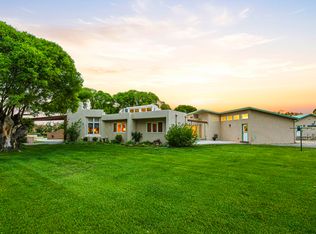
Bring your horses! This two-story home offers space, comfort, and privacy on 1.34 acres with water rights. The 4,384 sq ft residence is surrounded by mature trees and lush landscaping, creating a peaceful, private setting on a secluded road with convenient access to town. Inside, enjoy expansive living areas, a spacious living room, formal dining, and an open kitchen built for entertaining. A dedicated office and oversized playroom add flexibility for work and lifestyle needs. The primary suite is located on main level for added comfort. Outside features a 30x40 insulated shop with bathroom and an extended lean for RVs, boats, or equipment.
For sale
Price cut: $10K (7/29)
$1,114,000
103 Chantelly Ln NE, Los Lunas, NM 87031
4beds
4,384sqft
Single Family Residence
Built in 2006
1.34 Acres Lot
$1,079,400 Zestimate®
$254/sqft
$-- HOA
What's special
Dedicated officeFormal diningOversized playroom
- 351 days |
- 216 |
- 8 |
Zillow last checked:
Listing updated:
Listed by:
Kameo Layce Rodriguez 575-418-9137,
Keller Williams Realty 505-271-8200
Source: SWMLS,MLS#: 1090513
Facts & features
Interior
Bedrooms & bathrooms
- Bedrooms: 4
- Bathrooms: 4
- Full bathrooms: 2
- 3/4 bathrooms: 1
- 1/2 bathrooms: 1
Primary bedroom
- Level: Main
- Area: 385.22
- Dimensions: 18.7 x 20.6
Bedroom 2
- Level: Upper
- Area: 291.04
- Dimensions: 27.2 x 10.7
Bedroom 3
- Level: Upper
- Area: 261
- Dimensions: 15 x 17.4
Bedroom 4
- Level: Upper
- Area: 182.83
- Dimensions: 15.11 x 12.1
Dining room
- Level: Main
- Area: 189.8
- Dimensions: 13 x 14.6
Family room
- Description: Billard
- Level: Main
- Area: 383.19
- Dimensions: Billard
Kitchen
- Level: Main
- Area: 311.33
- Dimensions: 19.1 x 16.3
Living room
- Level: Main
- Area: 589.28
- Dimensions: 23.2 x 25.4
Office
- Level: Main
- Area: 123.21
- Dimensions: 11.1 x 11.1
Heating
- Combination, Electric, Multiple Heating Units
Cooling
- Refrigerated
Appliances
- Included: Dishwasher, Free-Standing Gas Range, Microwave, Refrigerator, Water Softener Owned, Washer
- Laundry: Propane Dryer Hookup, Dryer Hookup, ElectricDryer Hookup
Features
- Bathtub, Ceiling Fan(s), Dual Sinks, Entrance Foyer, Great Room, Garden Tub/Roman Tub, Home Office, Jack and Jill Bath, Kitchen Island, Loft, Main Level Primary, Soaking Tub, Separate Shower, Cable TV, Utility Room, Walk-In Closet(s)
- Flooring: Carpet, Tile
- Windows: Double Pane Windows, Insulated Windows
- Has basement: No
- Number of fireplaces: 1
- Fireplace features: Pellet Stove
Interior area
- Total structure area: 4,384
- Total interior livable area: 4,384 sqft
Property
Parking
- Total spaces: 2
- Parking features: Attached, Finished Garage, Garage, Garage Door Opener, Oversized, RV Garage, RV Access/Parking
- Attached garage spaces: 2
Features
- Levels: Two
- Stories: 2
- Patio & porch: Covered, Patio
- Exterior features: Fire Pit, Private Yard, RV Hookup, Propane Tank - Owned, Private Entrance
- Fencing: Back Yard,Full,Front Yard,Gate
Lot
- Size: 1.34 Acres
- Features: Landscaped, Trees
Details
- Additional structures: Second Garage, Garage(s), Gazebo, Other, RV/Boat Storage
- Parcel number: 1009039510520000000
- Zoning description: R-1
Construction
Type & style
- Home type: SingleFamily
- Architectural style: A-Frame
- Property subtype: Single Family Residence
Materials
- Frame, Stucco
- Roof: Pitched,Shingle
Condition
- Resale
- New construction: No
- Year built: 2006
Details
- Builder name: Services Unlimited
Utilities & green energy
- Sewer: Septic Tank
- Water: Private, Well
- Utilities for property: Cable Connected, Electricity Available, Natural Gas Not Available, Propane, Phone Connected, Sewer Connected, Water Connected
Green energy
- Energy generation: None
Community & HOA
Community
- Security: Security Gate
Location
- Region: Los Lunas
Financial & listing details
- Price per square foot: $254/sqft
- Tax assessed value: $421,891
- Annual tax amount: $4,716
- Date on market: 8/28/2025
- Cumulative days on market: 352 days
- Listing terms: Cash,Conventional,FHA,VA Loan
- Has irrigation water rights: Yes
- Road surface type: Dirt
Estimated market value
$1,079,400
$1.03M - $1.13M
$2,857/mo
Price history
| Date | Event | Price |
|---|---|---|
| 7/29/2026 | Price change | $1,114,000-0.9%$254/sqft |
Source:  SWMLS #1090513 Report a problem SWMLS #1090513 Report a problem | ||
| 6/5/2026 | Price change | $1,124,000-2.2%$256/sqft |
Source: SWMLS #1090513 Report a problem | ||
| 4/7/2026 | Price change | $1,149,000-4.2%$262/sqft |
Source: SWMLS #1090513 Report a problem | ||
| 3/1/2026 | Price change | $1,199,000-3.2%$273/sqft |
Source: SWMLS #1090513 Report a problem | ||
| 12/16/2025 | Price change | $1,239,000-3.1%$283/sqft |
Source: SWMLS #1090513 Report a problem | ||
| 8/29/2025 | Listed for sale | $1,278,000$292/sqft |
Source: SWMLS #1090513 Report a problem | ||
Public tax history
| Year | Property taxes | Tax assessment |
|---|---|---|
| 2025 | -- | $140,630 +3% |
| 2024 | -- | $136,534 +3% |
| 2023 | -- | $132,557 +3% |
| 2022 | -- | $128,697 +554.8% |
| 2021 | -- | $19,653 -86.7% |
| 2020 | -- | $147,815 |
| 2019 | -- | $147,815 |
| 2018 | -- | $147,815 |
| 2017 | -- | $147,815 |
| 2016 | -- | $147,815 +2.4% |
| 2015 | -- | $144,292 +6.1% |
| 2013 | -- | $136,009 -66.5% |
| 2011 | $5 | $406,446 |
Find assessor info on the county website
Monthly payment
Est. payment
Payment breakdown
Explore the cost of this home by adjusting the details. Changes won't be saved.Climate risks
Neighborhood: 87031
Nearby schools
GreatSchools rating
- 5/10Los Lunas Elementary SchoolGrades: PK-6Distance: 1.3 mi
- 5/10Los Lunas Middle SchoolGrades: 7-8Distance: 1.5 mi
- 3/10Valencia High SchoolGrades: 9-12Distance: 7.5 mi
Schools provided by the listing agent
- Elementary: Los Lunas
- Middle: Los Lunas
- High: Los Lunas
Source: SWMLS. This data may not be complete. We recommend contacting the local school district to confirm school assignments for this home.
- $679,8004 bd4 ba3.5k sqft101 Chantelly Ln NE, Los Lunas, NM 87031Off Market
- $706,3004 bd4 ba3.5k sqft101 Chantelly, Los Lunas, NM 87031Off Market

- $439,500-- bd-- ba2.1k sqft201 Chantelly Ln NE, Los Lunas, NM 87031Off Market
- $4651 acre1600 NE Leah Ln, Los Lunas, NM 87031Off Market
- $103,383-- bd-- ba6.2k sqft1584 Leah Ln NE, Los Lunas, NM 87031Off Market
- $214,500-- bd-- ba994 sqft1822 Blaylock Ln NE, Los Lunas, NM 87031Off Market
- $5,9611,120 sqft309 Blaylock Ln NE, Los Lunas, NM 87031Off Market
- $391,600-- bd-- ba1.9k sqft1802 Blaylock Ln NE, Los Lunas, NM 87031Off Market
A local agent can set up tours, give advice and negotiate with sellers.
Similar homes
- $620,0004 bd3 ba2.3k sqft201 Sichler Rd SW, Los Lunas, NM 87031For Sale
 MLS ID #1108877, Jodi J. Boilini-Graham, Coldwell Banker Legacy. SWMLS
 - $900,0004 bd3 ba3.2k sqft500 Calle De Wences, Los Lunas, NM 87031For Sale
 MLS ID #1102893, Julie Turner, Realty One Group Concierge. SWMLS
 - $925,0003 bd4 ba6.3k sqft170 El Cerro Loop, Los Lunas, NM 87031For Sale
 MLS ID #1105189, Anahi M Salcido, Realty One of New Mexico. SWMLS
 - $799,5005 bd6 ba3.9k sqft95 Marquez Rd, Los Lunas, NM 87031For Sale
 MLS ID #1104409, Nancy A Montoya, Century 21 Champions. SWMLS
 - $674,0005 bd5 ba4.2k sqft1440 Highline St NW, Los Lunas, NM 87031For SaleMLS ID #1102457, Megan F England, Vista Encantada Realtors, LLC. SWMLS
- $773,0004 bd3 ba4.4k sqft66 Manzano Dr, Los Lunas, NM 87031For SaleMLS ID #1106891, Evelyn L Orona, Orona Real Estate & Invst. Inc. SWMLS
- $1,399,5005 bd4 ba5k sqft18 Rivendell Ln, Los Lunas, NM 87031For SaleMLS ID #1107615, Mechele Palmer, Berkshire Hathaway NM Prop. SWMLS
- $949,9003 bd3 ba3.8k sqft1320 Crestview Dr SW, Los Lunas, NM 87031For SaleMLS ID #1104248, Nancy A Montoya, Century 21 Champions. SWMLS
- $1,350,0004 bd3 ba2.4k sqft1600 W Bosque Loop, Bosque Farms, NM 87068For SaleMLS ID #1104400, Charles Martinez, Affordable Realty Services Inc. SWMLS
- $650,0003 bd2 ba2.4k sqft250 Phillips Rd, Los Lunas, NM 87031For SaleMLS ID #1103600, Charlotte Trone, Realty One of New Mexico. SWMLS
- $589,9005 bd3 ba3.2k sqft1001 Pinzon St NW, Los Lunas, NM 87031For SaleMLS ID #1105790, Rebecca Baldonado, InnerCircle Properties. SWMLS
- $575,0004 bd3 ba2.3k sqft11 El Cerro Rd, Los Lunas, NM 87031For SaleMLS ID #1103614, The Rojas Team, Real Broker, LLC. SWMLS
- $795,0005 bd4 ba3.1k sqft310 Country Ln, Bosque Farms, NM 87068For SaleMLS ID #1107880, Cassidy E Buelow, CasaBella Realty & Investment. SWMLS
- $575,0003 bd5 ba3.3k sqft330 Sego Lily St, Bosque Farms, NM 87068For SaleMLS ID #1109216, Rachael G Flance, Coldwell Banker Legacy. SWMLS
- $675,0003 bd2 ba2.1k sqft7 Wildwood Ln, Peralta, NM 87042For SaleMLS ID #1099090, Jamie G Goldberg, Realty One of New Mexico. SWMLS
- $694,9004 bd2 ba2.7k sqft11 Camino De Flores, Peralta, NM 87042For SaleMLS ID #1034959, Bricena K Aragon, Real Broker, LLC. SWMLS
- $949,9004 bd3 ba4.3k sqft535 Cacahuate Pl SW, Albuquerque, NM 87105For SaleMLS ID #1106691, Joe Schifani, Affordable Realty Services Inc. SWMLS
- $1,050,0003 bd2 ba2.6k sqft919 Gabaldon Rd, Belen, NM 87002For SaleMLS ID #1106485, Marisa M Chavez, Nino Trujillo & Company, Inc.. SWMLS
- $994,0004 bd4 ba2.5k sqft875 Calle Del Bosque, Bosque Farms, NM 87068New ConstructionMLS ID #1108171, Stephen Rey Montoya, New Mexico Realty & Home Build. SWMLS
- $730,0004 bd3 ba3.3k sqft2747 Merz Rd SW, Albuquerque, NM 87105For SaleMLS ID #1105064, Joseph E Maez, The Maez Group. SWMLS
