Welcome to your dream equestrian estate nestled in the heart of scenic Bosque Farms. Set on 4.39 fully usable acres, this one-of-a-kind property is a rare gem for horse lovers and those seeking space, tranquility, and upscale country living. Designed with the equestrian lifestyle in mind, this property features horse stables, a spacious barn, riding area, and water rights for farming. In the home, you'll find a recently updated warm and inviting interior with beautifully updated bathrooms and a modern kitchen that combines style and function. Step outside to a spacious backyard patio, ideal for relaxing or entertaining guests while taking in the peaceful surroundings of your private country retreat. Don't miss this rare opportunity to own an equestrian haven!
For sale
Price cut: $50K (8/3)
$1,350,000
1600 W Bosque Loop, Bosque Farms, NM 87068
4beds
2,475sqft
Single Family Residence
Built in 1963
4.39 Acres Lot
$1,257,700 Zestimate®
$545/sqft
$-- HOA
What's special
Horse stablesRiding areaBeautifully updated bathroomsSpacious barnSpacious backyard patio
- 147 days
- 293
- 11
Zillow last checked:
Listing updated:
Listed by:
Charles Martinez 505-977-7565,
Affordable Realty Services Inc 505-889-4565
Source: SWMLS,MLS#: 1104400
Facts & features
Interior
Bedrooms & bathrooms
- Bedrooms: 4
- Bathrooms: 3
- Full bathrooms: 1
- 3/4 bathrooms: 2
Primary bedroom
- Level: Main
- Area: 225
- Dimensions: 15 x 15
Bedroom 2
- Level: Main
- Area: 182.4
- Dimensions: 15.2 x 12
Bedroom 3
- Level: Main
- Area: 169
- Dimensions: 13 x 13
Kitchen
- Level: Main
- Area: 98
- Dimensions: 7 x 14
Living room
- Level: Main
- Area: 570
- Dimensions: 30 x 19
Office
- Level: Main
- Area: 144
- Dimensions: 12 x 12
Heating
- Central, Forced Air, Natural Gas
Cooling
- Refrigerated
Appliances
- Included: Dryer, Dishwasher, Free-Standing Gas Range, Disposal, Microwave, Refrigerator, Range Hood, Washer
- Laundry: Washer Hookup, Electric Dryer Hookup, Gas Dryer Hookup
Features
- Beamed Ceilings, Ceiling Fan(s), Family/Dining Room, Great Room, Living/Dining Room, Main Level Primary, Skylights, Tub Shower
- Flooring: Tile
- Windows: Double Pane Windows, Insulated Windows, Skylight(s)
- Has basement: No
- Number of fireplaces: 2
- Fireplace features: Gas Log, Wood Burning
Interior area
- Total structure area: 2,475
- Total interior livable area: 2,475 sqft
Property
Parking
- Total spaces: 5
- Parking features: Attached, Garage, Garage Door Opener, Heated Garage
- Attached garage spaces: 2
- Carport spaces: 3
- Covered spaces: 5
Accessibility
- Accessibility features: None
Features
- Levels: One
- Stories: 1
- Patio & porch: Open, Patio
- Exterior features: Courtyard, Privacy Wall, Private Yard, Smart Camera(s)/Recording, Sprinkler/Irrigation
- Fencing: Full,Front Yard,Gate
Lot
- Size: 4.39 Acres
- Features: Lawn, Landscaped, Planned Unit Development, Sprinklers Automatic
Details
- Additional structures: Arena, Barn(s), Kennel/Dog Run, Other, Stable(s), Shed(s), Storage
- Parcel number: 1011041154344000000
- Zoning description: MU-A
- Horses can be raised: Yes
- Horse amenities: Arena
Construction
Type & style
- Home type: SingleFamily
- Architectural style: Ranch
- Property subtype: Single Family Residence
Materials
- Frame
- Foundation: Slab
- Roof: Metal,Pitched
Condition
- Resale
- New construction: No
- Year built: 1963
Details
- Builder name: Stubbs
Utilities & green energy
- Electric: Net Meter
- Sewer: Public Sewer
- Water: Public, Private, Well
- Utilities for property: Cable Available, Electricity Connected, Natural Gas Available, Water Connected
Green energy
- Energy generation: None
Community & HOA
Community
- Security: Security System, Security Gate, Smoke Detector(s)
- Subdivision: Land Of Rieder
Location
- Region: Bosque Farms
Financial & listing details
- Price per square foot: $545/sqft
- Tax assessed value: $284,898
- Annual tax amount: $3,323
- Date on market: 5/30/2026
- Cumulative days on market: 147 days
- Listing terms: Cash,Conventional,FHA,VA Loan
Estimated market value
$1,257,700
$1.19M - $1.32M
$2,682/mo
Price history
| Date | Event | Price |
|---|---|---|
| 8/3/2026 | Price change | $1,350,000-3.6%$545/sqft |
Source:  SWMLS #1104400 Report a problem SWMLS #1104400 Report a problem | ||
| 5/30/2026 | Listed for sale | $1,400,000+19.1%$566/sqft |
Source: SWMLS #1104400 Report a problem | ||
| 9/24/2025 | Listing removed | $1,175,000$475/sqft |
Source: SWMLS #1088573 Report a problem | ||
| 8/28/2025 | Price change | $1,175,000-6%$475/sqft |
Source: SWMLS #1088573 Report a problem | ||
| 7/26/2025 | Listed for sale | $1,250,000$505/sqft |
Source: SWMLS #1088573 Report a problem | ||
| 7/24/2025 | Listing removed | $1,250,000$505/sqft |
Source: SWMLS #1079972 Report a problem | ||
| 6/12/2025 | Price change | $1,250,000-3.8%$505/sqft |
Source: SWMLS #1079972 Report a problem | ||
| 5/26/2025 | Price change | $1,300,000-7.1%$525/sqft |
Source: SWMLS #1079972 Report a problem | ||
| 3/21/2025 | Price change | $1,400,000-17.4%$566/sqft |
Source: SWMLS #1079972 Report a problem | ||
| 3/13/2025 | Listed for sale | $1,695,000+352.1%$685/sqft |
Source: SWMLS #1079972 Report a problem | ||
| 7/30/2014 | Sold | -- |
Source: Agent Provided Report a problem | ||
| 6/10/2014 | Price change | $374,900-6.3%$151/sqft |
Source: RE/MAX ALLIANCE #816152 Report a problem | ||
| 4/14/2014 | Price change | $399,900-5.9%$162/sqft |
Source: RE/MAX ALLIANCE #816152 Report a problem | ||
| 3/4/2014 | Price change | $425,000+6.3%$172/sqft |
Source: RE/MAX ALLIANCE #816152 Report a problem | ||
| 2/5/2014 | Price change | $399,900-23.8%$162/sqft |
Source: RE/MAX ALLIANCE #816152 Report a problem | ||
| 1/19/2014 | Price change | $525,000+31.3%$212/sqft |
Source: RE/MAX ALLIANCE #816152 Report a problem | ||
| 12/24/2013 | Price change | $399,900-27.3%$162/sqft |
Source: RE/MAX ALLIANCE #816152 Report a problem | ||
| 12/14/2013 | Price change | $549,900+37.5%$222/sqft |
Source: RE/MAX ALLIANCE #816152 Report a problem | ||
| 12/5/2013 | Price change | $399,900-5.9%$162/sqft |
Source: RE/MAX ALLIANCE #816152 Report a problem | ||
| 10/23/2013 | Price change | $425,000-10.5%$172/sqft |
Source: RE/MAX ALLIANCE #816152 Report a problem | ||
| 10/12/2013 | Price change | $475,000-13.6%$192/sqft |
Source: RE/MAX ALLIANCE #816152 Report a problem | ||
| 10/5/2013 | Listed for sale | $549,900+29.4%$222/sqft |
Source: RE/MAX ALLIANCE #816152 Report a problem | ||
| 8/26/2013 | Listing removed | $425,000$172/sqft |
Source: RE/MAX ALLIANCE #766340 Report a problem | ||
| 8/10/2013 | Price change | $425,000-30.3%$172/sqft |
Source: RE/MAX ALLIANCE #766340 Report a problem | ||
| 7/2/2013 | Listed for sale | $610,000$246/sqft |
Source: Sun State Properties #756677 Report a problem | ||
Public tax history
| Year | Property taxes | Tax assessment |
|---|---|---|
| 2025 | $2,579 -16.9% | $94,966 +3% |
| 2024 | $3,105 +1.8% | $92,200 +3% |
| 2023 | $3,050 +6.5% | $89,514 +3% |
| 2022 | $2,863 +2.6% | $86,907 +3% |
| 2021 | $2,791 +1.4% | $84,377 +2.8% |
| 2020 | $2,751 +0.4% | $82,096 |
| 2019 | $2,741 +0.9% | $82,096 |
| 2018 | $2,716 +5.6% | $82,096 +1.7% |
| 2017 | $2,573 | $80,703 -17.9% |
| 2016 | -- | $98,270 -11.8% |
| 2015 | -- | $111,427 +106.8% |
| 2013 | -- | $53,883 -65.7% |
| 2011 | -- | $156,960 |
Find assessor info on the county website
Monthly payment
Est. payment
Payment breakdown
Explore the cost of this home by adjusting the details. Changes won't be saved.Climate risks
Neighborhood: 87068
Nearby schools
Schools provided by the listing agent
- Elementary: Bosque Farms
- Middle: Valencia
- High: Valencia High
Source: SWMLS. This data may not be complete. We recommend contacting the local school district to confirm school assignments for this home.


Similar homes
- $899,0003 bd3 ba2.7k sqft701 Pleasant Pl, Bosque Farms, NM 87068For Sale
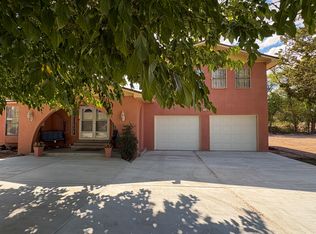 MLS ID #1110306, Timothy Jackson Wray, Right Wray Real Estate. SWMLS
 - $749,0005 bd4 ba3.1k sqft310 Country Ln, Bosque Farms, NM 87068For Sale
 MLS ID #1107880, Cassidy E Buelow, CasaBella Realty & Investment. SWMLS
 - $1,420,0004 bd5 ba2.8k sqft1367 Rivas Rd, Los Lunas, NM 87031For Sale
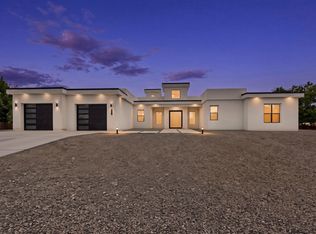 MLS ID #1110353, Belle Starr, Coldwell Banker Legacy. SWMLS
 - $949,0004 bd4 ba2.5k sqft875 Calle Del Bosque, Bosque Farms, NM 87068New Construction
 MLS ID #1108171, Stephen Rey Montoya, New Mexico Realty & Home Build. SWMLS
