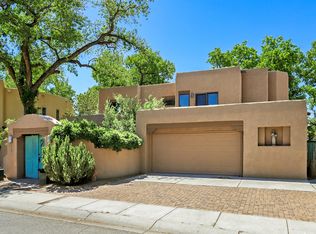
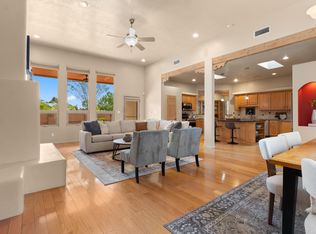
Designed by renowned architect Ivor Williams, 3232 Don Quixote is more than a home. It's a piece of Albuquerque history. Tucked beneath mature trees in Thomas Village, this one-of-a-kind residence features soaring wood ceilings, walls of glass, authentic adobe, stained glass accents, tree-trunk pillars, indoor river rock landscaping, and a dramatic 360 degree spiral staircase leading to a loft-style primary retreat with a spa-inspired bath. Offering 3 bedrooms plus an office or possible 4th bedroom and 3 baths, 3 fireplaces the home also showcases a limited series metal dragon sculpture by Dennis Liberty, a huge metal alligator by OK Dennis, and a rear fence crafted from the original bleachers of Albuquerque's historic Speedway. Extraordinary, unforgettable, and impossible to duplicate.
For sale
Price cut: $17K (6/30)
$775,000
3232 Don Quixote Dr NW, Albuquerque, NM 87104
3beds
2,732sqft
:
Get pre-qualified$5,111/mo
Single Family Residence
Built in 1985
0.36 Acres Lot
$746,700 Zestimate®
$284/sqft
$-- HOA
What's special
Authentic adobeLoft-style primary retreatTree-trunk pillarsIndoor river rock landscapingStained glass accentsSpa-inspired bathWalls of glass
- 65 days |
- 1,137 |
- 70 |
Likely to sell faster than
Zillow last checked:
Listing updated:
Listed by:
Tracy L Morelock 505-417-3377,
Realty One of New Mexico 505-883-9400
Source: SWMLS,MLS#: 1103944
Facts & features
Interior
Bedrooms & bathrooms
- Bedrooms: 3
- Bathrooms: 3
- Full bathrooms: 1
- 3/4 bathrooms: 2
Primary bedroom
- Level: Upper
- Area: 333.71
- Dimensions: 22.1 x 15.1
Bedroom 2
- Level: Lower
- Area: 203.85
- Dimensions: 15.1 x 13.5
Bedroom 3
- Level: Lower
- Area: 234.05
- Dimensions: 15.5 x 15.1
Dining room
- Level: Main
- Area: 183.31
- Dimensions: 16.5 x 11.11
Kitchen
- Level: Main
- Area: 369.24
- Dimensions: 20.4 x 18.1
Living room
- Level: Main
- Area: 508.48
- Dimensions: 22.7 x 22.4
Office
- Level: Main
- Area: 251.55
- Dimensions: 19.5 x 12.9
Heating
- Baseboard
Cooling
- Ductless, Refrigerated
Appliances
- Included: Cooktop, Double Oven, Dryer, Disposal, Microwave, Refrigerator, Washer
- Laundry: Washer Hookup, Electric Dryer Hookup, Gas Dryer Hookup
Features
- Bookcases, Breakfast Area, Cathedral Ceiling(s), Dressing Area, Dual Sinks, Home Office, Jack and Jill Bath, Kitchen Island, Loft, Sunken Living Room, Walk-In Closet(s)
- Flooring: Carpet, Tile
- Windows: Double Pane Windows, Insulated Windows, Metal, Wood Frames
- Has basement: No
- Number of fireplaces: 3
- Fireplace features: Wood Burning
Interior area
- Total structure area: 2,732
- Total interior livable area: 2,732 sqft
Property
Parking
- Total spaces: 2
- Parking features: Attached, Garage, Oversized
- Attached garage spaces: 2
Features
- Levels: Two
- Stories: 2
- Patio & porch: Balcony, Deck
- Exterior features: Balcony, Courtyard, Deck
- Fencing: Back Yard
Lot
- Size: 0.36 Acres
- Features: Corner Lot, Sprinklers In Rear, Landscaped, Many Trees, Xeriscape
Details
- Parcel number: 101206019208530351
- Zoning description: R-A*
Construction
Type & style
- Home type: SingleFamily
- Architectural style: Custom
- Property subtype: Single Family Residence
Materials
- Adobe, Frame, Stucco
- Foundation: Slab
Condition
- Resale
- New construction: No
- Year built: 1985
Details
- Builder name: Ivor Williams
Utilities & green energy
- Electric: Net Meter
- Sewer: Public Sewer
- Water: Public
- Utilities for property: Cable Available, Electricity Connected, Natural Gas Connected, Sewer Connected, Water Connected
Green energy
- Energy generation: Solar
- Water conservation: Water-Smart Landscaping
Community & HOA
Community
- Security: Security System
- Subdivision: Thomas Village Estates
Location
- Region: Albuquerque
Financial & listing details
- Price per square foot: $284/sqft
- Tax assessed value: $633,656
- Annual tax amount: $10,205
- Date on market: 5/20/2026
- Cumulative days on market: 66 days
- Listing terms: Cash,Conventional,FHA,VA Loan
- Road surface type: Paved
Estimated market value
$746,700
$709,000 - $784,000
$3,318/mo
Price history
| Date | Event | Price |
|---|---|---|
| 6/30/2026 | Price change | $775,000-2.1%$284/sqft |
Source:  SWMLS #1103944 Report a problem SWMLS #1103944 Report a problem | ||
| 5/21/2026 | Listed for sale | $792,000+15%$290/sqft |
Source: SWMLS #1103944 Report a problem | ||
| 5/31/2022 | Sold | -- |
Source: SWMLS #1012229 Report a problem | ||
| 4/12/2022 | Pending sale | $688,900$252/sqft |
Source: SWMLS #1012229 Report a problem | ||
| 4/9/2022 | Listed for sale | $688,900+33.8%$252/sqft |
Source: SWMLS #1012229 Report a problem | ||
| 8/11/2020 | Sold | -- |
Source: SWMLS #971062 Report a problem | ||
| 7/23/2020 | Pending sale | $515,000$189/sqft |
Source: Signature Southwest Properties #971062 Report a problem | ||
| 7/13/2020 | Listed for sale | $515,000$189/sqft |
Source: Signature Southwest Properties #971062 Report a problem | ||
| 6/26/2020 | Pending sale | $515,000$189/sqft |
Source: Signature Southwest Properties #971062 Report a problem | ||
| 6/24/2020 | Listed for sale | $515,000$189/sqft |
Source: Signature Southwest Properties #971062 Report a problem | ||
Public tax history
| Year | Property taxes | Tax assessment |
|---|---|---|
| 2025 | $10,206 +3.1% | $211,197 +3% |
| 2024 | $9,896 -1.1% | $205,046 |
| 2023 | $10,007 +29.7% | $205,046 +25% |
| 2022 | $7,712 -3% | $164,016 -3.4% |
| 2021 | $7,953 +22.8% | $169,749 +23.8% |
| 2020 | $6,479 | $137,075 +3% |
| 2019 | -- | $133,084 |
| 2018 | $5,467 -9.8% | $133,084 +3% |
| 2017 | $6,064 +7.4% | $129,208 +6.1% |
| 2016 | $5,647 -95.2% | $121,791 +3% |
| 2015 | $118,244 +2147.9% | $118,244 +3% |
| 2014 | $5,260 | $114,800 +3% |
| 2013 | $5,260 | $111,457 +3% |
| 2012 | -- | $108,211 +3% |
| 2011 | -- | $105,059 +3% |
| 2010 | -- | $101,999 +3% |
| 2009 | -- | $99,029 +3% |
| 2008 | -- | $96,145 +3% |
| 2007 | -- | $93,346 +3% |
| 2006 | -- | $90,627 +3% |
| 2005 | -- | $87,987 +3% |
| 2004 | -- | $85,424 |
| 2003 | -- | $85,424 +0% |
| 2002 | -- | $85,413 +3% |
| 2001 | -- | $82,925 -1% |
| 2000 | -- | $83,791 |
Find assessor info on the county website
Monthly payment
Est. payment
Payment breakdown
Explore the cost of this home by adjusting the details. Changes won't be saved.Climate risks
Neighborhood: Thomas Village
Nearby schools
GreatSchools rating
- 8/10Griegos Elementary SchoolGrades: K-5Distance: 1.4 mi
- 5/10Garfield Middle SchoolGrades: 6-8Distance: 2.1 mi
- 4/10Valley High SchoolGrades: 9-12Distance: 1.5 mi
Schools provided by the listing agent
- Elementary: Griegos
- Middle: Garfield
- High: Valley
Source: SWMLS. This data may not be complete. We recommend contacting the local school district to confirm school assignments for this home.
- $735,9004 bd3 ba3k sqft3227 El Toboso Dr NW, Albuquerque, NM 87104Off Market
- $---- bd-- ba-- sqft3416 El Toboso Dr NW, Albuquerque, NM 87104Off Market
- $744,0004 bd2 ba3k sqft3223 El Toboso Dr NW, Albuquerque, NM 87104Off Market
- $700,5004 bd2 ba2.2k sqft3312 La Mancha Dr NW, Albuquerque, NM 87104Off Market
- $686,1003 bd2 ba2.6k sqft3300 Don Quixote Pl NW, Albuquerque, NM 87104Off Market
- $675,1004 bd1 ba2.5k sqft3228 Calle De Estella NW, Albuquerque, NM 87104Off Market
- $775,7004 bd3 ba2.3k sqft3224 Calle De Estella NW, Albuquerque, NM 87104Off Market
- $618,7003 bd2 ba2.2k sqft3301 Calle De Daniel NW, Albuquerque, NM 87104Off Market
A local agent can set up tours, give advice and negotiate with sellers.
Similar homes
- $750,0003 bd4 ba3.1k sqft3004 Calle De Alamo NW, Albuquerque, NM 87104For Sale
 MLS ID #1103420, Sherilyn Lucas, A & S Real Estate Group, LLC. SWMLS
 - $625,0004 bd3 ba2.6k sqft3300 La Mancha Dr NW, Albuquerque, NM 87104For Sale
 MLS ID #1106394, Sharla D Parsons, ERA Summit. SWMLS
 - $730,0003 bd4 ba2.6k sqft500 Laguna Seca Ln NW, Albuquerque, NM 87104For Sale
 MLS ID #1096081, D'Nette K Wood, Sotheby's International Realty. SWMLS
 - $795,0003 bd3 ba3.1k sqft5900 Jones Pl NW, Albuquerque, NM 87120For Sale
 MLS ID #1105253, Margaret L Henderson, Momentum Real Estate Group. SWMLS
 - $899,9003 bd3 ba3.4k sqft315 Laguna Seca Ln NW, Albuquerque, NM 87104For SaleMLS ID #1104372, Alice Richards Meyerhoff, RE/MAX SELECT. SWMLS
- $850,0003 bd3 ba2.9k sqft2305 Mananitas Ln NW, Albuquerque, NM 87104For SaleMLS ID #1103671, Sherilyn Lucas, A & S Real Estate Group, LLC. SWMLS
- $599,0003 bd2 ba1.9k sqft2918 Mountain Rd NW, Albuquerque, NM 87104For SaleMLS ID #1104969, Brad Leigh Patton, Talia Freedman and Co.. SWMLS
- $625,0003 bd2 ba2.1k sqft2115 Hollywood Ave NW, Albuquerque, NM 87104For SaleMLS ID #1101919, Jill M Anderson, Jill Anderson Realty. SWMLS
- $675,0003 bd2 ba2.3k sqft298 Placitas Rd NW, Albuquerque, NM 87107For SaleMLS ID #1105517, Dominic Serna, Keller Williams Realty. SWMLS
- $749,0003 bd2 ba2.1k sqft847 W La Entrada, Corrales, NM 87048For SaleMLS ID #1107688, Aldo A Reza, Reza Realty. SWMLS
- $805,0003 bd4 ba3k sqft489 El Rey Dr, Corrales, NM 87048For SaleMLS ID #1106034, The Venegas Group, Keller Williams Realty. SWMLS
- $399,9003 bd2 ba1.8k sqft2812 Beach Rd NW, Albuquerque, NM 87104For SaleMLS ID #1102474, The Southwest Life ReGroup, EXP Realty LLC. SWMLS
- $680,0004 bd2 ba2.8k sqft1630 Rancho Guadalupe Trl NW, Albuquerque, NM 87107For SaleMLS ID #1102661, Will Beecher, Keller Williams Realty. SWMLS
- $540,0004 bd3 ba2.9k sqft529 La Bajada Ct NW, Albuquerque, NM 87105For SaleMLS ID #1106916, Jennifer L Wilson, RE/MAX SELECT. SWMLS
- $799,0005 bd4 ba3.5k sqft1405 Sigma Chi Rd NE, Albuquerque, NM 87106For SaleMLS ID #1102046, Lydia Shewchuk, Realty One of New Mexico. SWMLS
- $875,0004 bd4 ba3.4k sqft2500 Abrazo Rd NE, Rio Rancho, NM 87124For SaleMLS ID #1101101, Kristina Laura Christian, Sandia Modern Realty, LLC. SWMLS
- $775,0005 bd4 ba4k sqft4421 Hidden Valley Ct NE, Albuquerque, NM 87111For SaleMLS ID #1107057, Sandi D. Pressley, Coldwell Banker Legacy. SWMLS
- $715,0004 bd4 ba3.1k sqft3500 La Sala Redonda NE, Albuquerque, NM 87111For SaleMLS ID #1103461, Zane B. Barker, Realty One of New Mexico. SWMLS
- $599,0003 bd2 ba2k sqft100 Tyler Rd NW, Albuquerque, NM 87107For SaleMLS ID #1106552, DiLorenzo & Associates, Keller Williams Realty. SWMLS
- $939,0004 bd3 ba3k sqft123 Ashley Ln, Corrales, NM 87048For SaleMLS ID #1107369, Giulia Urquhart, Coldwell Banker Legacy. SWMLS
