Tucked in the sought-after Thomas Village neighborhood, this expansive HOA-exempt property sits on an oversized lot of over 1/3 acre- literally steps from the Paseo del Bosque bike path and Bosque trail system. With over 2,700 square feet, 4 bedrooms, 2.5 bathrooms, 2 separate living spaces, and 2 fireplaces, there is a ton of space to enhance and refine. The home sits on a large lot with plenty of space for a guest house, a dream yard/garden, or both. For the right buyer willing to invest love and vision, the opportunity is exceptionally compelling. A rare chance to acquire a property in a premier location and realize extraordinary value in one of Albuquerque's most desirable corridors. Schedule a showing and come envision your dream home today! $10k floor allowance with acceptable offer.
For sale
Price cut: $25K (7/19)
$625,000
3300 La Mancha Dr NW, Albuquerque, NM 87104
4beds
2,614sqft
:
Get pre-qualified$4,122/mo
Single Family Residence
Built in 1979
0.37 Acres Lot
$605,100 Zestimate®
$239/sqft
$-- HOA
What's special
- 28 days |
- 1,758 |
- 101 |
Zillow last checked:
Listing updated:
Listed by:
Sharla D Parsons 505-506-5579,
ERA Summit 505-296-1500
Source: SWMLS,MLS#: 1106394
Facts & features
Interior
Bedrooms & bathrooms
- Bedrooms: 4
- Bathrooms: 3
- Full bathrooms: 1
- 3/4 bathrooms: 1
- 1/2 bathrooms: 1
Primary bedroom
- Level: Main
- Area: 344.24
- Dimensions: 16.33 x 21.08
Kitchen
- Level: Main
- Area: 104.33
- Dimensions: 12.16 x 8.58
Living room
- Level: Main
- Area: 278.77
- Dimensions: 25.16 x 11.08
Heating
- Central, Forced Air
Cooling
- Refrigerated
Appliances
- Included: Dryer, Dishwasher, Free-Standing Gas Range, Disposal, Microwave, Refrigerator, Washer
- Laundry: Washer Hookup, Electric Dryer Hookup, Gas Dryer Hookup
Features
- Atrium, Beamed Ceilings, Breakfast Area, Ceiling Fan(s), Dual Sinks, French Door(s)/Atrium Door(s), Great Room, Multiple Living Areas, Main Level Primary, Shower Only, Skylights, Separate Shower
- Flooring: Carpet Free, Laminate, Tile
- Windows: Vinyl, Skylight(s)
- Has basement: No
- Number of fireplaces: 2
- Fireplace features: Wood Burning
Interior area
- Total structure area: 2,614
- Total interior livable area: 2,614 sqft
Property
Parking
- Total spaces: 2
- Parking features: Attached, Garage
- Attached garage spaces: 2
Accessibility
- Accessibility features: None
Features
- Levels: One
- Stories: 1
- Exterior features: Private Yard
- Fencing: Back Yard
Lot
- Size: 0.37 Acres
- Features: Landscaped, Planned Unit Development
Details
- Parcel number: 101206018912740640
- Zoning description: R-A*
Construction
Type & style
- Home type: SingleFamily
- Architectural style: Pueblo
- Property subtype: Single Family Residence
Materials
- Stucco
- Foundation: Block
- Roof: Flat
Condition
- Resale
- New construction: No
- Year built: 1979
Utilities & green energy
- Electric: Net Meter
- Sewer: Public Sewer
- Water: Public
- Utilities for property: Cable Available, Electricity Connected, Natural Gas Connected, Phone Available, Sewer Connected, Water Connected
Green energy
- Energy generation: None
Community & HOA
Community
- Security: Smoke Detector(s)
- Subdivision: Thomas Village Estates
Location
- Region: Albuquerque
Financial & listing details
- Price per square foot: $239/sqft
- Tax assessed value: $494,297
- Annual tax amount: $7,961
- Date on market: 6/28/2026
- Cumulative days on market: 30 days
- Listing terms: Cash,Conventional,FHA,VA Loan
Estimated market value
$605,100
$575,000 - $635,000
$3,177/mo
Price history
| Date | Event | Price |
|---|---|---|
| 7/19/2026 | Price change | $625,000-3.8%$239/sqft |
Source:  SWMLS #1106394 Report a problem SWMLS #1106394 Report a problem | ||
| 6/29/2026 | Listed for sale | $650,000$249/sqft |
Source: SWMLS #1106394 Report a problem | ||
| 11/21/2023 | Listing removed | -- |
Source: Zillow Rentals Report a problem | ||
| 11/10/2023 | Listed for rent | $2,500$1/sqft |
Source: Zillow Rentals Report a problem | ||
Public tax history
| Year | Property taxes | Tax assessment |
|---|---|---|
| 2025 | $7,961 +3.1% | $164,750 +3% |
| 2024 | $7,719 -1.1% | $159,951 |
| 2023 | $7,806 +39.9% | $159,951 +29.9% |
| 2022 | $5,578 +107.2% | $123,179 +3% |
| 2021 | $2,693 -49% | $119,591 +3% |
| 2020 | $5,281 | $116,109 +3% |
| 2019 | -- | $112,728 |
| 2018 | $4,428 -10.2% | $112,728 +3% |
| 2017 | $4,931 +7.6% | $109,444 +6.1% |
| 2016 | $4,581 -95.4% | $103,162 +3% |
| 2015 | $100,158 +2254% | $100,158 +3% |
| 2014 | $4,255 | $97,241 +3% |
| 2013 | $4,255 | $94,409 +3% |
| 2012 | -- | $91,660 +3% |
| 2011 | -- | $88,991 +3% |
| 2010 | -- | $86,399 +3% |
| 2009 | -- | $83,882 +3% |
| 2008 | -- | $81,440 +3% |
| 2007 | -- | $79,069 +3% |
| 2006 | -- | $76,765 +3% |
| 2005 | -- | $74,531 +3% |
| 2004 | -- | $72,360 |
| 2003 | -- | $72,360 |
| 2002 | -- | $72,360 +3% |
| 2001 | -- | $70,260 -4.5% |
| 2000 | -- | $73,560 |
Find assessor info on the county website
Monthly payment
Est. payment
Payment breakdown
Explore the cost of this home by adjusting the details. Changes won't be saved.Climate risks
Neighborhood: Thomas Village
Nearby schools
GreatSchools rating
- 8/10Griegos Elementary SchoolGrades: K-5Distance: 1.4 mi
- 5/10Garfield Middle SchoolGrades: 6-8Distance: 2.1 mi
- 4/10Valley High SchoolGrades: 9-12Distance: 1.5 mi
Schools provided by the listing agent
- Elementary: Griegos
- Middle: Garfield
- High: Valley
Source: SWMLS. This data may not be complete. We recommend contacting the local school district to confirm school assignments for this home.
- $721,5004 bd3 ba2.5k sqft3304 La Mancha Dr NW, Albuquerque, NM 87104Off Market
- $1,013,6004 bd3 ba3.6k sqft3236 La Mancha Dr NW, Albuquerque, NM 87104Off Market
- $745,6004 bd2 ba2.8k sqft3308 La Mancha Dr NW, Albuquerque, NM 87104Off Market
- $615,3003 bd2 ba2.4k sqft3223 Calle De Estella NW, Albuquerque, NM 87104Off Market
- $984,7004 bd4 ba3.3k sqft3221 Calle De Estella NW, Albuquerque, NM 87104Off Market
- $1,253,1005 bd4 ba4.5k sqft3230 La Mancha Dr NW, Albuquerque, NM 87104Off Market
- $1,017,1003 bd2 ba4.3k sqft3247 Calle De Deborah NW, Albuquerque, NM 87104Off Market
- $881,7004 bd3 ba3.1k sqft3227 Calle De Estella NW, Albuquerque, NM 87104Off Market
A local agent can set up tours, give advice and negotiate with sellers.
Similar homes
- $625,0003 bd2 ba2.1k sqft2115 Hollywood Ave NW, Albuquerque, NM 87104For Sale
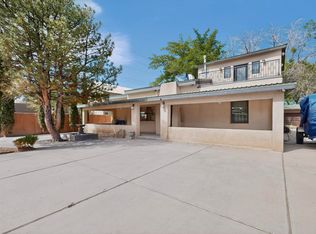 MLS ID #1101919, Jill M Anderson, Jill Anderson Realty. SWMLS
 - $635,0004 bd3 ba2.3k sqft3601 Sunstar Blvd SW, Albuquerque, NM 87105For Sale
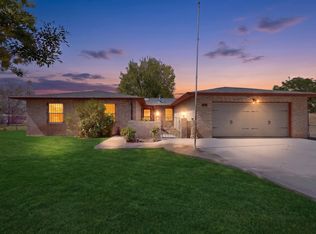 MLS ID #1104675, Anita Maestas, Maestas Real Estate Services. SWMLS
 - $595,0004 bd3 ba3.6k sqft4809 14th St NW, Albuquerque, NM 87107For Sale
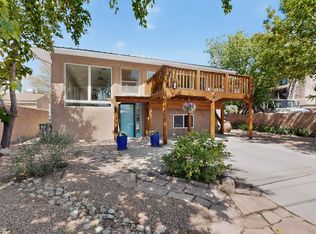 MLS ID #1103524, Kristin C Merrill, Coldwell Banker Legacy. SWMLS
 - $599,0003 bd4 ba3k sqft1420 Freeman Ave NW, Albuquerque, NM 87107For Sale
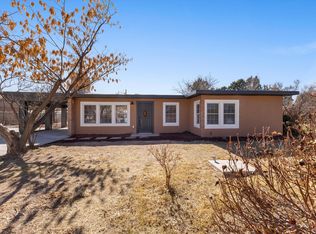 MLS ID #1097916, Vallejos Realty, Keller Williams Realty. SWMLS
 - $620,0003 bd2 ba2.7k sqft310 La Espina Pl NE, Albuquerque, NM 87113For SaleMLS ID #1105569, Kristi L Bowen, RE/MAX SELECT. SWMLS
- $599,9003 bd4 ba2.4k sqft1513 Dartmouth Dr NE, Albuquerque, NM 87106For SaleMLS ID #1101688, The Schuster Team, Simply Real Estate. SWMLS
- $650,0004 bd3 ba2.2k sqft808 Parkland Cir SE, Albuquerque, NM 87108For SaleMLS ID #1103234, The Shaffer Group, Keller Williams Realty. SWMLS
- $335,0003 bd2 ba1.3k sqft1216 Forrester Ave NW, Albuquerque, NM 87104For SaleMLS ID #1107800, Sara J Doyle, Coldwell Banker Legacy. SWMLS
- $579,0004 bd2 ba2.6k sqft9207 Edith Blvd NE, Albuquerque, NM 87113For SaleMLS ID #1102076, Shane M. Dolinski, LPT Realty. SWMLS
- $630,5003 bd4 ba2.1k sqft520 Tulane Dr SE, Albuquerque, NM 87106For SaleMLS ID #1105905, Brooks Real Estate Group, Keller Williams Realty. SWMLS
- $475,0004 bd3 ba2.5k sqft534 Muscatel Ave NE, Albuquerque, NM 87107For SaleMLS ID #1105500, Samuel M Garcia, G Realty Co.. SWMLS
- $450,0003 bd2 ba2.3k sqft233 16th St NW, Albuquerque, NM 87104For SaleMLS ID #1106199, Rachelle K Simone, Realty One of New Mexico. SWMLS
- $598,0003 bd3 ba2.6k sqft10029 Guadalupe Trl NW, Albuquerque, NM 87114For SaleMLS ID #1106417, Sofia Helen Eleftheriou, Realty One of New Mexico. SWMLS
- $575,0003 bd2 ba2k sqft8413 Aztec Rd NE, Albuquerque, NM 87111For SaleMLS ID #1106574, Dasi Amedi, Coldwell Banker Legacy. SWMLS
- $749,5003 bd3 ba2.7k sqft6425 Guadalupe Pl NW, Los Ranchos De Albuquerque, NM 87107For SaleMLS ID #1107332, Jennifer L Wilson, RE/MAX SELECT. SWMLS
- $715,0004 bd3 ba2.4k sqft4600 Sunset Canyon Pl NE, Albuquerque, NM 87111For SaleMLS ID #1106899, Eva Jackson, Coldwell Banker Legacy. SWMLS
- $495,5004 bd4 ba2.2k sqft8217 Northridge Ave NE, Albuquerque, NM 87109For SaleMLS ID #1106130, Ramona A Romero-Brown, Platinum Realty Group. SWMLS
- $725,0004 bd3 ba3.2k sqft1400 Solano Dr NE, Albuquerque, NM 87110For SaleMLS ID #1105605, Kendra A Lucero-Matteucci, Realty One of New Mexico. SWMLS
- $555,0004 bd2 ba2.2k sqft2704 Palo Alto Dr NE, Albuquerque, NM 87112For SaleMLS ID #1105668, Jasmin Sanchez, EXP Realty LLC. SWMLS
- $425,0004 bd3 ba2.2k sqft4253 Montera Pl NW, Albuquerque, NM 87114For SaleMLS ID #1107475, The Shaffer Group, Keller Williams Realty. SWMLS
