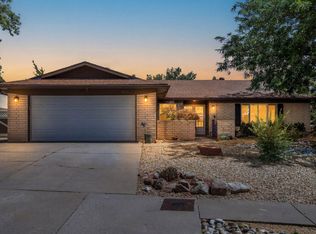
This territorial style home features an inviting courtyard entry* 4 bedrooms *3 full bathrooms and a half bath* The main living area centers around a fireplace and beautiful beamed ceilings. The dual gathering areas provide flexibility for activities and entertaining, while the two primary bedrooms offer private retreats for multiple households or guests. A covered patio extends the indoor space outdoors, ideal for relaxation and dining. The large backyard with mature trees and privacy block walls creates a secluded outdoor sanctuary. Mature trees provide natural shade and character. An oversized driveway with side yard access provides ample parking and side yard access.
For sale
Price cut: $6.5K (7/28)
$489,000
8217 Northridge Ave NE, Albuquerque, NM 87109
4beds
2,206sqft
:
Get pre-qualified$3,192/mo
Single Family Residence
Built in 1970
10,018 Square Feet Lot
$479,100 Zestimate®
$222/sqft
$-- HOA
What's special
Inviting courtyard entryBeautiful beamed ceilings
- 34 days |
- 1,016 |
- 48 |
Zillow last checked:
Listing updated:
Listed by:
Ramona A Romero-Brown 505-362-3667,
Platinum Realty Group 505-944-6544
Source: SWMLS,MLS#: 1106130
Facts & features
Interior
Bedrooms & bathrooms
- Bedrooms: 4
- Bathrooms: 4
- Full bathrooms: 3
- 1/2 bathrooms: 1
Primary bedroom
- Level: Main
- Area: 221
- Dimensions: 17 x 13
Kitchen
- Level: Main
- Area: 80
- Dimensions: 10 x 8
Living room
- Level: Main
- Area: 204
- Dimensions: 17 x 12
Heating
- Central, Forced Air
Appliances
- Included: Built-In Electric Range, Double Oven, Dishwasher, Disposal, Refrigerator
- Laundry: Electric Dryer Hookup
Features
- Beamed Ceilings, Bookcases, Ceiling Fan(s), Entrance Foyer, Multiple Living Areas, Main Level Primary, Multiple Primary Suites, Pantry, Tub Shower, Walk-In Closet(s)
- Flooring: Carpet, Laminate, Tile
- Windows: Double Pane Windows, Insulated Windows
- Has basement: No
- Has fireplace: Yes
- Fireplace features: Log Lighter
Interior area
- Total structure area: 2,206
- Total interior livable area: 2,206 sqft
Property
Parking
- Total spaces: 2
- Parking features: Attached, Garage, Garage Door Opener
- Attached garage spaces: 2
Accessibility
- Accessibility features: None
Features
- Levels: One
- Stories: 1
- Patio & porch: Covered, Patio
- Exterior features: Private Yard
- Fencing: Wall
Lot
- Size: 10,018 Square Feet
- Features: Few Trees
Details
- Additional structures: Shed(s)
- Parcel number: 101906148617441934
- Zoning description: R-1D*
Construction
Type & style
- Home type: SingleFamily
- Architectural style: Territorial
- Property subtype: Single Family Residence
Materials
- Brick, Stucco
- Foundation: Slab
- Roof: Flat
Condition
- Resale
- New construction: No
- Year built: 1970
Utilities & green energy
- Sewer: Public Sewer
- Water: Public
- Utilities for property: Electricity Connected, Natural Gas Connected, Sewer Connected, Water Connected
Green energy
- Energy generation: None
Community & HOA
Community
- Subdivision: Unit 4 Northridge
Location
- Region: Albuquerque
Financial & listing details
- Price per square foot: $222/sqft
- Tax assessed value: $337,047
- Annual tax amount: $4,746
- Date on market: 6/24/2026
- Cumulative days on market: 35 days
- Listing terms: Cash,Conventional,FHA,VA Loan
- Road surface type: Paved
Estimated market value
$479,100
$455,000 - $503,000
$2,605/mo
Price history
| Date | Event | Price |
|---|---|---|
| 7/28/2026 | Price change | $489,000-1.3%$222/sqft |
Source:  SWMLS #1106130 Report a problem SWMLS #1106130 Report a problem | ||
| 7/10/2026 | Price change | $495,500-1.9%$225/sqft |
Source: SWMLS #1106130 Report a problem | ||
| 6/25/2026 | Listed for sale | $505,000+32.9%$229/sqft |
Source: SWMLS #1106130 Report a problem | ||
| 9/19/2024 | Listing removed | $2,465$1/sqft |
Source: Zillow Rentals Report a problem | ||
| 9/12/2024 | Price change | $2,465-1.2%$1/sqft |
Source: Zillow Rentals Report a problem | ||
| 9/5/2024 | Price change | $2,495-2%$1/sqft |
Source: Zillow Rentals Report a problem | ||
| 8/28/2024 | Price change | $2,545-2.1%$1/sqft |
Source: Zillow Rentals Report a problem | ||
| 7/30/2024 | Listed for rent | $2,600$1/sqft |
Source: Zillow Rentals Report a problem | ||
| 6/22/2022 | Sold | -- |
Source: SWMLS #1014245 Report a problem | ||
| 5/27/2022 | Pending sale | $380,000$172/sqft |
Source: SWMLS #1014245 Report a problem | ||
| 5/22/2022 | Price change | $380,000-4%$172/sqft |
Source: SWMLS #1014245 Report a problem | ||
| 5/19/2022 | Price change | $396,000-3.4%$180/sqft |
Source: SWMLS #1014245 Report a problem | ||
| 5/9/2022 | Listed for sale | $410,000+49.6%$186/sqft |
Source: SWMLS #1014245 Report a problem | ||
| 7/12/2017 | Sold | -- |
Source: SWMLS #219009_891188 Report a problem | ||
| 6/16/2017 | Pending sale | $274,000$124/sqft |
Source: Equity New Mexico #891188 Report a problem | ||
| 6/3/2017 | Price change | $274,000-2.1%$124/sqft |
Source: Equity New Mexico #891188 Report a problem | ||
| 5/17/2017 | Price change | $280,000-3.4%$127/sqft |
Source: Equity New Mexico #891188 Report a problem | ||
| 5/7/2017 | Listed for sale | $290,000$131/sqft |
Source: Equity New Mexico #891188 Report a problem | ||
Public tax history
| Year | Property taxes | Tax assessment |
|---|---|---|
| 2025 | $4,747 +3.2% | $112,337 +3% |
| 2024 | $4,602 +1.7% | $109,066 +3% |
| 2023 | $4,525 +12.6% | $105,889 +9.8% |
| 2022 | $4,018 +3.5% | $96,461 +3% |
| 2021 | $3,880 +1.7% | $93,652 +3% |
| 2020 | $3,814 | $90,924 -0.8% |
| 2019 | -- | $91,691 |
| 2018 | $3,127 -19.7% | $91,691 -1.9% |
| 2017 | $3,896 +21.3% | $93,457 +23.8% |
| 2016 | $3,213 -95.6% | $75,512 +3% |
| 2015 | $73,313 +2325.6% | $73,313 +3% |
| 2014 | $3,022 | $71,178 +3% |
| 2013 | $3,022 | $69,106 +3% |
| 2012 | -- | $67,093 +3% |
| 2011 | -- | $65,139 +3% |
| 2010 | -- | $63,248 -1.6% |
| 2009 | -- | $64,294 +3% |
| 2008 | -- | $62,421 +3% |
| 2007 | -- | $60,604 +3% |
| 2006 | -- | $58,839 +3% |
| 2005 | -- | $57,125 +3% |
| 2004 | -- | $55,461 +7.8% |
| 2003 | -- | $51,428 +0.1% |
| 2002 | -- | $51,392 +3% |
| 2001 | -- | $49,895 -2.2% |
| 2000 | -- | $50,995 |
Find assessor info on the county website
Monthly payment
Est. payment
Payment breakdown
Explore the cost of this home by adjusting the details. Changes won't be saved.Climate risks
Neighborhood: 87109
Nearby schools
GreatSchools rating
- 6/10Comanche Elementary SchoolGrades: PK-5Distance: 0.9 mi
- 5/10Cleveland Middle SchoolGrades: 6-8Distance: 1.1 mi
- 4/10Sandia High SchoolGrades: 9-12Distance: 1.2 mi
Schools provided by the listing agent
- Elementary: Comanche
- Middle: Cleveland
- High: Sandia
Source: SWMLS. This data may not be complete. We recommend contacting the local school district to confirm school assignments for this home.
- $400,8004 bd2 ba1.9k sqft8225 Northridge Ave NE, Albuquerque, NM 87109Off Market
- $413,0004 bd2 ba2.2k sqft8209 Northridge Ave NE, Albuquerque, NM 87109Off Market
- $501,5004 bd2 ba2.3k sqft8216 Evangeline Ct NE, Albuquerque, NM 87109Off Market
- $454,6004 bd3 ba2.4k sqft8224 Evangeline Ct NE, Albuquerque, NM 87109Off Market
- $492,0004 bd3 ba2.6k sqft8208 Evangeline Ct NE, Albuquerque, NM 87109Off Market
- $527,3004 bd3 ba2.3k sqft8212 Northridge Ave NE, Albuquerque, NM 87109Off Market
- $419,6004 bd2 ba2.2k sqft8233 Northridge Ave NE, Albuquerque, NM 87109Off Market
- $443,0004 bd2 ba2.5k sqft8201 Northridge Ave NE, Albuquerque, NM 87109Off Market
A local agent can set up tours, give advice and negotiate with sellers.
Similar homes
- $459,0004 bd3 ba2.1k sqft9507 Lagrima De Oro Rd NE, Albuquerque, NM 87111For Sale
 MLS ID #1104128, Medina Real Estate Inc, Keller Williams Realty. SWMLS
 - $499,9004 bd2 ba2.5k sqft5909 Woodford Dr NE, Albuquerque, NM 87110For Sale
 MLS ID #1106915, Jacob M Trujillo, Realty One of New Mexico. SWMLS
 - $475,0003 bd2 ba1.8k sqft9412 Lona Ln NE, Albuquerque, NM 87111For Sale
 MLS ID #1106878, The LUX Real Estate Group, Keller Williams Realty. SWMLS
 - $429,0004 bd2 ba2.4k sqft4900 Northridge Pl NE, Albuquerque, NM 87111For Sale
 MLS ID #1105250, John C Foster, 1 Percent Lists NM Realty. SWMLS
 - $485,0003 bd2 ba1.9k sqft2924 San Pablo St NE, Albuquerque, NM 87110For SaleMLS ID #1106532, Michele LiRosi, The Pedroncelli Group Realtors. SWMLS
- $470,0004 bd3 ba2.7k sqft2905 San Pablo St NE, Albuquerque, NM 87110For SaleMLS ID #1105906, Linn D Reece, Re/Max Alliance, REALTORS. SWMLS
- $470,0003 bd2 ba2.2k sqft2829 San Pablo St NE, Albuquerque, NM 87110For SaleMLS ID #1107553, Natalie K Amershek, La Puerta Real Estate Serv LLC. SWMLS
- $475,0003 bd2 ba1.8k sqft6001 Concordia Rd NE, Albuquerque, NM 87111For SaleMLS ID #1105902, Better With Baron Team, Keller Williams Realty. SWMLS
- $444,0004 bd2 ba2.1k sqft3217 Reina Dr NE, Albuquerque, NM 87111For SaleMLS ID #1104680, Kristen Marie Long, Realty One of New Mexico. SWMLS
- $389,9992 bd2 ba2k sqft6100 Rio Hondo Dr NE, Albuquerque, NM 87109For SaleMLS ID #1106879, Joseph Giraudo, Re/Max Exclusive. SWMLS
- $439,0003 bd2 ba1.7k sqft5316 Van Christopher Dr NE, Albuquerque, NM 87111For SaleMLS ID #1106196, Jill S Levin, Coldwell Banker Legacy. SWMLS
- $489,9004 bd3 ba1.9k sqft7809 Oakland Ave NE, Albuquerque, NM 87122For SaleMLS ID #1092041, CJ Ciddio, Coldwell Banker Legacy. SWMLS
- $425,0004 bd3 ba2.5k sqft2905 Claremont Pl NE, Albuquerque, NM 87110For SaleMLS ID #1106581, Joann C Sandoval, Casa Grande Realty, LLC. SWMLS
- $555,0004 bd2 ba2.2k sqft2704 Palo Alto Dr NE, Albuquerque, NM 87112For SaleMLS ID #1105668, Jasmin Sanchez, EXP Realty LLC. SWMLS
- $375,0003 bd2 ba1.6k sqft6021 Downey St NE, Albuquerque, NM 87109For SaleMLS ID #1107066, Cecilia L Chavez, Realty One of New Mexico. SWMLS
- $498,0003 bd3 ba2.1k sqft7312 Desert Eagle Rd NE, Albuquerque, NM 87113For SaleMLS ID #1105893, Mei-Ing Cheng, Berkshire Hathaway NM Prop. SWMLS
- $424,5004 bd2 ba2.3k sqft3605 Chelwood Park Blvd NE, Albuquerque, NM 87111For SaleMLS ID #1106615, Angela C Wilson, Coldwell Banker Legacy. SWMLS
- $330,0004 bd2 ba1.6k sqft4503 Kingston Ave NE, Albuquerque, NM 87109For SaleMLS ID #1104789, Ultra Real Estate, Keller Williams Realty. SWMLS
- $407,0004 bd2 ba2.2k sqft2506 General Bradley St NE, Albuquerque, NM 87112For SaleMLS ID #1105910, Helen Chan, ERA Summit. SWMLS
- $475,0004 bd2 ba2.2k sqft813 Girard Blvd SE, Albuquerque, NM 87106For SaleMLS ID #1104839, Kathryn Ann Fellure, EXP Realty LLC. SWMLS
