Your private retreat awaits you with this beauty. This floor plan offers flexibility with storage and space throughout. A possible 5th bedroom can be used as an office, workout room, craft room, and more. Another bedroom has its own entrance for ease of access and privacy. Spacious gathering spaces, light and bright kitchen makes entertaining a breeze. Walk out to the backyard and be transported into an oasis with a covered patio and pergola. Location is close to Winrock Town Center in Uptown with groceries, eateries, and other conveniences a short distance away!
For sale
Price cut: $8K (9/2)
$399,000
2506 General Bradley St NE, Albuquerque, NM 87112
4beds
2,208sqft
Single Family Residence
Built in 1951
7,405 Square Feet Lot
$393,100 Zestimate®
$181/sqft
$-- HOA
What's special
Light and bright kitchenSpacious gathering spacesCovered patio
- 80 days
- 397
- 37
Zillow last checked:
Listing updated:
Listed by:
Helen Chan 575-312-2095,
ERA Summit 505-296-1500
Source: SWMLS,MLS#: 1105910
Facts & features
Interior
Bedrooms & bathrooms
- Bedrooms: 4
- Bathrooms: 2
- Full bathrooms: 1
- 3/4 bathrooms: 1
Primary bedroom
- Level: Main
- Area: 169.12
- Dimensions: 12.08 x 14
Kitchen
- Level: Main
- Area: 125.41
- Dimensions: 10.83 x 11.58
Living room
- Level: Main
- Area: 229.42
- Dimensions: 13.17 x 17.42
Heating
- Central
Cooling
- Refrigerated
Appliances
- Included: Dishwasher, Free-Standing Gas Range, Microwave, Refrigerator
- Laundry: Washer Hookup, Electric Dryer Hookup, Gas Dryer Hookup
Features
- Ceiling Fan(s), Home Office, Multiple Living Areas, Main Level Primary, Shower Only, Separate Shower
- Flooring: Carpet Free, Laminate, Tile
- Windows: Double Pane Windows, Insulated Windows
- Has basement: No
- Number of fireplaces: 2
- Fireplace features: Gas Log, Wood Burning
Interior area
- Total structure area: 2,208
- Total interior livable area: 2,208 sqft
Property
Features
- Levels: One
- Stories: 1
- Patio & porch: Covered, Patio
- Exterior features: Private Yard
- Fencing: Gate,Wall
Lot
- Size: 7,405 Square Feet
- Features: Sprinklers In Rear, Landscaped
Details
- Additional structures: Pergola, Shed(s)
- Parcel number: 102005907140121531
- Zoning description: R-1C*
Construction
Type & style
- Home type: SingleFamily
- Property subtype: Single Family Residence
Materials
- Brick Veneer, Frame
- Roof: Pitched,Shingle
Condition
- Resale
- New construction: No
- Year built: 1951
Utilities & green energy
- Sewer: Public Sewer
- Water: Public
- Utilities for property: Electricity Connected, Natural Gas Connected, Sewer Connected, Water Connected
Green energy
- Energy generation: None
Community & HOA
Community
- Security: Security Gate
- Subdivision: Q Hoffmantown Add
Location
- Region: Albuquerque
Financial & listing details
- Price per square foot: $181/sqft
- Tax assessed value: $346,700
- Annual tax amount: $4,882
- Date on market: 6/19/2026
- Cumulative days on market: 81 days
- Listing terms: Cash,Conventional,FHA,VA Loan
- Road surface type: Paved
Estimated market value
$393,100
$373,000 - $413,000
$2,359/mo
Price history
| Date | Event | Price |
|---|---|---|
| 9/2/2026 | Price change | $399,000-2%$181/sqft |
Source:  SWMLS #1105910 Report a problem SWMLS #1105910 Report a problem | ||
| 6/20/2026 | Listed for sale | $407,000+5.7%$184/sqft |
Source: SWMLS #1105910 Report a problem | ||
| 9/7/2023 | Sold | -- |
Source: SWMLS #1037977 Report a problem | ||
| 7/18/2023 | Pending sale | $385,000$174/sqft |
Source: SWMLS #1037977 Report a problem | ||
| 7/14/2023 | Listed for sale | $385,000$174/sqft |
Source: SWMLS #1037977 Report a problem | ||
Public tax history
| Year | Property taxes | Tax assessment |
|---|---|---|
| 2025 | $4,883 +0.1% | $115,555 |
| 2024 | $4,875 +73.8% | $115,555 +70.8% |
| 2023 | $2,806 +3.6% | $67,655 +3% |
| 2022 | $2,709 +3.6% | $65,685 +3% |
| 2021 | $2,615 +1.8% | $63,772 +3% |
| 2020 | $2,570 | $61,914 +3% |
| 2019 | -- | $60,112 |
| 2018 | $2,193 -8.7% | $60,112 +3% |
| 2017 | $2,401 +6.4% | $58,361 +6.1% |
| 2016 | $2,255 -95.8% | $55,012 +3% |
| 2015 | $53,409 +2422.9% | $53,409 +3% |
| 2014 | $2,117 | $51,854 +3% |
| 2013 | $2,117 | $50,344 +3% |
| 2012 | -- | $48,878 +3% |
| 2011 | -- | $47,455 +3% |
| 2010 | -- | $46,073 +3% |
| 2009 | -- | $44,732 +3% |
| 2008 | -- | $43,429 +3% |
| 2007 | -- | $42,164 +3% |
| 2006 | -- | $40,936 +3% |
| 2005 | -- | $39,744 +3% |
| 2004 | -- | $38,587 +3% |
| 2003 | -- | $37,463 |
| 2002 | -- | $37,463 +2.9% |
| 2001 | -- | $36,396 -0.5% |
| 2000 | -- | $36,596 |
Find assessor info on the county website
Monthly payment
Est. payment
Payment breakdown
Explore the cost of this home by adjusting the details. Changes won't be saved.Climate risks
Neighborhood: 87112
Nearby schools
Schools provided by the listing agent
- Elementary: Sombra Del Monte
- Middle: Madison
- High: Sandia
Source: SWMLS. This data may not be complete. We recommend contacting the local school district to confirm school assignments for this home.
- $322,4003 bd2 ba1.3k sqft8603 Claremont Ave NE, Albuquerque, NM 87112Off Market
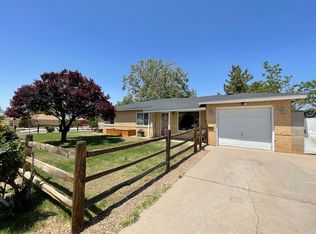
- $347,1003 bd2 ba1.9k sqft2510 General Bradley St NE, Albuquerque, NM 87112Off Market
- $299,2003 bd2 ba1.3k sqft2507 General Arnold St NE, Albuquerque, NM 87112Off Market
- $330,2003 bd2 ba1.6k sqft8609 Claremont Ave NE, Albuquerque, NM 87112Off Market
Similar homes
- $367,0004 bd2 ba1.6k sqft8803 Los Arboles Ave NE, Albuquerque, NM 87112For Sale
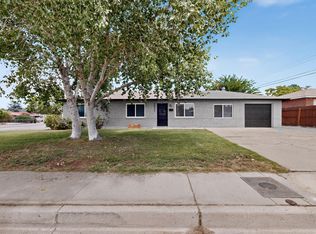 MLS ID #1106398, Joseph Lloyd Olmi, La Entrada Realty. SWMLS
 - $399,0004 bd2 ba2.1k sqft7312 Arvada Ave NE, Albuquerque, NM 87110For Sale
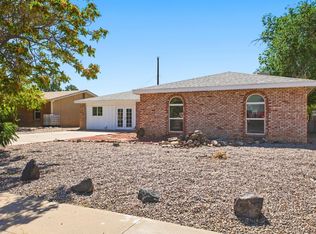 MLS ID #1110043, Kristine Nicole Wood, EXP Realty LLC. SWMLS
 - $389,9004 bd2 ba1.8k sqft8432 Palo Duro Ave NE, Albuquerque, NM 87111For Sale
 MLS ID #1108408, Ryan F Force, Realty One of New Mexico. SWMLS
 - $415,0004 bd3 ba2.5k sqft2905 Claremont Pl NE, Albuquerque, NM 87110For Sale
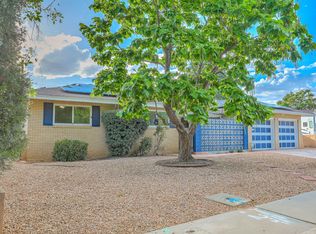 MLS ID #1106581, Joann C Sandoval, Casa Grande Realty, LLC. SWMLS
