Nestled on a premier, oversized cul-de-sac lot within the highly sought-after Sandia High School district, this exceptional 3-bedroom, 2-bathroom stucco home blends modern efficiency with flexible living spaces. The heart of the home features a generous kitchen and dining area that flows seamlessly into an inviting, open living room, creating an ideal environment for both daily life and entertaining. A separate, versatile study or office boasts dedicated outdoor access. Refrigerated air conditioner ensures optimal year-round comfort. Highlighting the property's forward-thinking updates is a fully owned solar panel system.
For sale
Price cut: $10K (9/22)
$352,000
9609 San Gabriel Rd NE, Albuquerque, NM 87111
3beds
1,799sqft
Single Family Residence
Built in 1974
10,018 Square Feet Lot
$348,800 Zestimate®
$196/sqft
$-- HOA
What's special
Premier oversized cul-de-sac lotDedicated outdoor accessRefrigerated air conditioner
- 54 days
- 1,123
- 96
Likely to sell faster than
Zillow last checked:
Listing updated:
Listed by:
Ramona A Romero-Brown 505-362-3667,
Platinum Realty Group 505-944-6544
Source: SWMLS,MLS#: 1108239
Facts & features
Interior
Bedrooms & bathrooms
- Bedrooms: 3
- Bathrooms: 2
- Full bathrooms: 1
- 3/4 bathrooms: 1
Primary bedroom
- Level: Main
- Area: 192.94
- Dimensions: 15.75 x 12.25
Bedroom 2
- Level: Main
- Area: 132
- Dimensions: 12 x 11
Bedroom 3
- Level: Main
- Area: 99
- Dimensions: 11 x 9
Kitchen
- Level: Main
- Area: 275
- Dimensions: 20 x 13.75
Living room
- Level: Main
- Area: 320
- Dimensions: 20 x 16
Office
- Level: Main
- Area: 177.63
- Dimensions: 14.5 x 12.25
Heating
- Central, Forced Air
Cooling
- Refrigerated
Appliances
- Included: Dishwasher, Free-Standing Gas Range, Disposal, Refrigerator, Range Hood
- Laundry: Washer Hookup, Electric Dryer Hookup, Gas Dryer Hookup
Features
- Breakfast Bar, Ceiling Fan(s), Entrance Foyer, Garden Tub/Roman Tub, Home Office, Main Level Primary, Separate Shower
- Flooring: Tile
- Windows: Clad, Metal, Wood Frames
- Has basement: No
- Number of fireplaces: 1
- Fireplace features: Wood Burning
Interior area
- Total structure area: 1,799
- Total interior livable area: 1,799 sqft
Property
Parking
- Total spaces: 2
- Parking features: Attached, Garage
- Attached garage spaces: 2
Features
- Levels: One
- Stories: 1
- Exterior features: Private Yard
- Fencing: Front Yard,Wall
Lot
- Size: 10,018 Square Feet
- Features: Cul-De-Sac, Landscaped
Details
- Parcel number: 102006047732510704
- Zoning description: R-1A*
Construction
Type & style
- Home type: SingleFamily
- Architectural style: Pueblo
- Property subtype: Single Family Residence
Materials
- Frame, Stucco
- Roof: Flat
Condition
- Resale
- New construction: No
- Year built: 1974
Utilities & green energy
- Sewer: Public Sewer
- Water: Public
- Utilities for property: Electricity Connected, Natural Gas Connected, Sewer Connected, Water Connected
Green energy
- Energy generation: Solar
Community & HOA
Community
- Subdivision: Piermont Heights Subd
Location
- Region: Albuquerque
Financial & listing details
- Price per square foot: $196/sqft
- Tax assessed value: $275,475
- Annual tax amount: $3,879
- Date on market: 7/30/2026
- Cumulative days on market: 54 days
- Listing terms: Cash,Conventional,FHA,VA Loan
- Road surface type: Paved
Estimated market value
$348,800
$331,000 - $366,000
$2,303/mo
Price history
| Date | Event | Price |
|---|---|---|
| 9/22/2026 | Price change | $352,000-2.8%$196/sqft |
Source:  SWMLS #1108239 Report a problem SWMLS #1108239 Report a problem | ||
| 9/5/2026 | Price change | $362,000-2.6%$201/sqft |
Source: SWMLS #1108239 Report a problem | ||
| 8/18/2026 | Price change | $371,500-2%$207/sqft |
Source: SWMLS #1108239 Report a problem | ||
| 7/31/2026 | Listed for sale | $379,000+18.6%$211/sqft |
Source: SWMLS #1108239 Report a problem | ||
| 5/9/2025 | Listing removed | $2,199$1/sqft |
Source: Zillow Rentals Report a problem | ||
| 5/6/2025 | Price change | $2,199-4.3%$1/sqft |
Source: Zillow Rentals Report a problem | ||
| 4/18/2025 | Price change | $2,299-4.2%$1/sqft |
Source: Zillow Rentals Report a problem | ||
| 3/3/2025 | Listed for rent | $2,399+18.5%$1/sqft |
Source: Zillow Rentals Report a problem | ||
| 3/26/2024 | Listing removed | -- |
Source: Zillow Rentals Report a problem | ||
| 2/24/2024 | Price change | $2,025-4.7%$1/sqft |
Source: Zillow Rentals Report a problem | ||
| 2/14/2024 | Price change | $2,125-4.9%$1/sqft |
Source: Zillow Rentals Report a problem | ||
| 2/2/2024 | Price change | $2,235-2.6%$1/sqft |
Source: Zillow Rentals Report a problem | ||
| 1/23/2024 | Listed for rent | $2,295$1/sqft |
Source: Zillow Rentals Report a problem | ||
| 11/16/2021 | Sold | -- |
Source: SWMLS #1002520 Report a problem | ||
| 10/13/2021 | Pending sale | $319,500$178/sqft |
Source: SWMLS #1002520 Report a problem | ||
| 10/8/2021 | Listed for sale | $319,500$178/sqft |
Source: SWMLS #1002520 Report a problem | ||
Public tax history
| Year | Property taxes | Tax assessment |
|---|---|---|
| 2025 | $3,880 +5.5% | $91,816 +3% |
| 2024 | $3,677 +1.8% | $89,142 +3% |
| 2023 | $3,613 +69.6% | $86,545 +3% |
| 2022 | $2,130 -21.6% | $84,025 +26.9% |
| 2021 | $2,718 +1.8% | $66,188 +3% |
| 2020 | $2,671 | $64,260 -0.5% |
| 2019 | -- | $64,605 |
| 2018 | $2,363 -8.7% | $64,605 +3% |
| 2017 | $2,587 +6.4% | $62,723 +6.1% |
| 2016 | $2,430 -95.8% | $59,123 +3% |
| 2015 | $57,401 +2415.9% | $57,401 +3% |
| 2014 | $2,282 | $55,729 +3% |
| 2013 | $2,282 | $54,106 +3% |
| 2012 | -- | $52,531 +3% |
| 2011 | -- | $51,002 +3% |
| 2010 | -- | $49,516 +3% |
| 2009 | -- | $48,074 +3% |
| 2008 | -- | $46,674 +3% |
| 2007 | -- | $45,315 +3% |
| 2006 | -- | $43,995 +3% |
| 2005 | -- | $42,714 +3% |
| 2004 | -- | $41,471 +3% |
| 2003 | -- | $40,263 |
| 2002 | -- | $40,263 |
| 2001 | -- | $40,263 +5.5% |
| 2000 | -- | $38,163 |
Find assessor info on the county website
Monthly payment
Est. payment
Payment breakdown
Explore the cost of this home by adjusting the details. Changes won't be saved.Climate risks
Neighborhood: Loma del Rey
Nearby schools
Schools provided by the listing agent
- Elementary: Sombra Del Monte
- Middle: Madison
- High: Sandia
Source: SWMLS. This data may not be complete. We recommend contacting the local school district to confirm school assignments for this home.
- $375,2003 bd2 ba2.1k sqft9613 San Gabriel Rd NE, Albuquerque, NM 87111Off Market
- $422,4003 bd3 ba1.9k sqft9605 San Gabriel Rd NE, Albuquerque, NM 87111Off Market

- $390,6003 bd2 ba1.8k sqft9604 Westerfeld Dr NE, Albuquerque, NM 87111Off Market
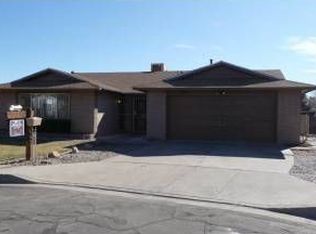
- $387,4004 bd2 ba1.7k sqft9600 Westerfeld Dr NE, Albuquerque, NM 87111Off Market
Similar homes
- $345,0003 bd2 ba1.3k sqft3425 Piermont Dr NE, Albuquerque, NM 87111For Sale
 MLS ID #1104717, Valerie C Velasquez-Lazarus, Realty One of New Mexico. SWMLS
 - $345,0003 bd2 ba1.5k sqft10209 Mesa Arriba Ave NE, Albuquerque, NM 87111For Sale
 MLS ID #1109075, Laurel Miriam Leisher, ERA Summit. SWMLS
 - $355,0003 bd2 ba1.8k sqft4608 Downey St NE, Albuquerque, NM 87109For Sale
 MLS ID #1107861, Valerie C Velasquez-Lazarus, Realty One of New Mexico. SWMLS
 - $375,0003 bd2 ba1.8k sqft3709 Valerie Pl NE, Albuquerque, NM 87111For Sale
 MLS ID #1110184, Octavia Breon Jobst, LPT Realty. SWMLS
