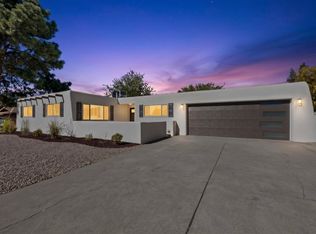
May 2026 new AC/Heater!!! Nestled in Albuquerque's sought-after Northeast Heights, this beautifully maintained 3-bedroom, 2-bath residence offers the perfect blend of comfort and convenience. Thoughtfully designed for everyday living, the home features a warm and inviting family room anchored by a fireplace, creating an ideal gathering space. The functional kitchen opens to spacious living and dining areas, providing excellent flow for entertaining or relaxing at home. The primary suite is a peaceful escape, featuring French doors that lead directly to a picturesque backyard filled with mature landscaping, a large shade tree, colorful blooms, and a private patio. A charming sunroom extends the living space and provides a
Pending
Price cut: $1K (10/1)
$436,000
5316 Van Christopher Dr NE, Albuquerque, NM 87111
3beds
1,724sqft
Single Family Residence
Built in 1975
7,840 Square Feet Lot
$-- Zestimate®
$253/sqft
$-- HOA
What's special
Private patioFunctional kitchenColorful bloomsLarge shade tree
- 114 days
- 649
- 36
Zillow last checked:
Listing updated:
Listed by:
Jill S Levin 505-385-7714,
Coldwell Banker Legacy 505-828-1000
Source: SWMLS,MLS#: 1106196
Facts & features
Interior
Bedrooms & bathrooms
- Bedrooms: 3
- Bathrooms: 2
- Full bathrooms: 1
- 3/4 bathrooms: 1
Primary bedroom
- Level: Main
- Area: 234.06
- Dimensions: 14.1 x 16.6
Bedroom 2
- Level: Main
- Area: 138.51
- Dimensions: 13.7 x 10.11
Bedroom 3
- Level: Main
- Area: 156.88
- Dimensions: 10.6 x 14.8
Family room
- Level: Main
- Area: 308.1
- Dimensions: 19.5 x 15.8
Kitchen
- Level: Main
- Area: 166.86
- Dimensions: 8.1 x 20.6
Living room
- Level: Main
- Area: 259.38
- Dimensions: 19.8 x 13.1
Heating
- Combination, Central, Forced Air
Cooling
- Refrigerated
Appliances
- Included: Dryer, Free-Standing Gas Range, Disposal, Microwave, Refrigerator, Washer
- Laundry: Washer Hookup, Electric Dryer Hookup, Gas Dryer Hookup
Features
- Bookcases, Breakfast Area, Ceiling Fan(s), Separate/Formal Dining Room, Family/Dining Room, Living/Dining Room, Multiple Living Areas, Main Level Primary
- Flooring: Carpet, Laminate, Tile
- Windows: Double Pane Windows, Insulated Windows, Vinyl
- Has basement: No
- Number of fireplaces: 1
- Fireplace features: Custom, Glass Doors, Gas Log
Interior area
- Total structure area: 1,724
- Total interior livable area: 1,724 sqft
Property
Parking
- Total spaces: 2
- Parking features: Attached, Door-Multi, Garage, Two Car Garage, Workshop in Garage
- Attached garage spaces: 2
Features
- Levels: One
- Stories: 1
- Patio & porch: Glass Enclosed, Patio
- Exterior features: Sprinkler/Irrigation
Lot
- Size: 7,840 Square Feet
- Features: Lawn, Landscaped, Sprinklers Automatic, Few Trees
Details
- Parcel number: 102106108434320115
- Zoning description: R-1C*
Construction
Type & style
- Home type: SingleFamily
- Architectural style: Ranch
- Property subtype: Single Family Residence
Materials
- Brick Veneer, Stucco
- Roof: Pitched,Shingle
Condition
- Resale
- New construction: No
- Year built: 1975
Utilities & green energy
- Sewer: Public Sewer
- Water: Public
- Utilities for property: Electricity Connected, Natural Gas Connected, Sewer Connected, Water Connected
Green energy
- Energy generation: None
Community & HOA
Community
- Security: Security System, Smoke Detector(s)
Location
- Region: Albuquerque
Financial & listing details
- Price per square foot: $253/sqft
- Tax assessed value: $244,716
- Annual tax amount: $2,059
- Date on market: 6/25/2026
- Cumulative days on market: 114 days
- Listing terms: Cash,Conventional,VA Loan
- Road surface type: Paved
Estimated market value
Not available
Estimated sales range
Not available
Not available
Price history
| Date | Event | Price |
|---|---|---|
| 10/6/2026 | Pending sale | $436,000$253/sqft |
Source:  SWMLS #1106196 Report a problem SWMLS #1106196 Report a problem | ||
| 10/1/2026 | Price change | $436,000-0.2%$253/sqft |
Source: SWMLS #1106196 Report a problem | ||
| 9/17/2026 | Price change | $437,000-0.2%$253/sqft |
Source: SWMLS #1106196 Report a problem | ||
| 9/1/2026 | Price change | $438,000-0.2%$254/sqft |
Source: SWMLS #1106196 Report a problem | ||
| 7/18/2026 | Price change | $439,000-2.4%$255/sqft |
Source: SWMLS #1106196 Report a problem | ||
| 6/25/2026 | Listed for sale | $450,000+8.2%$261/sqft |
Source: SWMLS #1106196 Report a problem | ||
| 5/25/2026 | Listing removed | $2,800$2/sqft |
Source: SWMLS #1102194 Report a problem | ||
| 4/23/2026 | Listed for rent | $2,800-6.7%$2/sqft |
Source: SWMLS #1102194 Report a problem | ||
| 4/1/2026 | Listing removed | $3,000$2/sqft |
Source: SWMLS #1096984 Report a problem | ||
| 1/19/2026 | Listed for rent | $3,000$2/sqft |
Source: SWMLS #1096984 Report a problem | ||
| 12/17/2025 | Sold | -- |
Source: SWMLS #1094484 Report a problem | ||
| 11/16/2025 | Pending sale | $416,000$241/sqft |
Source: SWMLS #1094484 Report a problem | ||
| 11/14/2025 | Listed for sale | $416,000$241/sqft |
Source: SWMLS #1094484 Report a problem | ||
Public tax history
| Year | Property taxes | Tax assessment |
|---|---|---|
| 2025 | $3,362 +3.2% | $81,564 +3% |
| 2024 | $3,257 +1.8% | $79,189 +3% |
| 2023 | $3,200 +146.2% | $76,882 +3% |
| 2022 | $1,300 +39.6% | $74,643 +3% |
| 2021 | $931 -48.1% | $72,469 +3% |
| 2020 | $1,795 | $70,359 +3% |
| 2019 | -- | $68,310 |
| 2018 | $1,498 -10.7% | $68,310 +3% |
| 2017 | $1,679 +6.7% | $66,321 +6.1% |
| 2016 | $1,573 -97.4% | $62,514 +3% |
| 2015 | $60,693 +4614.3% | $60,693 -0.8% |
| 2014 | $1,287 | $61,167 +3% |
| 2013 | $1,287 | $59,386 +3% |
| 2012 | -- | $57,657 +3% |
| 2011 | -- | $55,977 +3% |
| 2010 | -- | $54,347 +3% |
| 2009 | -- | $52,765 +3% |
| 2008 | -- | $51,228 +3% |
| 2007 | -- | $49,737 +3% |
| 2006 | -- | $48,288 +7.5% |
| 2005 | -- | $44,907 +3% |
| 2004 | -- | $43,599 +3% |
| 2003 | -- | $42,329 +1.9% |
| 2002 | -- | $41,530 |
| 2001 | -- | $41,530 +6% |
| 2000 | -- | $39,196 |
Find assessor info on the county website
Monthly payment
Est. payment
Payment breakdown
Explore the cost of this home by adjusting the details. Changes won't be saved.Climate risks
Neighborhood: 87111
Nearby schools
Schools provided by the listing agent
- Elementary: S Y Jackson
- Middle: Eisenhower
- High: Eldorado
Source: SWMLS. This data may not be complete. We recommend contacting the local school district to confirm school assignments for this home.
- $430,2004 bd2 ba2.2k sqft5320 Van Christopher Dr NE, Albuquerque, NM 87111Off Market
- $370,3003 bd3 ba2k sqft5312 Van Christopher Dr NE, Albuquerque, NM 87111Off Market
- $385,8003 bd2 ba1.8k sqft5317 Lucille Dr NE, Albuquerque, NM 87111Off Market
- $373,8003 bd2 ba1.7k sqft5321 Lucille Dr NE, Albuquerque, NM 87111Off Market
Similar homes
- $456,9004 bd2 ba1.7k sqft9313 Las Calabazillas Ave NE, Albuquerque, NM 87111For Sale
 MLS ID #1112658, Christopher Bess, EXP Realty LLC. SWMLS
 - $439,9003 bd2 ba1.6k sqft5410 Edwards Dr NE, Albuquerque, NM 87111For Sale
 MLS ID #1110781, Michelle Florence Smith, Coldwell Banker Legacy. SWMLS
 - $439,0004 bd2 ba1.9k sqft11233 Morocco Rd NE, Albuquerque, NM 87111For Sale
 MLS ID #1107453, Venturi Realty Group, Real Broker, LLC. SWMLS
 - $460,0003 bd2 ba2.3k sqft9209 Layton Ave NE, Albuquerque, NM 87111For Sale
 MLS ID #1104813, Michele L. Andrews, RE/MAX SELECT. SWMLS
