A beautifully refreshed Albuquerque home offering space, style, and exceptional opportunity!If you've been searching for a home with vision, flexibility, and room to make it your own, this spacious 3-bedroom, 2-bath home with over 2,000 square feet is ready to impress. Centrally located in Albuquerque, this property combines comfortable living spaces with an extensive list of thoughtful updates.Step inside to discover fresh interior and exterior paint, resurfaced wood flooring throughout, and new plumbing and lighting fixtures, creating a clean and updated feel from the moment you enter. The remodeled kitchen features new shaker-style cabinetry with modern hardware, quartz countertops, a new tile backsplash, stainless steel appliances, and new tile flooring.Both bathrooms have been beautifully refreshed with new fixtures and updated lighting, adding a modern touch while maintaining the home's character.One of the standout features is the spacious sunroom, offering the perfect setting for morning coffee, an afternoon retreat, entertaining guests, or creating additional flexible living space. The bonus area also features a new mini-split system, providing added comfort and versatility year-round.To complete the refresh, the home has received professional interior cleaning, making it move-in ready and ready for its next chapter.With its generous floor plan, central Albuquerque location, extensive updates, and versatile sunroom and bonus spaces, this home offers a great combination of comfort, functionality, and opportunity. Come see everything this updated property has to offer!
For sale
$499,900
6508 Dodd Pl NE, Albuquerque, NM 87110
3beds
2,052sqft
Single Family Residence
Built in 1958
0.25 Acres Lot
$483,100 Zestimate®
$244/sqft
$-- HOA
What's special
Remodeled kitchenGenerous floor planStainless steel appliancesNew tile flooringQuartz countertopsResurfaced wood flooring throughoutNew tile backsplash
- 30 days
- 727
- 62
Zillow last checked:
Listing updated:
Listed by:
Joshua J Reza 714-673-2293,
Realty One of New Mexico 505-883-9400
Source: SWMLS,MLS#: 1112107
Facts & features
Interior
Bedrooms & bathrooms
- Bedrooms: 3
- Bathrooms: 2
- Full bathrooms: 1
- 3/4 bathrooms: 1
Primary bedroom
- Level: Main
- Area: 167.75
- Dimensions: 15.25 x 11
Kitchen
- Level: Main
- Area: 140.16
- Dimensions: 11.68 x 12
Living room
- Level: Main
- Area: 176.12
- Dimensions: 14 x 12.58
Heating
- Forced Air, Natural Gas
Cooling
- Multi Units, Refrigerated
Appliances
- Included: Dryer, Free-Standing Electric Range, Disposal, Refrigerator, Range Hood, Washer
- Laundry: Washer Hookup, Electric Dryer Hookup, Gas Dryer Hookup
Features
- Bookcases, Ceiling Fan(s), Entrance Foyer, Family/Dining Room, High Speed Internet, Living/Dining Room, Multiple Living Areas, Main Level Primary, Skylights, Cable TV
- Flooring: Carpet, Vinyl
- Windows: Casement Window(s), Skylight(s)
- Has basement: No
- Number of fireplaces: 1
- Fireplace features: Wood Burning
Interior area
- Total structure area: 2,052
- Total interior livable area: 2,052 sqft
Property
Parking
- Total spaces: 2
- Parking features: Attached, Garage
- Attached garage spaces: 2
Features
- Levels: One
- Stories: 1
- Patio & porch: Open, Patio
Lot
- Size: 0.25 Acres
- Features: Cul-De-Sac
Details
- Additional structures: Barn(s), Greenhouse, Storage
- Parcel number: 101806035836010162
- Zoning description: R-1D*
Construction
Type & style
- Home type: SingleFamily
- Architectural style: Ranch
- Property subtype: Single Family Residence
Materials
- Frame, Stucco
- Roof: Pitched,Shingle
Condition
- Resale
- New construction: No
- Year built: 1958
Details
- Builder name: Mossman
Utilities & green energy
- Sewer: Public Sewer
- Water: Public
- Utilities for property: Cable Available, Electricity Connected, Natural Gas Connected, Phone Available, Sewer Connected, Water Connected
Green energy
- Energy generation: None
Community & HOA
Location
- Region: Albuquerque
Financial & listing details
- Price per square foot: $244/sqft
- Tax assessed value: $347,900
- Annual tax amount: $15,004
- Date on market: 10/7/2026
- Cumulative days on market: 31 days
- Listing terms: Cash,Conventional
- Road surface type: Paved
Estimated market value
$483,100
$459,000 - $507,000
$2,132/mo
Price history
| Date | Event | Price |
|---|---|---|
| 10/7/2026 | Listed for sale | $499,900+25%$244/sqft |
Source:  SWMLS #1112107 Report a problem | ||
| 7/10/2026 | Listing removed | $399,900$195/sqft |
Source: SWMLS #1104250 Report a problem | ||
| 5/27/2026 | Listed for sale | $399,900+40.3%$195/sqft |
Source: SWMLS #1104250 Report a problem | ||
| 8/3/2021 | Sold | -- |
Source: SWMLS #992154 Report a problem | ||
| 7/5/2021 | Pending sale | $285,000$139/sqft |
Source: SWMLS #992154 Report a problem | ||
| 7/1/2021 | Listed for sale | $285,000$139/sqft |
Source: SWMLS #992154 Report a problem | ||
| 6/12/2021 | Pending sale | $285,000$139/sqft |
Source: SWMLS #992154 Report a problem | ||
| 6/9/2021 | Price change | $285,000-12.3%$139/sqft |
Source: SWMLS #992154 Report a problem | ||
| 5/17/2021 | Listed for sale | $325,000$158/sqft |
Source: SWMLS #992154 Report a problem | ||
Public tax history
| Year | Property taxes | Tax assessment |
|---|---|---|
| 2025 | $4,900 +0.1% | $115,955 |
| 2024 | $4,892 +12.3% | $115,955 +13.7% |
| 2023 | $4,357 +107% | $101,960 +3% |
| 2022 | $2,105 -23.7% | $98,990 +47.3% |
| 2021 | $2,760 +1% | $67,193 +2.2% |
| 2020 | $2,733 | $65,726 +2.5% |
| 2019 | -- | $64,146 |
| 2018 | $2,345 -8.7% | $64,146 +3% |
| 2017 | $2,568 +6.4% | $62,279 +6.1% |
| 2016 | $2,412 -95.8% | $58,704 +3% |
| 2015 | $56,994 +2380.1% | $56,994 +1.6% |
| 2014 | $2,298 | $56,118 +3% |
| 2013 | $2,298 | $54,484 +3% |
| 2012 | -- | $52,897 +3% |
| 2011 | -- | $51,357 +3% |
| 2010 | -- | $49,861 +3% |
| 2009 | -- | $48,410 +3% |
| 2008 | -- | $47,000 +3% |
| 2007 | -- | $45,631 +3% |
| 2006 | -- | $44,302 +3% |
| 2005 | -- | $43,012 +3% |
| 2004 | -- | $41,760 +3% |
| 2003 | -- | $40,544 +3% |
| 2002 | -- | $39,363 +3% |
| 2001 | -- | $38,230 -3% |
| 2000 | -- | $39,429 |
Find assessor info on the county website
Monthly payment
Est. payment
Payment breakdown
Explore the cost of this home by adjusting the details. Changes won't be saved.Climate risks
Neighborhood: 87110
Nearby schools
Schools provided by the listing agent
- Elementary: Governor Bent
- Middle: Cleveland
- High: Del Norte
Source: SWMLS. This data may not be complete. We recommend contacting the local school district to confirm school assignments for this home.
Similar homes
- $489,0004 bd2 ba2.3k sqft8316 Dellwood Rd NE, Albuquerque, NM 87110For Sale
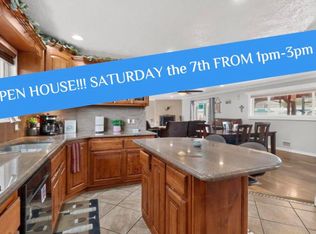 MLS ID #1113591, Danielle C Naranjo, Realty One of New Mexico. SWMLS
- $480,0003 bd2 ba1.9k sqft2924 San Pablo St NE, Albuquerque, NM 87110For Sale
 MLS ID #1106532, Michele LiRosi, The Pedroncelli Group Realtors. SWMLS
- $415,0005 bd2 ba2.5k sqft2800 Tennessee St NE, Albuquerque, NM 87110For Sale
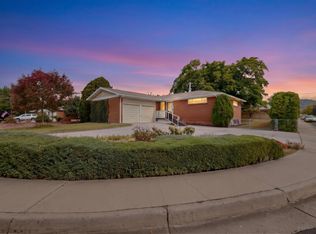 MLS ID #1112650, Mary Padilla, YES! Realty. SWMLS
- $500,0004 bd2 ba1.7k sqft2631 Matthew Pl NW, Albuquerque, NM 87104For Sale
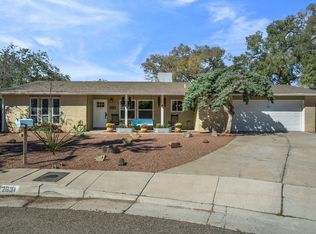 MLS ID #1113272, The Shaffer Group, Keller Williams Realty. SWMLS
