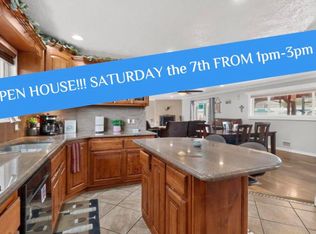
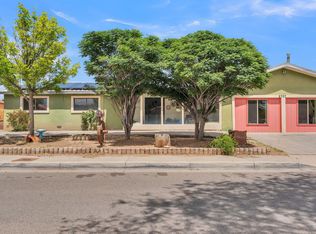
Tucked away on a quiet cul-de-sac, this remodeled North Valley ranch-style home has a lot to offer. The updated kitchen opens to the dining and living areas, making the space feel open and connected. The oversized two-car garage includes an attached workshop, while the large driveway and side yard access provide plenty of room for trailers, toys, and extra vehicles. Sitting on a quarter-acre lot with ditch access for flood irrigation, the backyard is ready for you to make it your own, whether that means gardening, adding a patio, or casita. Enjoy a great location just minutes from the Bosque trails, Sawmill Market, the new La Montanita Co-op, and plenty of local restaurants.
For sale
$500,000
2631 Matthew Pl NW, Albuquerque, NM 87104
4beds
1,744sqft
Single Family Residence
Built in 1973
10,454 Square Feet Lot
$501,100 Zestimate®
$287/sqft
$-- HOA
What's special
Quarter-acre lotAttached workshopOversized two-car garageQuiet cul-de-sacSide yard accessLarge drivewayUpdated kitchen
- 8 days
- 627
- 47
Zillow last checked:
Listing updated:
Listed by:
The Shaffer Group 505-819-7333,
Keller Williams Realty 505-271-8200,
Marco F Quintana 505-271-8200,
Keller Williams Realty
Source: SWMLS,MLS#: 1113272
Facts & features
Interior
Bedrooms & bathrooms
- Bedrooms: 4
- Bathrooms: 2
- Full bathrooms: 1
- 3/4 bathrooms: 1
Primary bedroom
- Level: Main
- Area: 204.24
- Dimensions: 13.8 x 14.8
Bedroom 2
- Level: Main
- Area: 139.86
- Dimensions: 12.6 x 11.1
Bedroom 3
- Level: Main
- Area: 115.2
- Dimensions: 9 x 12.8
Bedroom 4
- Level: Main
- Area: 189.23
- Dimensions: 14.9 x 12.7
Kitchen
- Level: Main
- Area: 239.98
- Dimensions: 14.2 x 16.9
Living room
- Level: Main
- Area: 176.81
- Dimensions: 12.11 x 14.6
Heating
- Combination, Central, Forced Air
Cooling
- Has cooling: Yes
Appliances
- Included: Dryer, Free-Standing Gas Range, Microwave, Refrigerator, Washer
- Laundry: Washer Hookup, Electric Dryer Hookup, Gas Dryer Hookup
Features
- Country Kitchen, Kitchen Island, Main Level Primary
- Flooring: Carpet Free, Tile, Vinyl
- Windows: Double Pane Windows, Insulated Windows
- Has basement: No
- Number of fireplaces: 1
- Fireplace features: Wood Burning
Interior area
- Total structure area: 1,744
- Total interior livable area: 1,744 sqft
Property
Parking
- Total spaces: 2
- Parking features: Attached, Garage, Storage, Workshop in Garage
- Attached garage spaces: 2
Features
- Levels: One
- Stories: 1
- Exterior features: Private Yard
Lot
- Size: 10,454 Square Feet
Details
- Parcel number: 101306003611530604
- Zoning description: R-A*
Construction
Type & style
- Home type: SingleFamily
- Architectural style: Ranch
- Property subtype: Single Family Residence
Materials
- Frame, Stucco
- Roof: Pitched,Shingle
Condition
- Resale
- New construction: No
- Year built: 1973
Utilities & green energy
- Sewer: Public Sewer
- Water: Public
- Utilities for property: Electricity Connected, Natural Gas Connected, Sewer Connected, Water Connected
Green energy
- Energy generation: None
Community & HOA
Community
- Subdivision: Alvarado Gardens
Location
- Region: Albuquerque
Financial & listing details
- Price per square foot: $287/sqft
- Tax assessed value: $400,600
- Annual tax amount: $6,452
- Date on market: 10/29/2026
- Cumulative days on market: 6 days
- Listing terms: Cash,Conventional,FHA,VA Loan
Estimated market value
$501,100
$476,000 - $526,000
$2,410/mo
Price history
| Date | Event | Price |
|---|---|---|
| 11/5/2026 | Listed for sale | $500,000$287/sqft |
Source:  SWMLS #1113272 Report a problem | ||
| 11/2/2026 | Pending sale | $500,000$287/sqft |
Source: SWMLS #1113272 Report a problem | ||
| 10/29/2026 | Listed for sale | $500,000+11.1%$287/sqft |
Source: SWMLS #1113272 Report a problem | ||
| 2/24/2023 | Sold | -- |
Source: SWMLS #219009_1028289 Report a problem | ||
| 1/18/2023 | Pending sale | $450,000$258/sqft |
Source: SWMLS #1028289 Report a problem | ||
Public tax history
| Year | Property taxes | Tax assessment |
|---|---|---|
| 2025 | $6,452 -1% | $133,520 -1.1% |
| 2024 | $6,514 +76.7% | $134,987 +78.6% |
| 2023 | $3,687 +3.3% | $75,560 +0.8% |
| 2022 | $3,570 -8.4% | $74,992 -8.8% |
| 2021 | $3,897 +1.8% | $82,195 +3% |
| 2020 | $3,828 | $79,801 +3% |
| 2019 | -- | $77,477 |
| 2018 | $3,237 -9.7% | $77,477 +3% |
| 2017 | $3,586 +7.3% | $75,221 +6.1% |
| 2016 | $3,343 -95.1% | $70,904 +3% |
| 2015 | $68,839 +2108.7% | $68,839 +3% |
| 2014 | $3,117 | $66,834 +3% |
| 2013 | $3,117 | $64,887 +3% |
| 2012 | -- | $62,998 +3% |
| 2011 | -- | $61,163 +3% |
| 2010 | -- | $59,382 +3% |
| 2009 | -- | $57,653 +3% |
| 2008 | -- | $55,974 +3% |
| 2007 | -- | $54,345 +3% |
| 2006 | -- | $52,762 |
| 2005 | -- | $52,762 |
| 2004 | -- | $52,762 |
| 2003 | -- | $52,762 |
| 2002 | -- | $52,762 |
| 2001 | -- | $52,762 +21.7% |
| 2000 | -- | $43,362 |
Find assessor info on the county website
Monthly payment
Est. payment
Payment breakdown
Explore the cost of this home by adjusting the details. Changes won't be saved.Climate risks
Neighborhood: Rio Grande Blvd
Nearby schools
Schools provided by the listing agent
- Elementary: Cochiti (y)
- Middle: Garfield
- High: Valley
Source: SWMLS. This data may not be complete. We recommend contacting the local school district to confirm school assignments for this home.
- $58,900-- bd-- ba-- sqft2300 Los Amigos Ln NW, Albuquerque, NM 87104Off Market
- $467,9003 bd2 ba2k sqft2630 Matthew Pl NW, Albuquerque, NM 87104Off Market
- $481,4003 bd2 ba1.7k sqft2621 Matthew Pl NW, Albuquerque, NM 87104Off Market

- $59,400-- bd-- ba-- sqft2301 Los Amigos Ln NW, Albuquerque, NM 87104Off Market
Similar homes
- $--3 bd3 ba1.4k sqft722 11th St NW, Albuquerque, NM 87102Auction
 Auction.com 2
- $499,9003 bd2 ba1.8k sqft2213 Dora Ave NW, Albuquerque, NM 87104For Sale
 MLS ID #1107944, Austin D Wolff, The Lovely Home Company. SWMLS
- $489,0004 bd2 ba2.3k sqft8316 Dellwood Rd NE, Albuquerque, NM 87110For Sale
 MLS ID #1113591, Danielle C Naranjo, Realty One of New Mexico. SWMLS
- $429,9005 bd3 ba2.5k sqft2707 Floral Rd NW, Albuquerque, NM 87104For Sale
 MLS ID #1103152, Austin D Wolff, The Lovely Home Company. SWMLS
