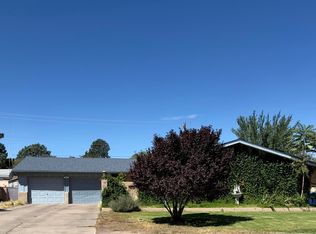
Massive $20k Price Adjustment--Unbeatable Value! This beautifully updated, move-in-ready brick home is an absolute must-see, now offering incredible square footage for the price. Featuring a bright open floor plan with elegant crown molding, this residence perfectly blends modern style with exceptional functionality.At the heart of the home is a fully modernized kitchen boasting rich cherry wood cabinetry, sleek granite countertops, and included stainless-steel appliances. Both remodeled bathrooms are finished with premium granite vanities. High-end, mechanical upgrades offer ultimate peace of mind, including refrigerated air, energy-efficient double-pane windows, a whole-home water softener and filtration system, and two water heaters.The true standout feature is the tastefully finished, fully integrated flexible wing. Professionally completed, this massive bonus space serves as an oversized additional bedroom and living area--perfect for a premium home office, private gym, media room, or guest quarters.Perfectly positioned for ultimate convenience, this home offers effortless commuter access near major thoroughfares and is less than half a mile from Sandia High School and the Betsy Patterson Swimming Pool. A fully equipped home security system conveys. Don't miss your chance to own a feature-packed home at an adjusted price that cannot be beat!
For sale
Price cut: $20K (9/11)
$479,000
8316 Dellwood Rd NE, Albuquerque, NM 87110
4beds
2,326sqft
Single Family Residence
Built in 1960
0.28 Acres Lot
$474,000 Zestimate®
$206/sqft
$-- HOA
What's special
Fully modernized kitchenMassive bonus spaceBright open floor planSleek granite countertopsEnergy-efficient double-pane windowsRemodeled bathroomsPremium granite vanities
- 52 days
- 496
- 23
Zillow last checked:
Listing updated:
Listed by:
Danielle C Naranjo 505-377-7033,
Realty One of New Mexico 505-883-9400,
Nichole D Szeluga 505-220-0655,
Realty One of New Mexico
Source: SWMLS,MLS#: 1108462
Facts & features
Interior
Bedrooms & bathrooms
- Bedrooms: 4
- Bathrooms: 2
- Full bathrooms: 2
Primary bedroom
- Level: Main
- Area: 183.15
- Dimensions: 11.1 x 16.5
Bedroom 2
- Level: Main
- Area: 206.36
- Dimensions: 15.4 x 13.4
Bedroom 3
- Level: Main
- Area: 249.31
- Dimensions: 15.11 x 16.5
Bedroom 4
- Level: Main
- Area: 193.06
- Dimensions: 9.8 x 19.7
Kitchen
- Level: Main
- Area: 178.12
- Dimensions: 14.6 x 12.2
Living room
- Level: Main
- Area: 581.88
- Dimensions: 37.3 x 15.6
Heating
- Central
Cooling
- Refrigerated
Appliances
- Included: Built-In Gas Range, Dishwasher, Microwave, Refrigerator, Range Hood, Water Softener Owned, Self Cleaning Oven
- Laundry: Electric Dryer Hookup
Features
- Ceiling Fan(s), Kitchen Island, Multiple Living Areas, Main Level Primary, Tub Shower
- Flooring: Tile, Wood
- Windows: Double Pane Windows, Insulated Windows
- Has basement: No
- Number of fireplaces: 1
- Fireplace features: Wood Burning
Interior area
- Total structure area: 2,326
- Total interior livable area: 2,326 sqft
Video & virtual tour
Property
Accessibility
- Accessibility features: None
Features
- Levels: One
- Stories: 1
- Patio & porch: Covered, Patio
- Exterior features: Private Entrance, Private Yard
- Fencing: Wall
Lot
- Size: 0.28 Acres
Details
- Additional structures: Storage
- Parcel number: 101906052117541003
- Zoning description: R-1C*
Construction
Type & style
- Home type: SingleFamily
- Property subtype: Single Family Residence
Materials
- Roof: Metal,Pitched
Condition
- Resale
- New construction: No
- Year built: 1960
Utilities & green energy
- Sewer: Public Sewer
- Water: Public
- Utilities for property: Electricity Connected, Natural Gas Connected, Water Connected
Green energy
- Energy generation: None
Community & HOA
Community
- Security: Security System
- Subdivision: Dellwood
Location
- Region: Albuquerque
Financial & listing details
- Price per square foot: $206/sqft
- Tax assessed value: $423,404
- Annual tax amount: $5,962
- Date on market: 8/3/2026
- Cumulative days on market: 53 days
- Listing terms: Cash,FHA,VA Loan
- Road surface type: Paved
Estimated market value
$474,000
$450,000 - $498,000
$2,384/mo
Price history
| Date | Event | Price |
|---|---|---|
| 9/11/2026 | Price change | $479,000-4%$206/sqft |
Source:  SWMLS #1108462 Report a problem SWMLS #1108462 Report a problem | ||
| 9/3/2026 | Price change | $499,000-3.1%$215/sqft |
Source: SWMLS #1108462 Report a problem | ||
| 8/20/2026 | Price change | $515,000-1.9%$221/sqft |
Source: SWMLS #1108462 Report a problem | ||
| 8/10/2026 | Price change | $525,000-1.9%$226/sqft |
Source: SWMLS #1108462 Report a problem | ||
| 8/3/2026 | Listed for sale | $535,000+37.2%$230/sqft |
Source: SWMLS #1108462 Report a problem | ||
| 3/17/2022 | Sold | -- |
Source: SWMLS #1008334 Report a problem | ||
| 2/7/2022 | Pending sale | $390,000$168/sqft |
Source: SWMLS #1008334 Report a problem | ||
| 2/4/2022 | Listed for sale | $390,000+56%$168/sqft |
Source: SWMLS #1008334 Report a problem | ||
| 10/25/2019 | Sold | -- |
Source: SWMLS #219009_948272 Report a problem | ||
| 9/17/2019 | Pending sale | $250,000$107/sqft |
Source: International Brokerage #948272 Report a problem | ||
| 9/6/2019 | Price change | $250,000-5.3%$107/sqft |
Source: International Brokerage #948272 Report a problem | ||
| 9/3/2019 | Price change | $264,000-0.4%$113/sqft |
Source: International Brokerage #948272 Report a problem | ||
| 8/8/2019 | Price change | $265,000-0.9%$114/sqft |
Source: International Brokerage #948272 Report a problem | ||
| 7/28/2019 | Price change | $267,500-0.9%$115/sqft |
Source: International Brokerage #948272 Report a problem | ||
| 7/8/2019 | Price change | $270,000-3.6%$116/sqft |
Source: International Brokerage #948272 Report a problem | ||
| 6/29/2019 | Listed for sale | $280,000$120/sqft |
Source: International Brokerage #948272 Report a problem | ||
| 4/24/2019 | Listing removed | $280,000$120/sqft |
Source: EXP Realty LLC #935189 Report a problem | ||
| 11/16/2018 | Price change | $280,000-3.4%$120/sqft |
Source: EXP Realty LLC #921068 Report a problem | ||
| 6/13/2018 | Listed for sale | $290,000$125/sqft |
Source: EXP Realty LLC #921068 Report a problem | ||
Public tax history
| Year | Property taxes | Tax assessment |
|---|---|---|
| 2025 | $5,963 +3.2% | $141,120 +3% |
| 2024 | $5,781 +1.7% | $137,011 +3% |
| 2023 | $5,684 +66.1% | $133,020 +65.3% |
| 2022 | $3,423 +3.5% | $80,478 +3% |
| 2021 | $3,308 +1.7% | $78,135 +3% |
| 2020 | $3,254 | $75,859 +2.8% |
| 2019 | -- | $73,825 |
| 2018 | $2,712 -8.6% | $73,825 +3% |
| 2017 | $2,968 +6.4% | $71,675 +6.1% |
| 2016 | $2,789 -95.7% | $67,561 +3% |
| 2015 | $65,593 +2353.6% | $65,593 +1% |
| 2014 | $2,673 | $64,956 +3% |
| 2013 | $2,673 | $63,065 +3% |
| 2012 | -- | $61,228 +3% |
| 2011 | -- | $59,446 +3% |
| 2010 | -- | $57,714 +3% |
| 2009 | -- | $56,033 +3% |
| 2008 | -- | $54,402 +3% |
| 2007 | -- | $52,817 +3% |
| 2006 | -- | $51,280 +3% |
| 2005 | -- | $49,786 +3% |
| 2004 | -- | $48,336 +3% |
| 2003 | -- | $46,928 |
| 2002 | -- | $46,928 +3% |
| 2001 | -- | $45,562 -0.6% |
| 2000 | -- | $45,829 |
Find assessor info on the county website
Monthly payment
Est. payment
Payment breakdown
Explore the cost of this home by adjusting the details. Changes won't be saved.Climate risks
Neighborhood: Sandia
Nearby schools
Schools provided by the listing agent
- Elementary: Comanche
- Middle: Cleveland
- High: Sandia
Source: SWMLS. This data may not be complete. We recommend contacting the local school district to confirm school assignments for this home.
Similar homes
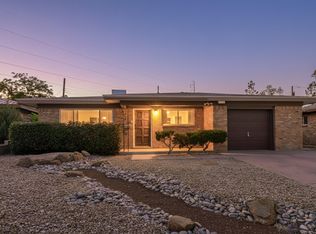
- $475,0004 bd4 ba1.8k sqft6317 Mossman Pl NE, Albuquerque, NM 87110For Sale
 MLS ID #1109042, Johanna Lorenzo, Realty One of New Mexico. SWMLS
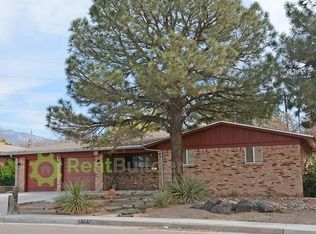
 - $489,0005 bd3 ba3k sqft2813 Espanola St NE, Albuquerque, NM 87110For Sale
 MLS ID #1110794, David M Stafford, 360 Ventures Real Estate. SWMLS
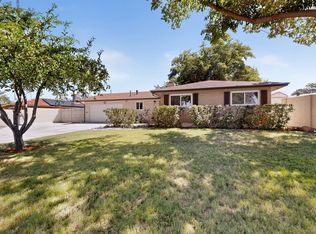
 - $494,9004 bd2 ba2.5k sqft5909 Woodford Dr NE, Albuquerque, NM 87110For Sale
 MLS ID #1106915, Jacob M Trujillo, Realty One of New Mexico. SWMLS
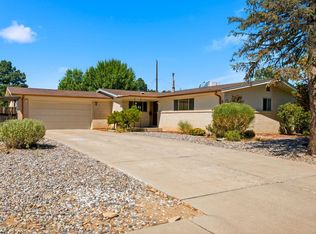
 - $425,0004 bd3 ba2.2k sqft1213 San Pablo St NE, Albuquerque, NM 87110For Sale
 MLS ID #1110919, Linda E Malott, Realty One of New Mexico. SWMLS
