Brilliantly engineered, stylishly modern & charmingly vintage! 806 Hermosa Dr is ALL of those things in a fantastic location on Hidden Park, complete with 2-car garage & east-facing cov patio for shady afternoons. Solid masonry construction with hot water baseboard heat, triple-pane thermal windows, inlaid herringbone hardwood floor, designer paint, cedar closet, ceiling fans & more! Spacious living room with gaslog FP; adjacent dining room; kitchen with custom cabinets, pantry & gas cooktop; 2 bedrooms; 2 1/2 baths; finished basement with 2nd fireplace. Pristine crawlspace with all piping cataloged as to their purpose. Front yard landscape by Judith Phillips. Backyard with colorful wall murals opens directly to the park. Transferrable ABCWUA credit. Thoroughly unique and eminently livable!
For sale
Price cut: $5.1K (6/25)
$529,900
806 Hermosa Dr NE, Albuquerque, NM 87110
2beds
1,535sqft
:
Get pre-qualified$3,495/mo
Single Family Residence
Built in 1951
6,098 Square Feet Lot
$-- Zestimate®
$345/sqft
$-- HOA
What's special
Charmingly vintageStylishly modernDesigner paintSolid masonry constructionKitchen with custom cabinetsCedar closetCeiling fans
- 74 days |
- 581 |
- 28 |
Zillow last checked:
Listing updated:
Listed by:
Jo Cook 505-379-6099,
RE/MAX SELECT 505-265-5111
Source: SWMLS,MLS#: 1103413
Facts & features
Interior
Bedrooms & bathrooms
- Bedrooms: 2
- Bathrooms: 3
- Full bathrooms: 2
- 1/2 bathrooms: 1
Primary bedroom
- Level: Main
- Area: 221
- Dimensions: 13 x 17
Bedroom 2
- Level: Main
- Area: 117
- Dimensions: 9 x 13
Dining room
- Level: Main
- Area: 156
- Dimensions: 13 x 12
Kitchen
- Level: Main
- Area: 99
- Dimensions: 9 x 11
Living room
- Level: Main
- Area: 350
- Dimensions: 25 x 14
Heating
- Baseboard, Hot Water
Cooling
- Evaporative Cooling
Appliances
- Included: Cooktop, Dryer, Dishwasher, Disposal, Refrigerator, Range Hood, Washer
- Laundry: Electric Dryer Hookup
Features
- Bookcases, Ceiling Fan(s), Dressing Area, Main Level Primary, Pantry, Tub Shower, Walk-In Closet(s)
- Flooring: Carpet, Tile, Wood
- Windows: Insulated Windows, Triple Pane Windows, Vinyl
- Has basement: Yes
- Number of fireplaces: 2
- Fireplace features: Gas Log, Wood Burning
Interior area
- Total structure area: 1,535
- Total interior livable area: 1,535 sqft
- Finished area below ground: 430
Property
Parking
- Total spaces: 2
- Parking features: Attached, Garage, Garage Door Opener
- Attached garage spaces: 2
Accessibility
- Accessibility features: None
Features
- Levels: One
- Stories: 1
- Patio & porch: Covered, Patio
Lot
- Size: 6,098 Square Feet
- Features: Lawn, Xeriscape
Details
- Parcel number: 101705803207530533
- Zoning description: R-1B*
Construction
Type & style
- Home type: SingleFamily
- Architectural style: Mid-Century Modern
- Property subtype: Single Family Residence
Materials
- Brick, Block
- Roof: Pitched,Shingle
Condition
- Resale
- New construction: No
- Year built: 1951
Utilities & green energy
- Sewer: Public Sewer
- Water: Public
- Utilities for property: Electricity Connected, Natural Gas Connected, Sewer Connected, Water Connected
Green energy
- Energy generation: None
- Water conservation: Water-Smart Landscaping
Community & HOA
Community
- Subdivision: McDuffie Place / Hidden Park / UNM
Location
- Region: Albuquerque
Financial & listing details
- Price per square foot: $345/sqft
- Tax assessed value: $435,900
- Annual tax amount: $6,138
- Date on market: 5/12/2026
- Cumulative days on market: 74 days
- Listing terms: Cash,Conventional,FHA,VA Loan
- Road surface type: Paved
Estimated market value
Not available
Estimated sales range
Not available
Not available
Price history
| Date | Event | Price |
|---|---|---|
| 6/25/2026 | Price change | $529,900-1%$345/sqft |
Source:  SWMLS #1103413 Report a problem SWMLS #1103413 Report a problem | ||
| 6/2/2026 | Price change | $535,000-2.7%$349/sqft |
Source: SWMLS #1103413 Report a problem | ||
| 5/12/2026 | Listed for sale | $549,900+13.1%$358/sqft |
Source: SWMLS #1103413 Report a problem | ||
| 5/14/2024 | Sold | -- |
Source: SWMLS #1061022 Report a problem | ||
| 4/20/2024 | Pending sale | $486,000$317/sqft |
Source: SWMLS #1061022 Report a problem | ||
| 4/19/2024 | Listed for sale | $486,000$317/sqft |
Source: SWMLS #1061022 Report a problem | ||
Public tax history
| Year | Property taxes | Tax assessment |
|---|---|---|
| 2025 | $6,139 +63.1% | $145,285 +59.3% |
| 2024 | $3,763 +1.8% | $91,197 +3% |
| 2023 | $3,698 | $88,542 +3% |
| 2022 | -- | $85,962 +3% |
| 2021 | $3,449 +1.7% | $83,459 +3% |
| 2020 | $3,390 | $81,028 +3% |
| 2019 | -- | $78,669 |
| 2018 | $2,896 -8.6% | $78,669 +3% |
| 2017 | $3,168 +6.4% | $76,378 +6.1% |
| 2016 | $2,978 -95.7% | $71,994 +3% |
| 2015 | $69,898 +2399.3% | $69,898 +3% |
| 2014 | $2,797 | $67,863 +3% |
| 2013 | $2,797 | $65,886 +3% |
| 2012 | -- | $63,968 +3% |
| 2011 | -- | $62,105 +3% |
| 2010 | -- | $60,297 +3% |
| 2009 | -- | $58,541 +3% |
| 2008 | -- | $56,836 +3% |
| 2007 | -- | $55,181 +3% |
| 2006 | -- | $53,574 +3% |
| 2005 | -- | $52,014 +3% |
| 2004 | -- | $50,499 +3% |
| 2003 | -- | $49,028 +2.7% |
| 2002 | -- | $47,728 +2.9% |
| 2001 | -- | $46,395 +7.5% |
| 2000 | -- | $43,162 |
Find assessor info on the county website
Monthly payment
Est. payment
Payment breakdown
Explore the cost of this home by adjusting the details. Changes won't be saved.Climate risks
Neighborhood: McDuffie Twin Parks
Nearby schools
GreatSchools rating
- 7/10Monte Vista Elementary SchoolGrades: PK-5Distance: 0.6 mi
- 6/10Jefferson Middle SchoolGrades: 6-8Distance: 0.5 mi
- 3/10Albuquerque High SchoolGrades: 9-12Distance: 1.9 mi
Schools provided by the listing agent
- Elementary: Monte Vista
- Middle: Jefferson
- High: Albuquerque
Source: SWMLS. This data may not be complete. We recommend contacting the local school district to confirm school assignments for this home.
- $526,7002 bd3 ba2.2k sqft810 Hermosa Dr NE, Albuquerque, NM 87110Off Market
- $376,4003 bd2 ba1.3k sqft802 Hermosa Dr NE, Albuquerque, NM 87110Off Market
- $19,300-- bd-- ba-- sqftHermosa Dr NE, Albuquerque, NM 87110Off Market
- $19,300-- bd-- ba-- sqftHermosa Dr NE, Albuquerque, NM 87110Off Market
- $19,300-- bd-- ba-- sqftHermosa Dr NE, Albuquerque, NM 87110Off Market
- $19,300-- bd-- ba-- sqftHermosa Dr NE, Albuquerque, NM 87110Off Market
- $19,300-- bd-- ba-- sqftHermosa Dr NE, Albuquerque, NM 87110Off Market
- $19,300-- bd-- ba-- sqftHermosa Dr NE, Albuquerque, NM 87110Off Market
A local agent can set up tours, give advice and negotiate with sellers.
Similar homes
- $399,0003 bd2 ba1.5k sqft3605 Mesa Verde Ave NE, Albuquerque, NM 87110For Sale
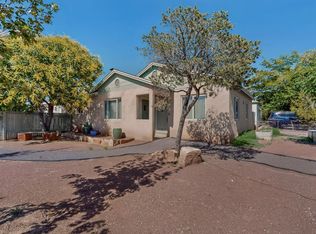 MLS ID #1105448, Lori M Robbins, LRobbins Real Estate LLC. SWMLS
 - $450,0002 bd2 ba1.6k sqft1205 Girard Blvd NE, Albuquerque, NM 87106For Sale
 MLS ID #1107663, Leslie A Villareal, The Villarealty Group. SWMLS
 - $470,0003 bd2 ba2.2k sqft2829 San Pablo St NE, Albuquerque, NM 87110For Sale
 MLS ID #1107553, Natalie K Amershek, La Puerta Real Estate Serv LLC. SWMLS
 - $399,0003 bd2 ba1.9k sqft4802 Constitution Ave NE, Albuquerque, NM 87110For Sale
 MLS ID #1100161, Ramoncita Christine Aragon-Romero, Realty One of New Mexico. SWMLS
 - $485,0003 bd2 ba1.9k sqft2924 San Pablo St NE, Albuquerque, NM 87110For SaleMLS ID #1106532, Michele LiRosi, The Pedroncelli Group Realtors. SWMLS
- $425,0004 bd2 ba2k sqft801 Amherst Dr NE, Albuquerque, NM 87106For SaleMLS ID #1107013, Dawn B Poket, Coldwell Banker Legacy. SWMLS
- $450,0004 bd2 ba1.9k sqft1313 Georgia St NE, Albuquerque, NM 87110For SaleMLS ID #1104683, Tyler J Muxworthy, Keller Williams Realty. SWMLS
- $549,0003 bd2 ba1.6k sqft1617 Anderson Pl SE, Albuquerque, NM 87108For SaleMLS ID #1102550, Thomas D Hornback, Coyote Realty Pros. SWMLS
- $544,9004 bd3 ba1.9k sqft420 Bryn Mawr Dr SE, Albuquerque, NM 87106For SaleMLS ID #1098415, Venturi Realty Group, Real Broker. SWMLS
- $378,5003 bd2 ba1.7k sqft2709 Valencia Dr NE, Albuquerque, NM 87110For SaleMLS ID #1107109, Deborah K Posa, Realty One of New Mexico. SWMLS
- $315,0003 bd2 ba1.5k sqft1608 Cardenas Dr NE, Albuquerque, NM 87110For SaleMLS ID #1105712, Gary Sloan, Realty One Group Concierge. SWMLS
- $650,0003 bd2 ba2k sqft3325 Wilway Ave NE, Albuquerque, NM 87106For SaleMLS ID #1097819, Joe Schifani, Affordable Realty Services Inc. SWMLS
- $475,0004 bd2 ba2.2k sqft813 Girard Blvd SE, Albuquerque, NM 87106For SaleMLS ID #1104839, Kathryn Ann Fellure, EXP Realty LLC. SWMLS
- $375,0004 bd3 ba2.2k sqft2825 Las Cruces St NE, Albuquerque, NM 87110For SaleMLS ID #1105006, Leanna L Chavez, EXP Realty LLC. SWMLS
- $600,0004 bd3 ba1.9k sqft1934 Bryn Mawr Dr NE, Albuquerque, NM 87106For SaleMLS ID #1102181, Phillip Daniel Sena, NM Roots Real Estate, LLC. SWMLS
- $630,5003 bd4 ba2.1k sqft520 Tulane Dr SE, Albuquerque, NM 87106For SaleMLS ID #1105905, Brooks Real Estate Group, Keller Williams Realty. SWMLS
- $650,0004 bd3 ba2.2k sqft808 Parkland Cir SE, Albuquerque, NM 87108For SaleMLS ID #1103234, The Shaffer Group, Keller Williams Realty. SWMLS
- $320,0003 bd2 ba1.5k sqft1804 Illinois St NE, Albuquerque, NM 87110For SaleMLS ID #1105628, Liska Maddox, Maddox & Co/REALTORS. SWMLS
- $555,0004 bd2 ba2.2k sqft2704 Palo Alto Dr NE, Albuquerque, NM 87112For SaleMLS ID #1105668, Jasmin Sanchez, EXP Realty LLC. SWMLS
- $495,5004 bd4 ba2.2k sqft8217 Northridge Ave NE, Albuquerque, NM 87109For SaleMLS ID #1106130, Ramona A Romero-Brown, Platinum Realty Group. SWMLS
