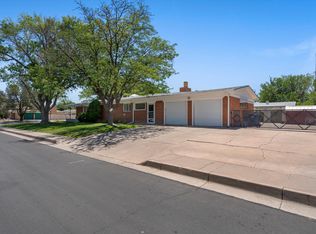
Opportunity awaits in one of Albuquerque's most sought-after and established neighborhoods! This 4-bedroom, 2-bath, 2-car garage home offers 2,207 square feet of living space on a spacious lot shaded by mature trees. Being sold as-is as part of an estate sale, this property presents an incredible opportunity for investors, flippers, or buyers looking to build instant equity through updates and improvements. Features include an oversized driveway, generous backyard, and a functional floor plan ready for your vision. Ideally located near Winrock, Coronado Center, ABQ Uptown, shopping, dining, parks, schools, and major commuter routes. Opportunities like this in such a prime location are rare...bring your ideas and unlock this home's full potential!
For sale
Price cut: $12K (8/29)
$363,000
2825 Las Cruces St NE, Albuquerque, NM 87110
4beds
2,207sqft
Single Family Residence
Built in 1962
7,405 Square Feet Lot
$-- Zestimate®
$164/sqft
$-- HOA
What's special
- 130 days
- 464
- 19
Zillow last checked:
Listing updated:
Listed by:
Leanna L Chavez 505-507-4898,
EXP Realty LLC 505-554-3873
Source: SWMLS,MLS#: 1105006
Facts & features
Interior
Bedrooms & bathrooms
- Bedrooms: 4
- Bathrooms: 2
- Full bathrooms: 1
- 3/4 bathrooms: 1
Primary bedroom
- Level: Main
- Area: 137.36
- Dimensions: 13.6 x 10.1
Bedroom 2
- Level: Main
- Area: 125
- Dimensions: 12.5 x 10
Bedroom 3
- Level: Main
- Area: 125
- Dimensions: 12.5 x 10
Bedroom 4
- Level: Main
- Area: 110
- Dimensions: 10 x 11
Family room
- Level: Main
- Area: 234
- Dimensions: 13 x 18
Kitchen
- Level: Main
- Area: 166.32
- Dimensions: 10.8 x 15.4
Living room
- Level: Main
- Area: 243.1
- Dimensions: 18.7 x 13
Office
- Level: Main
- Area: 135
- Dimensions: 15 x 9
Heating
- Central, Forced Air
Cooling
- Evaporative Cooling
Appliances
- Included: Free-Standing Electric Range, Refrigerator
- Laundry: Electric Dryer Hookup
Features
- Breakfast Area, Dual Sinks, Great Room, Kitchen Island, Multiple Living Areas, Main Level Primary, Shower Only, Separate Shower
- Flooring: Carpet, Tile, Vinyl
- Windows: Metal, Single Pane
- Has basement: No
- Number of fireplaces: 1
- Fireplace features: Wood Burning
Interior area
- Total structure area: 2,207
- Total interior livable area: 2,207 sqft
Property
Parking
- Total spaces: 2
- Parking features: Attached, Garage
- Attached garage spaces: 2
Features
- Levels: One
- Stories: 1
- Patio & porch: Patio, Screened
- Fencing: Back Yard
Lot
- Size: 7,405 Square Feet
- Features: Landscaped
Details
- Parcel number: 101905907545221906
- Zoning description: R-1C*
Construction
Type & style
- Home type: SingleFamily
- Property subtype: Single Family Residence
Materials
- Brick Veneer, Frame, Stucco
- Foundation: Slab
- Roof: Composition,Shingle
Condition
- Resale
- New construction: No
- Year built: 1962
Utilities & green energy
- Sewer: Public Sewer
- Water: Public
- Utilities for property: Electricity Connected, Natural Gas Connected, Sewer Connected, Water Connected
Green energy
- Energy generation: None
Community & HOA
Community
- Subdivision: Village Manor
Location
- Region: Albuquerque
Financial & listing details
- Price per square foot: $164/sqft
- Tax assessed value: $136,326
- Annual tax amount: $1,835
- Date on market: 6/7/2026
- Cumulative days on market: 130 days
- Listing terms: Cash,Conventional
Estimated market value
Not available
Estimated sales range
Not available
$2,566/mo
Price history
| Date | Event | Price |
|---|---|---|
| 8/29/2026 | Price change | $363,000-3.2%$164/sqft |
Source:  SWMLS #1105006 Report a problem SWMLS #1105006 Report a problem | ||
| 7/25/2026 | Price change | $375,000-1.3%$170/sqft |
Source: SWMLS #1105006 Report a problem | ||
| 7/21/2026 | Price change | $380,000+4.1%$172/sqft |
Source: SWMLS #1105006 Report a problem | ||
| 7/20/2026 | Price change | $365,000-3.9%$165/sqft |
Source: SWMLS #1105006 Report a problem | ||
| 6/7/2026 | Listed for sale | $380,000$172/sqft |
Source: SWMLS #1105006 Report a problem | ||
Public tax history
| Year | Property taxes | Tax assessment |
|---|---|---|
| 2025 | $1,835 +0.2% | $45,437 |
| 2024 | $1,833 -1.3% | $45,437 |
| 2023 | $1,856 +0.5% | $45,437 |
| 2022 | $1,848 +103.6% | $45,437 |
| 2021 | $907 -51.3% | $45,437 |
| 2020 | $1,863 | $45,437 |
| 2019 | -- | $45,437 |
| 2018 | $1,853 +0.1% | $45,437 |
| 2017 | $1,850 +0.1% | $45,437 |
| 2016 | $1,848 -95.9% | $45,437 |
| 2015 | $45,437 +2363.4% | $45,437 |
| 2014 | $1,844 | $45,437 |
| 2013 | $1,844 | $45,437 |
| 2012 | -- | $45,437 |
| 2011 | -- | $45,437 |
| 2010 | -- | $45,437 |
| 2009 | -- | $45,437 |
| 2008 | -- | $45,437 +3% |
| 2007 | -- | $44,115 +3% |
| 2006 | -- | $42,830 +3% |
| 2005 | -- | $41,583 +3% |
| 2004 | -- | $40,372 +3% |
| 2003 | -- | $39,196 +0.6% |
| 2002 | -- | $38,963 +3% |
| 2001 | -- | $37,829 +4.9% |
| 2000 | -- | $36,063 |
Find assessor info on the county website
Monthly payment
Est. payment
Payment breakdown
Explore the cost of this home by adjusting the details. Changes won't be saved.Climate risks
Neighborhood: Classic Uptown
Nearby schools
Schools provided by the listing agent
- Elementary: Zuni
- Middle: Cleveland
- High: Sandia
Source: SWMLS. This data may not be complete. We recommend contacting the local school district to confirm school assignments for this home.
- $359,8003 bd2 ba2k sqft2821 Las Cruces Rd NE, Albuquerque, NM 87110Off Market
- $356,3003 bd2 ba1.8k sqft2829 Las Cruces Rd NE, Albuquerque, NM 87110Off Market
- $377,7004 bd2 ba2k sqft2824 Chama St NE, Albuquerque, NM 87110Off Market
- $382,5003 bd2 ba2.1k sqft2820 Chama St NE, Albuquerque, NM 87110Off Market
Similar homes
- $415,0004 bd3 ba2.7k sqft2905 San Pablo St NE, Albuquerque, NM 87110For Sale
 MLS ID #1105906, Linn D Reece, Re/Max Alliance, REALTORS. SWMLS
 - $395,0004 bd2 ba2k sqft3120 Madeira Dr NE, Albuquerque, NM 87110For Sale
 MLS ID #1110646, Joe Schifani, Affordable Realty Services Inc. SWMLS
 - $399,9004 bd2 ba1.9k sqft1313 Georgia St NE, Albuquerque, NM 87110For Sale
 MLS ID #1104683, Tyler J Muxworthy, Keller Williams Realty. SWMLS
 - $425,0004 bd3 ba2.2k sqft1213 San Pablo St NE, Albuquerque, NM 87110For Sale
 MLS ID #1110919, Linda E Malott, Realty One of New Mexico. SWMLS
