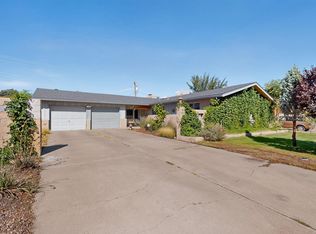
Spacious 5-bedroom home offering plenty of room to spread out! This versatile floorplan features 3 remodeled bathrooms, 2+ living areas, beautiful wood cathedral ceilings in the living room/kitchen, and an awesome finished, heated walk-out basement with bedrooms and bathrooms. Two fireplaces add warmth and charm. The private walled backyard includes a covered patio, outdoor grill and mature landscaping. Quiet neighborhood, conveniently located near Uptown and I-40.
For sale
Price cut: $14K (10/1)
$475,000
2813 Espanola St NE, Albuquerque, NM 87110
5beds
3,062sqft
Single Family Residence
Built in 1961
7,405 Square Feet Lot
$464,900 Zestimate®
$155/sqft
$-- HOA
What's special
Private walled backyardCovered patioOutdoor grillMature landscaping
- 29 days
- 970
- 133
Zillow last checked:
Listing updated:
Listed by:
David M Stafford 505-750-3360,
360 Ventures Real Estate 505-750-3360,
Melissa N Salazar 505-414-8005,
360 Ventures Real Estate
Source: SWMLS,MLS#: 1110794
Facts & features
Interior
Bedrooms & bathrooms
- Bedrooms: 5
- Bathrooms: 3
- Full bathrooms: 1
- 3/4 bathrooms: 2
Primary bedroom
- Level: Main
- Area: 165
- Dimensions: 15 x 11
Bedroom 2
- Level: Main
- Area: 143
- Dimensions: 13 x 11
Bedroom 3
- Level: Main
- Area: 130
- Dimensions: 13 x 10
Bedroom 4
- Level: Lower
- Area: 210
- Dimensions: 14 x 15
Bedroom 5
- Level: Lower
- Area: 320
- Dimensions: 20 x 16
Dining room
- Level: Main
- Area: 108
- Dimensions: 9 x 12
Family room
- Level: Lower
- Area: 480
- Dimensions: 32 x 15
Kitchen
- Level: Main
- Area: 150
- Dimensions: 10 x 15
Living room
- Level: Main
- Area: 300
- Dimensions: 20 x 15
Heating
- Forced Air
Cooling
- Refrigerated
Appliances
- Included: Built-In Electric Range, Cooktop, Dishwasher, Refrigerator, Range Hood
- Laundry: Electric Dryer Hookup
Features
- Cathedral Ceiling(s), Dual Sinks, High Speed Internet, Multiple Living Areas, Main Level Primary
- Flooring: Carpet, Tile, Wood
- Windows: Double Pane Windows, Insulated Windows
- Has basement: Yes
- Number of fireplaces: 2
Interior area
- Total structure area: 3,062
- Total interior livable area: 3,062 sqft
Property
Parking
- Total spaces: 2
- Parking features: Attached, Garage, Garage Door Opener, Workshop in Garage
- Attached garage spaces: 2
Features
- Levels: Two
- Stories: 2
- Patio & porch: Covered, Patio
- Exterior features: Outdoor Grill, Private Yard, Sprinkler/Irrigation, Private Entrance
- Fencing: Wall
Lot
- Size: 7,405 Square Feet
- Features: Sprinklers In Rear, Lawn, Landscaped, Sprinklers Automatic, Few Trees, Xeriscape
Details
- Parcel number: 101905912542922118
- Zoning description: R-1C*
Construction
Type & style
- Home type: SingleFamily
- Property subtype: Single Family Residence
Materials
- Brick, Frame, Stucco, Vinyl Siding
- Foundation: Slab
- Roof: Pitched,Shingle
Condition
- Resale
- New construction: No
- Year built: 1961
Utilities & green energy
- Sewer: Public Sewer
- Water: Public
- Utilities for property: Electricity Connected, Natural Gas Connected, Sewer Connected, Water Connected
Green energy
- Energy generation: None
- Water conservation: Water-Smart Landscaping
Community & HOA
Community
- Security: Security System
- Subdivision: G Village Manor Add
Location
- Region: Albuquerque
Financial & listing details
- Price per square foot: $155/sqft
- Tax assessed value: $315,782
- Annual tax amount: $4,447
- Date on market: 9/10/2026
- Cumulative days on market: 30 days
- Listing terms: Cash,Conventional,FHA,VA Loan
Estimated market value
$464,900
$442,000 - $488,000
$2,827/mo
Price history
| Date | Event | Price |
|---|---|---|
| 10/1/2026 | Price change | $475,000-2.9%$155/sqft |
Source:  SWMLS #1110794 Report a problem SWMLS #1110794 Report a problem | ||
| 9/11/2026 | Listed for sale | $489,000+68.7%$160/sqft |
Source: SWMLS #1110794 Report a problem | ||
| 3/26/2019 | Sold | -- |
Source: SWMLS #927838 Report a problem | ||
| 2/25/2019 | Pending sale | $289,900$95/sqft |
Source: RE/MAX SELECT #927838 Report a problem | ||
| 12/21/2018 | Price change | $289,900-2.7%$95/sqft |
Source: RE/MAX SELECT #927838 Report a problem | ||
| 10/22/2018 | Price change | $298,000-2.3%$97/sqft |
Source: Keller Williams Realty Albuquerque #927838 Report a problem | ||
| 9/20/2018 | Price change | $305,000-3.2%$100/sqft |
Source: Keller Williams Realty Albuquerque #927838 Report a problem | ||
| 9/5/2018 | Listed for sale | $315,000$103/sqft |
Source: Keller Williams Realty #927838 Report a problem | ||
| 6/27/2017 | Listing removed | $2,000$1/sqft |
Source: Owner Report a problem | ||
| 6/22/2017 | Listed for rent | $2,000$1/sqft |
Source: Owner Report a problem | ||
Public tax history
| Year | Property taxes | Tax assessment |
|---|---|---|
| 2025 | $4,447 +3.2% | $105,250 +3% |
| 2024 | $4,311 +1.7% | $102,185 +3% |
| 2023 | $4,240 +3.5% | $99,209 +3% |
| 2022 | $4,097 +3.5% | $96,320 +3% |
| 2021 | $3,959 +1.7% | $93,514 +3% |
| 2020 | $3,894 | $90,791 +23.3% |
| 2019 | -- | $73,642 |
| 2018 | $2,705 -11.2% | $73,642 +3% |
| 2017 | $3,046 +9.5% | $71,499 +6.1% |
| 2016 | $2,782 -95.7% | $67,394 +3% |
| 2015 | $65,432 +2404.5% | $65,432 +3% |
| 2014 | $2,613 | $63,526 +3% |
| 2013 | $2,613 | $61,677 +3% |
| 2012 | -- | $59,881 +3% |
| 2011 | -- | $58,137 +3% |
| 2010 | -- | $56,443 +3% |
| 2009 | -- | $54,800 +3% |
| 2008 | -- | $53,204 +3% |
| 2007 | -- | $51,655 +3% |
| 2006 | -- | $50,151 +3% |
| 2005 | -- | $48,690 +3% |
| 2004 | -- | $47,272 +3% |
| 2003 | -- | $45,895 |
| 2002 | -- | $45,895 +3% |
| 2001 | -- | $44,562 +3.8% |
| 2000 | -- | $42,929 |
Find assessor info on the county website
Monthly payment
Est. payment
Payment breakdown
Explore the cost of this home by adjusting the details. Changes won't be saved.Climate risks
Neighborhood: Classic Uptown
Nearby schools
Schools provided by the listing agent
- Elementary: Zuni
- Middle: Cleveland
- High: Sandia
Source: SWMLS. This data may not be complete. We recommend contacting the local school district to confirm school assignments for this home.
- $433,8004 bd3 ba3.2k sqft2809 Espanola St NE, Albuquerque, NM 87110Off Market
- $409,9003 bd3 ba3k sqft2817 Espanola St NE, Albuquerque, NM 87110Off Market
- $363,2003 bd2 ba1.5k sqft2812 Mesilla St NE, Albuquerque, NM 87110Off Market
- $426,7004 bd3 ba3.1k sqft2808 Mesilla St NE, Albuquerque, NM 87110Off Market
Similar homes
- $415,0004 bd3 ba2.7k sqft2905 San Pablo St NE, Albuquerque, NM 87110For Sale
 MLS ID #1105906, Linn D Reece, Re/Max Alliance, REALTORS. SWMLS
 - $480,0003 bd2 ba1.9k sqft2924 San Pablo St NE, Albuquerque, NM 87110For Sale
 MLS ID #1106532, Michele LiRosi, The Pedroncelli Group Realtors. SWMLS
 - $425,0003 bd2 ba2.2k sqft2829 San Pablo St NE, Albuquerque, NM 87110For Sale
 MLS ID #1107553, Natalie K Amershek, La Puerta Real Estate Serv LLC. SWMLS
 - $425,0004 bd3 ba2.2k sqft1213 San Pablo St NE, Albuquerque, NM 87110For Sale
 MLS ID #1110919, Linda E Malott, Realty One of New Mexico. SWMLS
