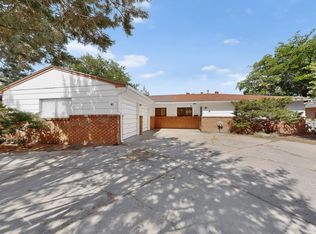
Welcome home to this charming 4-bedroom, 2-bath residence in the heart of Albuquerque! Enjoy the benefits of owned solar, helping keep utility costs remarkably low, with the current owners averaging less than $20 per month. The beautifully landscaped yard offers the perfect blend of lush greenery and low-maintenance xeriscaping. Original hardwood floors add warmth and character throughout much of the home, while tasteful updates provide modern comfort. Stay comfortable year-round with refrigerated air and central forced heating. Lovingly maintained by the same family for more than 35 years, this home reflects true pride of ownership. Ask your favorite agent for the extensive list of upgrades and maintenance completed over the years--this is one you won't want to miss!
For sale
Price cut: $25.1K (8/25)
$399,900
1313 Georgia St NE, Albuquerque, NM 87110
4beds
1,973sqft
Single Family Residence
Built in 1958
10,018 Square Feet Lot
$398,300 Zestimate®
$203/sqft
$-- HOA
What's special
- 128 days
- 239
- 15
Zillow last checked:
Listing updated:
Listed by:
Tyler J Muxworthy 505-307-4134,
Keller Williams Realty 505-897-1100
Source: SWMLS,MLS#: 1104683
Facts & features
Interior
Bedrooms & bathrooms
- Bedrooms: 4
- Bathrooms: 2
- Full bathrooms: 1
- 3/4 bathrooms: 1
Primary bedroom
- Level: Main
- Area: 182
- Dimensions: 14 x 13
Bedroom 2
- Level: Main
- Area: 132
- Dimensions: 12 x 11
Bedroom 3
- Level: Main
- Area: 156
- Dimensions: 12 x 13
Bedroom 4
- Level: Main
- Area: 144
- Dimensions: 12 x 12
Kitchen
- Level: Main
- Area: 104.5
- Dimensions: 11 x 9.5
Living room
- Level: Main
- Area: 396
- Dimensions: 22 x 18
Heating
- Ductless, Forced Air, Multiple Heating Units
Cooling
- Ductless, Refrigerated
Appliances
- Included: Built-In Electric Range, Cooktop, Dryer, Dishwasher, Washer
- Laundry: Electric Dryer Hookup
Features
- Breakfast Area, Ceiling Fan(s), Main Level Primary, Skylights
- Flooring: Tile, Wood
- Windows: Metal, Skylight(s)
- Has basement: No
- Has fireplace: No
Interior area
- Total structure area: 1,973
- Total interior livable area: 1,973 sqft
Property
Parking
- Total spaces: 2
- Parking features: Attached, Garage, Oversized
- Attached garage spaces: 2
Features
- Levels: One
- Stories: 1
- Patio & porch: Covered, Patio
- Exterior features: Private Yard
- Fencing: Back Yard,Wall
- Has view: Yes
Lot
- Size: 10,018 Square Feet
- Features: Corner Lot, Lawn, Landscaped, Sprinklers Partial, Few Trees, Views
Details
- Additional structures: Shed(s)
- Parcel number: 101805842012541309
- Zoning description: R-1C*
Construction
Type & style
- Home type: SingleFamily
- Property subtype: Single Family Residence
Materials
- Brick
- Foundation: Combination, Raised, Slab
- Roof: Shingle
Condition
- Resale
- New construction: No
- Year built: 1958
Utilities & green energy
- Sewer: Public Sewer
- Water: Public
- Utilities for property: Electricity Connected, Natural Gas Connected, Sewer Connected, Water Connected
Green energy
- Energy generation: Solar
Community & HOA
Community
- Security: Security System, Smoke Detector(s)
- Subdivision: A Farr Add
Location
- Region: Albuquerque
Financial & listing details
- Price per square foot: $203/sqft
- Tax assessed value: $207,294
- Annual tax amount: $2,919
- Date on market: 6/4/2026
- Cumulative days on market: 112 days
- Listing terms: Cash,Conventional,FHA,VA Loan
Estimated market value
$398,300
$378,000 - $418,000
$2,392/mo
Price history
| Date | Event | Price |
|---|---|---|
| 9/23/2026 | Listed for sale | $399,900$203/sqft |
Source:  SWMLS #1104683 Report a problem SWMLS #1104683 Report a problem | ||
| 9/6/2026 | Pending sale | $399,900$203/sqft |
Source: SWMLS #1104683 Report a problem | ||
| 8/25/2026 | Price change | $399,900-5.9%$203/sqft |
Source: SWMLS #1104683 Report a problem | ||
| 7/27/2026 | Price change | $425,000-5.6%$215/sqft |
Source: SWMLS #1104683 Report a problem | ||
| 6/4/2026 | Listed for sale | $450,000$228/sqft |
Source: SWMLS #1104683 Report a problem | ||
Public tax history
| Year | Property taxes | Tax assessment |
|---|---|---|
| 2025 | $2,919 +3.2% | $69,091 +3% |
| 2024 | $2,830 +1.7% | $67,079 +3% |
| 2023 | $2,783 +3.5% | $65,126 +3% |
| 2022 | $2,689 +3.5% | $63,229 +3% |
| 2021 | $2,599 +1.7% | $61,388 +3% |
| 2020 | $2,557 | $59,601 +3% |
| 2019 | -- | $57,865 |
| 2018 | $2,193 -8.4% | $57,865 +3% |
| 2017 | $2,393 +6.2% | $56,181 +6.1% |
| 2016 | $2,253 -95.6% | $52,956 +3% |
| 2015 | $51,414 +2325.6% | $51,414 +3% |
| 2014 | $2,120 | $49,917 +3% |
| 2013 | $2,120 | $48,463 |
| 2012 | -- | $48,463 +3% |
| 2011 | -- | $47,051 +3% |
| 2010 | -- | $45,682 +3% |
| 2009 | -- | $44,351 +3% |
| 2008 | -- | $43,060 +3% |
| 2007 | -- | $41,806 +3% |
| 2006 | -- | $40,589 +3% |
| 2005 | -- | $39,407 +3% |
| 2004 | -- | $38,260 +3% |
| 2003 | -- | $37,145 +3% |
| 2002 | -- | $36,063 |
| 2001 | -- | $36,063 +5.4% |
| 2000 | -- | $34,230 |
Find assessor info on the county website
Monthly payment
Est. payment
Payment breakdown
Explore the cost of this home by adjusting the details. Changes won't be saved.Climate risks
Neighborhood: Mark Twain
Nearby schools
Schools provided by the listing agent
- Elementary: Mark Twain (y)
- Middle: Hayes
- High: Highland
Source: SWMLS. This data may not be complete. We recommend contacting the local school district to confirm school assignments for this home.

Similar homes
- $395,0004 bd2 ba2k sqft3120 Madeira Dr NE, Albuquerque, NM 87110For Sale
 MLS ID #1110646, Joe Schifani, Affordable Realty Services Inc. SWMLS
 - $415,0004 bd3 ba2.7k sqft2905 San Pablo St NE, Albuquerque, NM 87110For Sale
 MLS ID #1105906, Linn D Reece, Re/Max Alliance, REALTORS. SWMLS
 - $363,0004 bd2 ba2.2k sqft2825 Las Cruces St NE, Albuquerque, NM 87110For Sale
 MLS ID #1105006, Leanna L Chavez, EXP Realty LLC. SWMLS
 - $425,0003 bd2 ba2.2k sqft2829 San Pablo St NE, Albuquerque, NM 87110For Sale
 MLS ID #1107553, Natalie K Amershek, La Puerta Real Estate Serv LLC. SWMLS
