Beautifully maintained and updated single-story home with room to spread out! This 4-bedroom, 3-bath home features a primary suite plus a second bedroom with a separate entrance which could serve as a secondary primary suite. The kitchen was updated a few years ago, Wood floors and tile run throughout--no carpet. Relax on the private covered patio on warm summer evenings. All appliances convey, and the seller will pay off the solar at closing. Come see this gem today!
For sale
$340,000
3833 Goodrich Ave NE, Albuquerque, NM 87110
4beds
1,660sqft
Single Family Residence
Built in 1959
6,534 Square Feet Lot
$-- Zestimate®
$205/sqft
$-- HOA
What's special
Private covered patioPrimary suiteAll appliances convey
- 28 days
- 737
- 55
Zillow last checked:
Listing updated:
Listed by:
Sarah R Griffin 505-350-8045,
Keller Williams Realty 505-271-8200
Source: SWMLS,MLS#: 1111484
Facts & features
Interior
Bedrooms & bathrooms
- Bedrooms: 4
- Bathrooms: 3
- Full bathrooms: 2
- 3/4 bathrooms: 1
Primary bedroom
- Level: Main
- Area: 139.15
- Dimensions: 12.1 x 11.5
Bedroom 2
- Level: Main
- Area: 120.19
- Dimensions: 11.9 x 10.1
Bedroom 3
- Level: Main
- Area: 119.18
- Dimensions: 11.8 x 10.1
Bedroom 4
- Level: Main
- Area: 146.52
- Dimensions: 14.8 x 9.9
Kitchen
- Level: Main
- Area: 273
- Dimensions: 21 x 13
Living room
- Level: Main
- Area: 236.07
- Dimensions: 18.3 x 12.9
Heating
- Central, Forced Air
Cooling
- Evaporative Cooling
Appliances
- Included: Dryer, Dishwasher, Microwave, Refrigerator, Washer
- Laundry: Electric Dryer Hookup
Features
- Ceiling Fan(s), Kitchen Island, Main Level Primary
- Flooring: Tile, Wood
- Windows: Double Pane Windows, Insulated Windows
- Has basement: No
- Number of fireplaces: 1
- Fireplace features: Wood Burning
Interior area
- Total structure area: 1,660
- Total interior livable area: 1,660 sqft
Property
Parking
- Total spaces: 2
- Parking features: Attached, Garage
- Attached garage spaces: 2
Features
- Levels: One
- Stories: 1
- Patio & porch: Covered, Patio
- Exterior features: Hot Tub/Spa, Private Yard
- Has spa: Yes
- Fencing: Wall
Lot
- Size: 6,534 Square Feet
Details
- Additional structures: Shed(s)
- Parcel number: 101706008444521107
- Zoning description: R-1A*
Construction
Type & style
- Home type: SingleFamily
- Architectural style: Ranch
- Property subtype: Single Family Residence
Materials
- Aluminum Siding, Frame
- Roof: Pitched,Shingle
Condition
- Resale
- New construction: No
- Year built: 1959
Utilities & green energy
- Sewer: Public Sewer
- Water: Public
- Utilities for property: Electricity Connected, Natural Gas Connected, Sewer Connected, Water Connected
Green energy
- Energy generation: None, Solar
Community & HOA
Community
- Subdivision: Blocks 21-24 Of Carlisle Del Cero 2
Location
- Region: Albuquerque
Financial & listing details
- Price per square foot: $205/sqft
- Tax assessed value: $200,500
- Annual tax amount: $2,823
- Date on market: 9/24/2026
- Cumulative days on market: 197 days
- Listing terms: Cash,Conventional,FHA,VA Loan
Estimated market value
Not available
Estimated sales range
Not available
Not available
Price history
| Date | Event | Price |
|---|---|---|
| 9/25/2026 | Listed for sale | $340,000+4.6%$205/sqft |
Source:  SWMLS #1111484 Report a problem SWMLS #1111484 Report a problem | ||
| 9/17/2026 | Listing removed | $325,000$196/sqft |
Source: SWMLS #1100839 Report a problem | ||
| 7/9/2026 | Price change | $325,000-7.1%$196/sqft |
Source:  SFARMLS #202601072 Report a problem SFARMLS #202601072 Report a problem | ||
| 6/23/2026 | Listed for rent | $2,400$1/sqft |
Source: Zillow Rentals Report a problem | ||
| 3/31/2026 | Listed for sale | $350,000-12.5%$211/sqft |
Source: SFARMLS #202601072 Report a problem | ||
| 2/9/2026 | Listing removed | -- |
Source: Owner Report a problem | ||
| 11/11/2025 | Price change | $400,000+11.1%$241/sqft |
Source: Owner Report a problem | ||
| 11/5/2025 | Listed for sale | $360,000+30.9%$217/sqft |
Source: Owner Report a problem | ||
| 11/4/2025 | Listing removed | $2,400$1/sqft |
Source: Zillow Rentals Report a problem | ||
| 11/1/2025 | Listed for rent | $2,400+9.1%$1/sqft |
Source: Zillow Rentals Report a problem | ||
| 11/7/2023 | Listing removed | -- |
Source: Zillow Rentals Report a problem | ||
| 10/17/2023 | Listed for rent | $2,200-8.3%$1/sqft |
Source: Zillow Rentals Report a problem | ||
| 8/14/2023 | Listing removed | -- |
Source: Zillow Rentals Report a problem | ||
| 6/27/2023 | Listed for rent | $2,400$1/sqft |
Source: Zillow Rentals Report a problem | ||
| 3/9/2022 | Sold | -- |
Source: SFARMLS #202200719 Report a problem | ||
| 1/17/2022 | Pending sale | $275,000$166/sqft |
Source: SWMLS #1006695 Report a problem | ||
| 1/4/2022 | Listed for sale | $275,000+27.9%$166/sqft |
Source: SWMLS #1006695 Report a problem | ||
| 3/9/2020 | Sold | -- |
Source: SWMLS #961056 Report a problem | ||
| 1/31/2020 | Pending sale | $215,000$130/sqft |
Source: Coldwell Banker Legacy #961056 Report a problem | ||
| 1/24/2020 | Listed for sale | $215,000$130/sqft |
Source: Coldwell Banker Legacy #961056 Report a problem | ||
Public tax history
| Year | Property taxes | Tax assessment |
|---|---|---|
| 2025 | $2,824 -6.5% | $66,827 -6.6% |
| 2024 | $3,020 +1.7% | $71,577 +3% |
| 2023 | $2,970 +0.8% | $69,493 |
| 2022 | $2,946 +1.3% | $69,493 +1.2% |
| 2021 | $2,908 +54% | $68,693 +49.3% |
| 2020 | $1,888 | $46,018 +3% |
| 2019 | -- | $44,677 |
| 2018 | $1,608 -8.8% | $44,677 +3% |
| 2017 | $1,763 +6.5% | $43,376 +6.1% |
| 2016 | $1,654 -95.8% | $40,887 +3% |
| 2015 | $39,696 +2356.1% | $39,696 -0.9% |
| 2014 | $1,616 | $40,062 +2% |
| 2013 | $1,616 | $39,280 +3% |
| 2012 | -- | $38,136 +3% |
| 2011 | -- | $37,026 +3% |
| 2010 | -- | $35,948 +3% |
| 2009 | -- | $34,901 +3% |
| 2008 | -- | $33,884 +3% |
| 2007 | -- | $32,898 +3% |
| 2006 | -- | $31,940 +3% |
| 2005 | -- | $31,010 +3% |
| 2004 | -- | $30,108 +3% |
| 2003 | -- | $29,231 |
| 2002 | -- | $29,231 |
| 2001 | -- | $29,231 -2.4% |
| 2000 | -- | $29,964 |
Find assessor info on the county website
Monthly payment
Est. payment
Payment breakdown
Explore the cost of this home by adjusting the details. Changes won't be saved.Climate risks
Neighborhood: Hodgin
- $284,8003 bd2 ba1k sqft3901 Goodrich Ave NE, Albuquerque, NM 87110Off Market
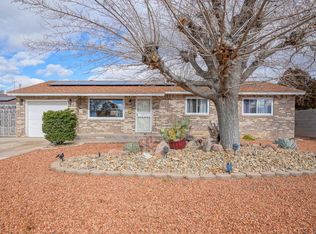
- $271,2003 bd2 ba1.5k sqft3829 Goodrich Ave NE, Albuquerque, NM 87110Off Market
- $297,7003 bd2 ba1.4k sqft3832 Douglas Macarthur Rd NE, Albuquerque, NM 87110Off Market
- $272,8004 bd2 ba1.8k sqft3905 Goodrich Ave NE, Albuquerque, NM 87110Off Market
Similar homes
- $338,0003 bd2 ba1.8k sqft1104 Alcazar St NE, Albuquerque, NM 87110For Sale
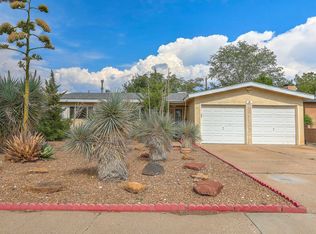 MLS ID #1109276, Douglas C. Cardwell, Consumer Advantage RE Services. SWMLS
 - $350,0004 bd2 ba2.2k sqft9012 Lagrima De Oro Rd NE, Albuquerque, NM 87111For Sale
 MLS ID #1110007, Sandi D. Pressley, Coldwell Banker Legacy. SWMLS
 - $325,0003 bd2 ba1.5k sqft6517 Colleen Ave NE, Albuquerque, NM 87109For Sale
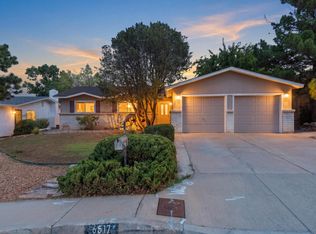 MLS ID #1112162, Jason Wesley Dencklau, Coldwell Banker Legacy. SWMLS
 - $333,9003 bd2 ba1.2k sqft1728 Bryn Mawr Dr NE, Albuquerque, NM 87106For Sale
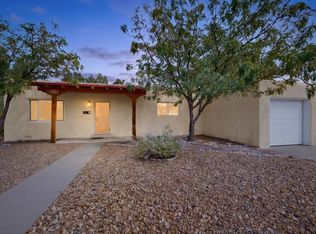 MLS ID #1111060, Joshua D Christensen, Realty One of New Mexico. SWMLS
