A backyard worth staying home for! Beautifully landscaped grounds create an inviting outdoor retreat featuring a heated swimming pool with automatic cover, covered patio and an assortment of fruit trees, including a fruit-bearing pomegranate. Inside, this single-story home offers timeless character with wood flooring throughout much of the home, distinctive brick flooring in the kitchen and dining area, and no carpet. Arched openings, a brick fireplace and generous living spaces add warmth and architectural interest. The versatile floor plan provides room for everyday living, entertaining and a home office. Owned solar adds another valuable feature, complementing the home's many thoughtful amenities. Enjoy refridgerated air inside, relaxing poolside and enjoying fresh fruit from your own backyard, this property offers a wonderful blend of comfort, character and outdoor living
For sale
$455,000
800 Truman St NE, Albuquerque, NM 87110
3beds
2,039sqft
Single Family Residence
Built in 1953
8,712 Square Feet Lot
$440,600 Zestimate®
$223/sqft
$-- HOA
What's special
Brick fireplaceRelaxing poolsideSingle-story homeTimeless characterBeautifully landscaped groundsGenerous living spacesVersatile floor plan
- 1 day
- 279
- 26
Likely to sell faster than
Zillow last checked:
Listing updated:
Listed by:
Teri J Vasquez-Hatcher 505-385-1606,
The Hive RE Collective 505-393-5700
Source: SWMLS,MLS#: 1112679
Facts & features
Interior
Bedrooms & bathrooms
- Bedrooms: 3
- Bathrooms: 4
- Full bathrooms: 2
- 3/4 bathrooms: 1
- 1/2 bathrooms: 1
Primary bedroom
- Level: Main
- Area: 202.3
- Dimensions: 17 x 11.9
Bedroom 2
- Level: Main
- Area: 113.3
- Dimensions: 10.3 x 11
Bedroom 3
- Level: Main
- Area: 125.4
- Dimensions: 11.4 x 11
Bedroom 4
- Level: Main
- Area: 129.69
- Dimensions: 13.1 x 9.9
Kitchen
- Level: Main
- Area: 157.29
- Dimensions: 10.7 x 14.7
Living room
- Level: Main
- Area: 261.69
- Dimensions: 14.3 x 18.3
Office
- Level: Main
- Area: 90.9
- Dimensions: 9 x 10.1
Heating
- Forced Air
Cooling
- Refrigerated
Appliances
- Included: Dishwasher, Microwave, Refrigerator
- Laundry: Electric Dryer Hookup
Features
- Dual Sinks, Multiple Living Areas, Main Level Primary, Shower Only, Separate Shower, Walk-In Closet(s)
- Flooring: Brick, Tile, Wood
- Windows: Double Pane Windows, Insulated Windows
- Has basement: No
- Number of fireplaces: 2
- Fireplace features: Wood Burning, Wood BurningStove
Interior area
- Total structure area: 2,039
- Total interior livable area: 2,039 sqft
Property
Parking
- Total spaces: 2
- Parking features: Attached, Garage, Garage Door Opener, Heated Garage
- Attached garage spaces: 2
Features
- Levels: One
- Stories: 1
- Patio & porch: Covered, Patio
- Exterior features: Irrigation Sprinklers
- Has private pool: Yes
- Pool features: In Ground, Pool Cover
- Fencing: Back Yard
Lot
- Size: 8,712 Square Feet
- Features: Corner Lot, Landscaped, Sprinkler System
Details
- Parcel number: 101705850614042421
- Zoning description: R-MH*
Construction
Type & style
- Home type: SingleFamily
- Property subtype: Single Family Residence
Materials
- Frame, Stucco
- Roof: Flat,Pitched,Shingle
Condition
- Resale
- New construction: No
- Year built: 1953
Utilities & green energy
- Sewer: Public Sewer
- Water: Public
- Utilities for property: Cable Available, Electricity Connected, Natural Gas Connected, Sewer Connected
Green energy
- Energy generation: Solar
Community & HOA
Community
- Subdivision: The Pueblo Alto Additon
Location
- Region: Albuquerque
Financial & listing details
- Price per square foot: $223/sqft
- Tax assessed value: $256,357
- Annual tax amount: $3,525
- Date on market: 10/17/2026
- Listing terms: Cash,Conventional,FHA,VA Loan
- Road surface type: Paved
Estimated market value
$440,600
$419,000 - $463,000
$1,904/mo
Price history
| Date | Event | Price |
|---|---|---|
| 10/17/2026 | Listed for sale | $455,000+31.9%$223/sqft |
Source:  SWMLS #1112679 Report a problem | ||
| 11/14/2009 | Listing removed | $345,000$169/sqft |
Source: Sunshine Properties #664531 Report a problem | ||
| 10/4/2009 | Listed for sale | $345,000$169/sqft |
Source: Sunshine Properties #664531 Report a problem | ||
Public tax history
| Year | Property taxes | Tax assessment |
|---|---|---|
| 2025 | $3,526 +3.2% | $85,444 +3% |
| 2024 | $3,416 +1.8% | $82,956 +3% |
| 2023 | $3,356 +3.6% | $80,540 +3% |
| 2022 | $3,241 +3.6% | $78,194 +3% |
| 2021 | $3,130 +1.7% | $75,917 +3% |
| 2020 | $3,076 | $73,707 +3% |
| 2019 | -- | $71,560 |
| 2018 | $2,626 -8.6% | $71,560 +3% |
| 2017 | $2,874 +6.4% | $69,476 +6.1% |
| 2016 | $2,701 -95.8% | $65,488 +3% |
| 2015 | $63,581 +2406.9% | $63,581 +3% |
| 2014 | $2,536 | $61,729 +3% |
| 2013 | $2,536 | $59,932 +3% |
| 2012 | -- | $58,187 +3% |
| 2011 | -- | $56,492 +13.5% |
| 2010 | -- | $49,762 -31.7% |
| 2009 | -- | $72,877 +3% |
| 2008 | -- | $70,754 +3% |
| 2007 | -- | $68,694 +3% |
| 2006 | -- | $66,693 +55.4% |
| 2005 | -- | $42,927 +3% |
| 2004 | -- | $41,677 +3% |
| 2003 | -- | $40,463 |
| 2002 | -- | $40,463 +2.8% |
| 2001 | -- | $39,363 +8.7% |
| 2000 | -- | $36,197 |
Find assessor info on the county website
Monthly payment
Est. payment
Payment breakdown
Explore the cost of this home by adjusting the details. Changes won't be saved.Climate risks
Neighborhood: Pueblo Alto
Nearby schools
Schools provided by the listing agent
- Elementary: Zia
- Middle: Jefferson
- High: Albuquerque
Source: SWMLS. This data may not be complete. We recommend contacting the local school district to confirm school assignments for this home.


Similar homes
- $429,0005 bd2 ba2.5k sqft2800 Tennessee St NE, Albuquerque, NM 87110For Sale
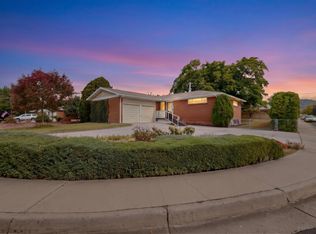 MLS ID #1112650, Mary Padilla, YES! Realty. SWMLS
- $350,0003 bd2 ba1.5k sqft2733 Florida St NE, Albuquerque, NM 87110For Sale
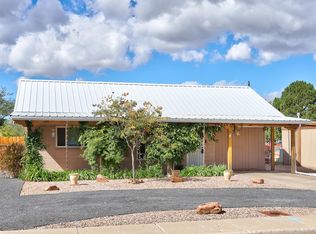 MLS ID #1112651, Tabitha Sanchez, EXP Realty LLC. SWMLS
- $425,0003 bd2 ba2.2k sqft2829 San Pablo St NE, Albuquerque, NM 87110For Sale
 MLS ID #1107553, Natalie K Amershek, La Puerta Real Estate Serv LLC. SWMLS
- $435,0003 bd2 ba2.2k sqft421 La Veta Dr NE, Albuquerque, NM 87108For Sale
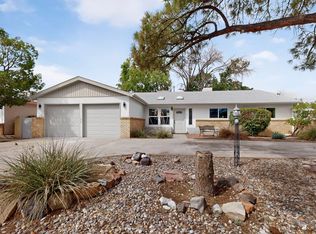 MLS ID #1111066, Kaden Slater, Realty One of New Mexico. SWMLS
