Welcome to this charming home full of original character and warmth. Beautiful hardwood floors run throughout the home, with great natural light and a wood-burning fireplace surrounded by Spanish Revival tile that adds a unique touch. The converted garage offers a flexible four-bedroom layout, it has separate entrance with a half bath nearby that could work well as part of a primary suite area, guest space, or home office. Updates include Paint (2026), Water Heater (2024), Security Door (2024), Refrigerator (2024), TPO Roof (2021), Washer and Dryer (2021), Stove/oven (2020), Vapor barrier in crawl space, PVC sewer line with clean outs and more. See the complete list for details.
For sale
Price cut: $14.9K (9/9)
$365,000
3815 Anderson Ave SE, Albuquerque, NM 87108
4beds
1,494sqft
Single Family Residence
Built in 1947
6,098 Square Feet Lot
$362,000 Zestimate®
$244/sqft
$-- HOA
What's special
Separate entranceGreat natural lightHalf bath nearby
- 59 days
- 398
- 35
Zillow last checked:
Listing updated:
Listed by:
Jennifer Cody Fehr 505-331-3504,
Gold Key Realty 505-278-0205,
Jessica Weed 505-585-3043,
Gold Key Realty
Source: SWMLS,MLS#: 1109238
Facts & features
Interior
Bedrooms & bathrooms
- Bedrooms: 4
- Bathrooms: 2
- Full bathrooms: 1
- 1/2 bathrooms: 1
Primary bedroom
- Level: Main
- Area: 165.63
- Dimensions: 13.25 x 12.5
Bedroom 2
- Level: Main
- Area: 109.41
- Dimensions: 10.42 x 10.5
Bedroom 3
- Level: Main
- Area: 122.53
- Dimensions: 11.67 x 10.5
Bedroom 4
- Description: AKA Bonus Room
- Level: Main
- Area: 197.4
- Dimensions: AKA Bonus Room
Kitchen
- Level: Main
- Area: 203.49
- Dimensions: 21.42 x 9.5
Living room
- Level: Main
- Area: 335.5
- Dimensions: 25 x 13.42
Heating
- Forced Air, Natural Gas
Cooling
- Evaporative Cooling
Appliances
- Included: Dryer, Free-Standing Gas Range, Microwave, Refrigerator, Washer
- Laundry: Electric Dryer Hookup
Features
- Bookcases, Ceiling Fan(s), Cove Ceiling, Family/Dining Room, Living/Dining Room, Main Level Primary, Water Closet(s)
- Flooring: Tile, Wood
- Windows: Double Pane Windows, Insulated Windows
- Has basement: No
- Number of fireplaces: 1
- Fireplace features: Wood Burning
Interior area
- Total structure area: 1,494
- Total interior livable area: 1,494 sqft
Property
Accessibility
- Accessibility features: None
Features
- Levels: One
- Stories: 1
- Patio & porch: Covered, Open, Patio
- Exterior features: Private Yard
- Fencing: Back Yard,Wall
Lot
- Size: 6,098 Square Feet
- Features: Landscaped, Few Trees
Details
- Additional structures: Shed(s)
- Parcel number: 101705608523531904
- Zoning description: R-1B*
Construction
Type & style
- Home type: SingleFamily
- Property subtype: Single Family Residence
Materials
- Frame, Stucco
- Foundation: Pillar/Post/Pier
- Roof: Flat
Condition
- Resale
- New construction: No
- Year built: 1947
Utilities & green energy
- Sewer: Public Sewer
- Water: Public
- Utilities for property: Electricity Connected, Natural Gas Connected, Sewer Connected, Water Connected
Green energy
- Energy generation: None
Community & HOA
Community
- Subdivision: Mesa Court Addition
Location
- Region: Albuquerque
Financial & listing details
- Price per square foot: $244/sqft
- Tax assessed value: $131,695
- Annual tax amount: $1,770
- Date on market: 8/14/2026
- Cumulative days on market: 61 days
- Listing terms: Cash,Conventional,FHA,VA Loan
- Road surface type: Paved
Estimated market value
$362,000
$344,000 - $380,000
$1,793/mo
Price history
| Date | Event | Price |
|---|---|---|
| 9/9/2026 | Price change | $365,000-3.9%$244/sqft |
Source:  SWMLS #1109238 Report a problem SWMLS #1109238 Report a problem | ||
| 8/15/2026 | Listed for sale | $379,900$254/sqft |
Source: SWMLS #1109238 Report a problem | ||
| 9/24/2004 | Sold | -- |
Source: Agent Provided Report a problem | ||
Public tax history
| Year | Property taxes | Tax assessment |
|---|---|---|
| 2025 | $1,770 +0.1% | $43,894 |
| 2024 | $1,768 -1.3% | $43,894 |
| 2023 | $1,790 +0.5% | $43,894 |
| 2022 | $1,782 +0.5% | $43,894 |
| 2021 | $1,774 -1.3% | $43,894 |
| 2020 | $1,797 | $43,894 |
| 2019 | -- | $43,894 |
| 2018 | $1,787 +0.1% | $43,894 |
| 2017 | $1,785 +0.1% | $43,894 |
| 2016 | $1,782 -95.9% | $43,894 |
| 2015 | $43,894 +2367.4% | $43,894 |
| 2014 | $1,779 | $43,894 |
| 2013 | $1,779 | $43,894 +3% |
| 2012 | -- | $42,616 +3% |
| 2011 | -- | $41,375 +3% |
| 2010 | -- | $40,171 +3% |
| 2009 | -- | $39,000 +3% |
| 2008 | -- | $37,864 +3% |
| 2007 | -- | $36,762 +3% |
| 2006 | -- | $35,692 +3% |
| 2005 | -- | $34,653 +3% |
| 2004 | -- | $33,643 +3% |
| 2003 | -- | $32,663 +2.8% |
| 2002 | -- | $31,763 |
| 2001 | -- | $31,763 +2.7% |
| 2000 | -- | $30,931 |
Find assessor info on the county website
Monthly payment
Est. payment
Payment breakdown
Explore the cost of this home by adjusting the details. Changes won't be saved.Climate risks
Neighborhood: SE Heights
Nearby schools
Schools provided by the listing agent
- Elementary: Kirtland
- Middle: Wilson
- High: Albuquerque
Source: SWMLS. This data may not be complete. We recommend contacting the local school district to confirm school assignments for this home.
- $256,0003 bd1 ba1k sqft3817 Anderson Ave SE, Albuquerque, NM 87108Off Market
- $301,5003 bd1 ba1.2k sqft3811 Anderson Ave SE, Albuquerque, NM 87108Off Market
- $507,4003 bd3 ba2.6k sqft3821 Anderson Ave SE, Albuquerque, NM 87108Off Market
- $248,7003 bd1 ba930 sqft3807 Anderson Ave SE, Albuquerque, NM 87108Off Market
Similar homes
- $399,0003 bd2 ba1.8k sqft5009 Palo Alto Ave SE, Albuquerque, NM 87108For Sale
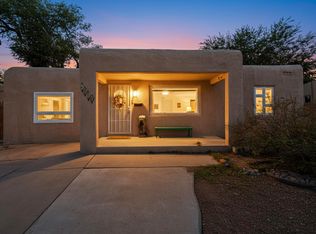 MLS ID #1101665, Ashley R Gonzales, Keller Williams Realty. SWMLS
 - $349,9004 bd2 ba1.3k sqft3101 Carolina St NE, Albuquerque, NM 87110For Sale
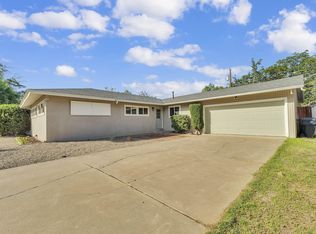 MLS ID #1111880, Paulette Chavez, Realty One of New Mexico. SWMLS
 - $399,0004 bd2 ba1.6k sqft215 Madison St NE, Albuquerque, NM 87108For Sale
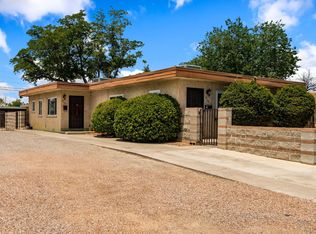 MLS ID #1105886, Sandi D. Pressley, Coldwell Banker Legacy. SWMLS
 - $340,0004 bd2 ba2.1k sqft1860 Elena Cir SW, Albuquerque, NM 87105For Sale
 MLS ID #1109879, Marti Have-Perry, Realty One of New Mexico. SWMLS
