Welcome to 2808 Kathryn Ave SE, a highly sought-after Pueblo-style home that beautifully blends timeless character, everyday comfort, and thoughtful modern updates. From the moment you enter, the home's inviting atmosphere and classic details are immediately apparent. The red oak hardwood floors have been carefully sanded and professionally refinished, bringing out their natural warmth and beauty while creating a cohesive flow throughout the living spaces. Professional interior painting adds a fresh, polished feel, and the kitchen and back room have been freshly painted to enhance their clean, updated appearance.The back room offers a comfortable and versatile space for relaxing, entertaining, working, or gathering with family and friends. A new wood-burning stove provides efficient warmth and helps heat the entire home, creating a cozy atmosphere during cooler months. For added year-round comfort, mini-split heating and cooling systems serve the back room, front room, front bedroom, and rear bedroom, allowing for individualized temperature control in key areas of the home.The property also features a number of important recent upgrades designed to provide convenience, efficiency, and peace of mind. Improvements include a 2024 hot water heater, an updated electrical panel, and a solar system. Electric vehicle owners will appreciate the Wolfbox EV fast charger, installed on a dedicated 50-amp circuit. A brand-new washing machine adds further convenience and value.Outside, the property offers privacy and functionality with a perimeter wall and rear sliding gate. Covered parking for two vehicles provides protection from the elements and adds practical off-street parking. With its distinctive Pueblo-style character, beautifully refinished hardwood floors, flexible living spaces, modern systems, and extensive upgrades, this home presents a welcoming and well-appointed place to call home!
For sale
$325,000
2808 Kathryn Ave SE, Albuquerque, NM 87106
2beds
1,144sqft
Single Family Residence
Built in 1950
6,098 Square Feet Lot
$309,200 Zestimate®
$284/sqft
$-- HOA
What's special
Classic detailsCozy atmosphereProfessional interior paintingFresh polished feelRear sliding gateInviting atmosphereFlexible living spaces
- 11 days
- 323
- 29
Zillow last checked:
Listing updated:
Listed by:
Valerie Almanzar 505-923-4670,
Keller Williams Realty 505-271-8200
Source: SWMLS,MLS#: 1112135
Facts & features
Interior
Bedrooms & bathrooms
- Bedrooms: 2
- Bathrooms: 1
- Full bathrooms: 1
Heating
- Floor Furnace, Natural Gas
Cooling
- Evaporative Cooling
Appliances
- Included: Built-In Electric Range, Double Oven, Dishwasher, Disposal
- Laundry: Washer Hookup, Electric Dryer Hookup, Gas Dryer Hookup
Features
- Breakfast Bar, Bookcases, Main Level Primary, Skylights
- Flooring: Carpet, Wood
- Windows: Casement Window(s), Double Pane Windows, Insulated Windows, Wood Frames, Skylight(s)
- Has basement: No
- Number of fireplaces: 2
- Fireplace features: Wood Burning, Wood BurningStove
Interior area
- Total structure area: 1,144
- Total interior livable area: 1,144 sqft
Property
Parking
- Total spaces: 2
- Parking features: Attached, Garage
- Attached garage spaces: 1
- Carport spaces: 1
- Covered spaces: 2
Features
- Levels: One
- Stories: 1
- Patio & porch: Covered, Patio
- Exterior features: Private Yard
- Fencing: Wall
Lot
- Size: 6,098 Square Feet
- Features: Sprinklers In Rear, Lawn, Landscaped, Few Trees
Details
- Parcel number: 101605621425532003
- Zoning description: R-1B*
Construction
Type & style
- Home type: SingleFamily
- Property subtype: Single Family Residence
Materials
- Frame, Stucco
- Roof: Flat
Condition
- Resale
- New construction: No
- Year built: 1950
Utilities & green energy
- Sewer: Public Sewer
- Water: Public
- Utilities for property: Electricity Connected, Natural Gas Connected, Sewer Connected, Water Connected
Green energy
- Energy generation: None
Community & HOA
Community
- Subdivision: Victory Add
Location
- Region: Albuquerque
Financial & listing details
- Price per square foot: $284/sqft
- Tax assessed value: $200,087
- Annual tax amount: $2,817
- Date on market: 10/7/2026
- Listing terms: Cash,Conventional,FHA,VA Loan
- Road surface type: Asphalt, Paved
Estimated market value
$309,200
$294,000 - $325,000
$1,513/mo
Price history
| Date | Event | Price |
|---|---|---|
| 10/7/2026 | Listed for sale | $325,000+47.7%$284/sqft |
Source:  SWMLS #1112135 Report a problem | ||
| 9/30/2019 | Sold | -- |
Source: SWMLS #949254 Report a problem | ||
| 7/31/2019 | Pending sale | $220,000$192/sqft |
Source: Desert Dwellings Realty #949254 Report a problem | ||
| 7/12/2019 | Listed for sale | $220,000$192/sqft |
Source: Desert Dwellings Realty #949254 Report a problem | ||
Public tax history
| Year | Property taxes | Tax assessment |
|---|---|---|
| 2025 | $2,818 +3.2% | $66,689 +3% |
| 2024 | $2,732 +1.7% | $64,747 +3% |
| 2023 | $2,686 +3.5% | $62,861 +3% |
| 2022 | $2,596 +3.5% | $61,030 +3% |
| 2021 | $2,509 +1.7% | $59,253 +3% |
| 2020 | $2,468 | $57,527 +28.1% |
| 2019 | -- | $44,891 |
| 2018 | $1,616 +339.4% | $44,891 +3% |
| 2017 | $368 -77.9% | $43,585 +6.1% |
| 2016 | $1,663 -95.8% | $41,083 +3% |
| 2015 | $39,887 +2457.7% | $39,887 +3% |
| 2014 | $1,560 | $38,726 +3% |
| 2013 | $1,560 | $37,598 +3% |
| 2012 | -- | $36,504 +3% |
| 2011 | -- | $35,440 +3% |
| 2010 | -- | $34,409 +3% |
| 2009 | -- | $33,407 +3% |
| 2008 | -- | $32,433 +3% |
| 2007 | -- | $31,490 +3% |
| 2006 | -- | $30,572 +3% |
| 2005 | -- | $29,682 +3% |
| 2004 | -- | $28,818 +3% |
| 2003 | -- | $27,979 +3% |
| 2002 | -- | $27,164 +2.8% |
| 2001 | -- | $26,431 -0.1% |
| 2000 | -- | $26,465 |
Find assessor info on the county website
Monthly payment
Est. payment
Payment breakdown
Explore the cost of this home by adjusting the details. Changes won't be saved.Climate risks
Neighborhood: Victory Hills
Nearby schools
Schools provided by the listing agent
- Elementary: Bandelier
- Middle: Wilson
- High: Albuquerque
Source: SWMLS. This data may not be complete. We recommend contacting the local school district to confirm school assignments for this home.
- $332,5003 bd2 ba1.5k sqft2804 Kathryn Ave SE, Albuquerque, NM 87106Off Market
- $251,8002 bd1 ba888 sqft2812 Kathryn Ave SE, Albuquerque, NM 87106Off Market
- $329,4003 bd1 ba1.4k sqft2800 Kathryn Ave SE, Albuquerque, NM 87106Off Market
- $351,1003 bd2 ba1.5k sqft2816 Kathryn Ave SE, Albuquerque, NM 87106Off Market
Similar homes
- $400,0003 bd2 ba1.2k sqft1609 Cornell Dr SE, Albuquerque, NM 87106For Sale
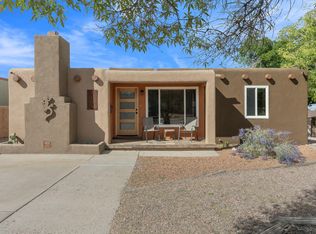 MLS ID #1112610, David M Stafford, 360 Ventures Real Estate. SWMLS
- $345,0003 bd2 ba1.6k sqft2710 Hyder Ave SE, Albuquerque, NM 87106For Sale
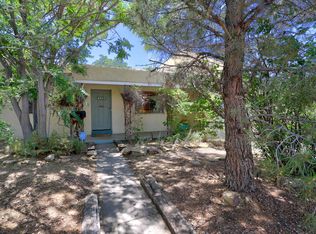 MLS ID #1103925, Jennifer L Wilson, RE/MAX SELECT. SWMLS
- $350,0002 bd1 ba896 sqft1605 Wilmoore Dr SE, Albuquerque, NM 87106For Sale
 MLS ID #1108573, Premier Realty Partners, Realty One of New Mexico. SWMLS
- $333,9003 bd2 ba1.2k sqft1728 Bryn Mawr Dr NE, Albuquerque, NM 87106For Sale
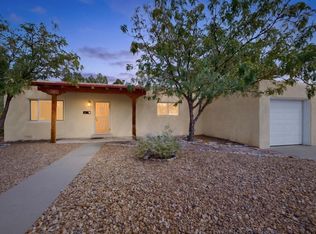 MLS ID #1111060, Joshua D Christensen, Realty One of New Mexico. SWMLS
