Welcome to this delightful, lovingly maintained home featuring a functional floorplan and numerous updates throughout the years. Step inside to a spacious living room with beautiful laminate flooring that flows seamlessly into the dining area, kitchen, and hallway creating a warm and inviting space for everyday living and entertaining. The home offers three comfortable bedrooms, including a private primary suite with its own 3/4 bath. Fresh paint and updated finishes add to the home's move-in-ready appeal. Outside, the landscaped backyard provides a wonderful retreat for relaxing or entertaining. Enjoy the covered patio, mature landscaping, and a large storage shed offering plenty of room for tools, hobbies, and outdoor equipment. Recent and notable updates include: windows, flooring, light fixtures, water heater, dishwasher, refrigerator, and fresh paint--all within approximately the past year. Additional improvements include heating, refrigerated air, an updated electrical panel, sewer line with cleanouts (approximately 10 years ago), and roof (approximately 9 years ago). Conveniently located in Albuquerque's NE Heights, close to shopping, dining, schools, parks, and everyday amenities. Shows fantastic and is ready to welcome its next owners!
For sale
$325,000
2420 Stevens Dr NE, Albuquerque, NM 87112
3beds
1,230sqft
Single Family Residence
Built in 1954
7,405 Square Feet Lot
$-- Zestimate®
$264/sqft
$-- HOA
What's special
- 30 days
- 637
- 52
Zillow last checked:
Listing updated:
Listed by:
Mark Boitano 505-239-2336,
RE/MAX SELECT 505-798-1000
Source: SWMLS,MLS#: 1111249
Facts & features
Interior
Bedrooms & bathrooms
- Bedrooms: 3
- Bathrooms: 2
- Full bathrooms: 1
- 3/4 bathrooms: 1
Primary bedroom
- Level: Main
- Area: 143
- Dimensions: 13 x 11
Bedroom 2
- Level: Main
- Area: 169
- Dimensions: 13 x 13
Bedroom 3
- Level: Main
- Area: 110
- Dimensions: 11 x 10
Dining room
- Level: Main
- Area: 132
- Dimensions: 12 x 11
Kitchen
- Level: Main
- Area: 132
- Dimensions: 12 x 11
Living room
- Level: Main
- Area: 266
- Dimensions: 19 x 14
Heating
- Forced Air, Natural Gas
Cooling
- Refrigerated
Appliances
- Included: Dryer, Dishwasher, Free-Standing Electric Range, Refrigerator, Washer
- Laundry: Electric Dryer Hookup
Features
- Ceiling Fan(s), Main Level Primary, Shower Only, Separate Shower
- Flooring: Carpet, Laminate, Vinyl
- Windows: Double Pane Windows, Insulated Windows
- Has basement: No
- Has fireplace: No
Interior area
- Total structure area: 1,230
- Total interior livable area: 1,230 sqft
Property
Parking
- Total spaces: 1
- Parking features: Attached, Garage, Garage Door Opener, Oversized
- Attached garage spaces: 1
Features
- Levels: One
- Stories: 1
- Patio & porch: Covered, Patio
- Exterior features: Private Entrance, Private Yard
- Fencing: Wall
Lot
- Size: 7,405 Square Feet
- Features: Landscaped
Details
- Additional structures: Shed(s), Storage
- Parcel number: 102105919237720929
- Zoning description: R-1B*
Construction
Type & style
- Home type: SingleFamily
- Property subtype: Single Family Residence
Materials
- Frame
- Roof: Pitched
Condition
- Resale
- New construction: No
- Year built: 1954
Utilities & green energy
- Sewer: Public Sewer
- Water: Public
- Utilities for property: Electricity Connected, Natural Gas Connected, Sewer Connected, Water Connected
Green energy
- Energy generation: None
Community & HOA
Location
- Region: Albuquerque
Financial & listing details
- Price per square foot: $264/sqft
- Tax assessed value: $136,158
- Annual tax amount: $1,410
- Date on market: 9/19/2026
- Cumulative days on market: 30 days
- Listing terms: Cash,Conventional,FHA,VA Loan
- Road surface type: Asphalt
Estimated market value
Not available
Estimated sales range
Not available
Not available
Price history
| Date | Event | Price |
|---|---|---|
| 9/20/2026 | Listed for sale | $325,000+14%$264/sqft |
Source:  SWMLS #1111249 Report a problem | ||
| 9/30/2025 | Sold | -- |
Source: SWMLS #1090543 Report a problem | ||
| 9/7/2025 | Pending sale | $285,000$232/sqft |
Source: SWMLS #1090543 Report a problem | ||
| 8/29/2025 | Listed for sale | $285,000$232/sqft |
Source: SWMLS #1090543 Report a problem | ||
Public tax history
| Year | Property taxes | Tax assessment |
|---|---|---|
| 2025 | $1,410 -12.2% | $45,381 +3% |
| 2024 | $1,606 +2.2% | $44,060 +3% |
| 2023 | $1,572 | $42,776 +3% |
| 2022 | -- | $41,531 +3% |
| 2021 | -- | $40,322 +3% |
| 2020 | $1,422 | $39,148 +3% |
| 2019 | -- | $38,007 |
| 2018 | $1,184 -10% | $38,007 +3% |
| 2017 | $1,316 +7.5% | $36,901 +6.1% |
| 2016 | $1,225 -96.4% | $34,784 +3% |
| 2015 | $33,770 +2868.9% | $33,770 +3% |
| 2014 | $1,137 | $32,787 +3% |
| 2013 | $1,137 | $31,833 +3% |
| 2012 | -- | $30,906 +3% |
| 2011 | -- | $30,006 +3% |
| 2010 | -- | $29,132 +3% |
| 2009 | -- | $28,284 +3% |
| 2008 | -- | $27,461 +3% |
| 2007 | -- | $26,661 +3% |
| 2006 | -- | $25,885 +3% |
| 2005 | -- | $25,131 |
| 2004 | -- | $25,131 |
| 2003 | -- | $25,131 |
| 2002 | -- | $25,131 |
| 2001 | -- | $25,131 -1.1% |
| 2000 | -- | $25,398 |
Find assessor info on the county website
Monthly payment
Est. payment
Payment breakdown
Explore the cost of this home by adjusting the details. Changes won't be saved.Climate risks
Neighborhood: Candlemen
Nearby schools
Schools provided by the listing agent
- Elementary: Matheson Park
- Middle: Hoover
- High: Eldorado
Source: SWMLS. This data may not be complete. We recommend contacting the local school district to confirm school assignments for this home.
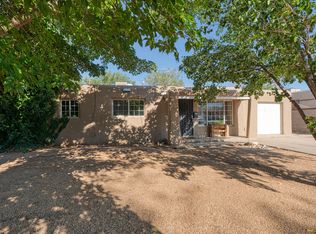
Similar homes
- $290,0003 bd2 ba1.2k sqft10605 Menaul Blvd NE, Albuquerque, NM 87112For Sale
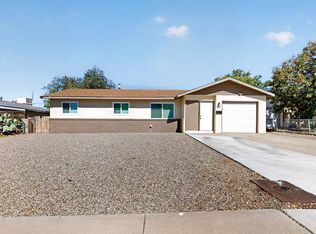 MLS ID #1112640, Jeanine R Cervantes, Southwest Realty. SWMLS
- $329,0003 bd2 ba1.5k sqft2805 Christine St NE, Albuquerque, NM 87112For Sale
 MLS ID #1111513, Sara J Doyle, Coldwell Banker Legacy. SWMLS
- $310,0003 bd2 ba1.5k sqft1717 Bellehaven Ct NE, Albuquerque, NM 87112For Sale
 MLS ID #1112652, Kenneth H Sears, Integrity Real Estate. SWMLS
- $298,0003 bd2 ba1.2k sqft2904 Garcia St NE, Albuquerque, NM 87112For Sale
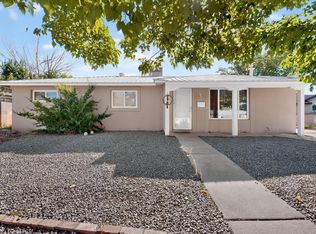 MLS ID #1110541, Melissa A Morenus, Morenus Real Estate. SWMLS
