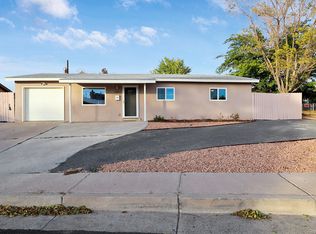
**Price Improvent**This charming 3-bedroom, 1-bath home offers a bright, inviting interior with neutral finishes and easy-care flooring throughout the main living areas. The functional kitchen features abundant cabinet space and flows conveniently into the living area. Outside, enjoy low-maintenance xeriscaped landscaping, a covered patio, and a spacious backyard with two storage sheds offering plenty of room for tools, hobbies, or extra storage. Conveniently located near shopping, dining, parks, and everyday amenities, this Albuquerque home is full of potential and ready for its next owner! (Roof completed in 2023).
For sale
Price cut: $3K (9/29)
$242,000
11525 Mahlon Ave NE, Albuquerque, NM 87112
3beds
1,366sqft
Single Family Residence
Built in 1959
7,405 Square Feet Lot
$241,300 Zestimate®
$177/sqft
$-- HOA
What's special
Low-maintenance xeriscaped landscapingFunctional kitchenBright inviting interiorSpacious backyardCovered patioAbundant cabinet spaceNeutral finishes
- 64 days
- 977
- 119
Likely to sell faster than
Zillow last checked:
Listing updated:
Listed by:
Karen E Jimenez 505-350-6457,
Keller Williams Realty 505-271-8200,
Ace Home Team 505-350-6457,
Keller Williams Realty
Source: SWMLS,MLS#: 1109117
Facts & features
Interior
Bedrooms & bathrooms
- Bedrooms: 3
- Bathrooms: 1
- Full bathrooms: 1
Primary bedroom
- Level: Main
- Area: 146.52
- Dimensions: 13.2 x 11.1
Bedroom 2
- Level: Main
- Area: 130.34
- Dimensions: 9.8 x 13.3
Bedroom 3
- Level: Main
- Area: 119.88
- Dimensions: 10.8 x 11.1
Dining room
- Level: Main
- Area: 76.95
- Dimensions: 8.1 x 9.5
Family room
- Level: Main
- Area: 239
- Dimensions: 10 x 23.9
Kitchen
- Level: Main
- Area: 132.05
- Dimensions: 13.9 x 9.5
Living room
- Level: Main
- Area: 219.62
- Dimensions: 13.9 x 15.8
Heating
- Baseboard, Wall Furnace
Cooling
- Evaporative Cooling
Appliances
- Included: Built-In Electric Range, Cooktop, Dryer, Dishwasher, Microwave, Refrigerator, Range Hood, Washer
- Laundry: Washer Hookup, Electric Dryer Hookup, Gas Dryer Hookup
Features
- Ceiling Fan(s), Multiple Living Areas, Main Level Primary
- Flooring: Carpet, Laminate
- Windows: Single Pane
- Has basement: No
- Has fireplace: No
Interior area
- Total structure area: 1,366
- Total interior livable area: 1,366 sqft
Property
Features
- Levels: One
- Stories: 1
- Patio & porch: Covered, Open, Patio
- Exterior features: Private Entrance
- Fencing: Back Yard
Lot
- Size: 7,405 Square Feet
- Features: Landscaped, Few Trees
Details
- Additional structures: Shed(s)
- Parcel number: 102105843742411508
- Zoning description: R-1B*
Construction
Type & style
- Home type: SingleFamily
- Property subtype: Single Family Residence
Materials
- Adobe, Frame, Stucco
- Foundation: Permanent, Slab
- Roof: Pitched,Shingle
Condition
- Resale
- New construction: No
- Year built: 1959
Utilities & green energy
- Sewer: Public Sewer
- Water: Public
- Utilities for property: Electricity Connected, Natural Gas Connected, Sewer Connected, Water Connected
Green energy
- Energy generation: None
Community & HOA
Community
- Subdivision: Jeanne Pk Add
Location
- Region: Albuquerque
Financial & listing details
- Price per square foot: $177/sqft
- Tax assessed value: $148,383
- Annual tax amount: $2,005
- Date on market: 8/13/2026
- Cumulative days on market: 65 days
- Listing terms: Cash,Conventional
- Road surface type: Paved
Estimated market value
$241,300
$229,000 - $253,000
$2,180/mo
Price history
| Date | Event | Price |
|---|---|---|
| 9/29/2026 | Price change | $242,000-1.2%$177/sqft |
Source:  SWMLS #1109117 Report a problem SWMLS #1109117 Report a problem | ||
| 8/27/2026 | Price change | $245,000-2%$179/sqft |
Source: SWMLS #1109117 Report a problem | ||
| 8/14/2026 | Listed for sale | $250,000$183/sqft |
Source: SWMLS #1109117 Report a problem | ||
Public tax history
| Year | Property taxes | Tax assessment |
|---|---|---|
| 2025 | $2,005 +3.3% | $49,457 +3% |
| 2024 | $1,941 +1.8% | $48,016 +3% |
| 2023 | $1,907 | $46,617 +3% |
| 2022 | -- | $45,260 +3% |
| 2021 | $1,776 +1.8% | $43,942 +3% |
| 2020 | $1,744 | $42,662 +0.7% |
| 2019 | -- | $42,362 |
| 2018 | $1,571 -8.8% | $42,362 -0.2% |
| 2017 | $1,722 +6.5% | $42,429 +6.1% |
| 2016 | $1,616 -95.8% | $39,994 +3% |
| 2015 | $38,829 +2360.6% | $38,829 -0.9% |
| 2014 | $1,578 | $39,162 +3% |
| 2013 | $1,578 | $38,026 +3% |
| 2012 | -- | $36,918 +3% |
| 2011 | -- | $35,843 +3% |
| 2010 | -- | $34,800 +3% |
| 2009 | -- | $33,787 +3% |
| 2008 | -- | $32,802 +3% |
| 2007 | -- | $31,847 +3% |
| 2006 | -- | $30,920 +3% |
| 2005 | -- | $30,020 +3% |
| 2004 | -- | $29,146 +3% |
| 2003 | -- | $28,297 |
| 2002 | -- | $28,297 |
| 2001 | -- | $28,297 -5.4% |
| 2000 | -- | $29,897 |
Find assessor info on the county website
Monthly payment
Est. payment
Payment breakdown
Explore the cost of this home by adjusting the details. Changes won't be saved.Climate risks
Neighborhood: 87112
Nearby schools
Schools provided by the listing agent
- Elementary: Onate (y)
- Middle: Jackson
- High: Manzano
Source: SWMLS. This data may not be complete. We recommend contacting the local school district to confirm school assignments for this home.
Similar homes
- $260,0004 bd2 ba1.3k sqft10708 Bellamah Ave NE, Albuquerque, NM 87112For Sale
 MLS ID #1110746, Bridgette D. Otero, NMHG. SWMLS
 - $250,0002 bd1 ba1.1k sqft11604 Rosemont Ave NE, Albuquerque, NM 87112For Sale
 MLS ID #1109600, Rachelle K Simone, Realty One of New Mexico. SWMLS
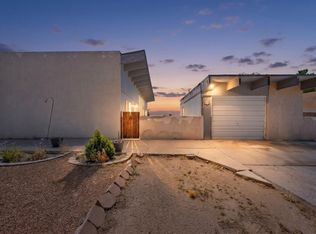
 - $269,9003 bd2 ba1.2k sqft2433 Paisano St NE, Albuquerque, NM 87112For Sale
 MLS ID #1109294, Cindy A Chavez, Realty One of New Mexico. SWMLS
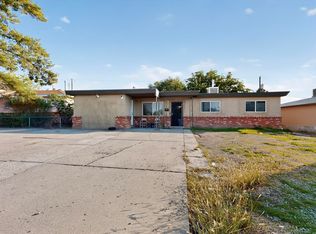
 - $282,0003 bd2 ba1.4k sqft9716 Indian School Rd NE, Albuquerque, NM 87112For Sale
 MLS ID #1102895, Faithe Real Estate Group, Keller Williams Realty. SWMLS
