Discover timeless charm and effortless modern living in this beautifully updated 3-bedroom, 2-full-bath home in Albuquerque's desirable Northeast Heights. Thoughtfully designed for everyday comfort, this single-story residence offers 1,261 square feet of inviting living space with a spacious living room, functional kitchen featuring a center island, and durable tile flooring throughout. Refrigerated air provides year-round comfort, while the primary suite offers a private full bath and two additional bedrooms provide flexibility for guests, a home office, or personal retreat. Outdoors, the generous lot features backyard access and endless potential for entertaining, gardening, or creating your ideal retreat. Conveniently located near schools, shopping, dining, and everyday amenities, this exceptional home blends classic character with modern convenience.
For sale
Price cut: $5K (9/11)
$308,000
1224 Muriel St NE, Albuquerque, NM 87112
3beds
1,261sqft
Single Family Residence
Built in 1955
6,534 Square Feet Lot
$-- Zestimate®
$244/sqft
$-- HOA
What's special
Generous lotBackyard accessDurable tile flooring throughout
- 58 days
- 338
- 48
Zillow last checked:
Listing updated:
Listed by:
Lucero Hernandez 505-507-0963,
EXP Realty LLC 505-554-3873,
ROC Real Estate Partners 505-730-0397,
EXP Realty LLC
Source: SWMLS,MLS#: 1109578
Facts & features
Interior
Bedrooms & bathrooms
- Bedrooms: 3
- Bathrooms: 2
- Full bathrooms: 2
Primary bedroom
- Level: Main
- Area: 114
- Dimensions: 10 x 11.4
Bedroom 2
- Level: Main
- Area: 132
- Dimensions: 10 x 13.2
Bedroom 3
- Level: Main
- Area: 97.97
- Dimensions: 10.1 x 9.7
Kitchen
- Level: Main
- Area: 89.91
- Dimensions: 8.1 x 11.1
Living room
- Level: Main
- Area: 357.96
- Dimensions: 22.8 x 15.7
Heating
- Combination, Central, Forced Air
Cooling
- Refrigerated
Appliances
- Included: Dryer, Dishwasher, Free-Standing Gas Range, Refrigerator, Washer
- Laundry: Washer Hookup, Electric Dryer Hookup, Gas Dryer Hookup
Features
- Kitchen Island, Main Level Primary
- Flooring: Tile
- Windows: Double Pane Windows, Insulated Windows
- Has basement: No
- Has fireplace: No
Interior area
- Total structure area: 1,261
- Total interior livable area: 1,261 sqft
Property
Accessibility
- Accessibility features: None
Features
- Levels: One
- Stories: 1
- Exterior features: Private Yard
Lot
- Size: 6,534 Square Feet
Details
- Additional structures: Shed(s)
- Parcel number: 102105850316342108
- Zoning description: R-1A*
Construction
Type & style
- Home type: SingleFamily
- Property subtype: Single Family Residence
Materials
- Stucco
Condition
- Resale
- New construction: No
- Year built: 1955
Utilities & green energy
- Sewer: Public Sewer
- Water: Public
- Utilities for property: Electricity Connected, Natural Gas Connected, Sewer Connected, Water Connected
Green energy
- Energy generation: None
Community & HOA
Community
- Security: Smoke Detector(s)
- Subdivision: Jeanne Pk Add
Location
- Region: Albuquerque
Financial & listing details
- Price per square foot: $244/sqft
- Tax assessed value: $213,700
- Annual tax amount: $3,009
- Date on market: 8/21/2026
- Cumulative days on market: 58 days
- Listing terms: Cash,Conventional,FHA,VA Loan
Estimated market value
Not available
Estimated sales range
Not available
Not available
Price history
| Date | Event | Price |
|---|---|---|
| 9/11/2026 | Price change | $308,000-1.6%$244/sqft |
Source:  SWMLS #1109578 Report a problem SWMLS #1109578 Report a problem | ||
| 8/21/2026 | Listed for sale | $313,000+5.4%$248/sqft |
Source: SWMLS #1109578 Report a problem | ||
| 11/12/2024 | Listing removed | $296,900$235/sqft |
Source: SWMLS #1070071 Report a problem | ||
| 11/12/2024 | Price change | $296,900-1%$235/sqft |
Source: SWMLS #1070071 Report a problem | ||
| 10/18/2024 | Price change | $299,900-1.7%$238/sqft |
Source: SWMLS #1070071 Report a problem | ||
| 9/20/2024 | Price change | $305,000-3.2%$242/sqft |
Source: SWMLS #1070071 Report a problem | ||
| 9/6/2024 | Listed for sale | $315,000+5%$250/sqft |
Source: SWMLS #1070071 Report a problem | ||
| 3/20/2024 | Sold | -- |
Source: SWMLS #1055516 Report a problem | ||
| 1/23/2024 | Pending sale | $300,000$238/sqft |
Source: SWMLS #1055516 Report a problem | ||
| 1/22/2024 | Listed for sale | $300,000$238/sqft |
Source: SWMLS #1055516 Report a problem | ||
| 1/19/2024 | Pending sale | $300,000$238/sqft |
Source: SWMLS #1055516 Report a problem | ||
| 1/16/2024 | Listed for sale | $300,000+252.9%$238/sqft |
Source: SWMLS #1055516 Report a problem | ||
| 9/26/2011 | Sold | -- |
Source: Agent Provided Report a problem | ||
| 6/1/2011 | Listing removed | $85,000$67/sqft |
Source: Keller Williams Realty #698437 Report a problem | ||
| 2/19/2011 | Price change | $85,000-10.5%$67/sqft |
Source: Keller Williams Realty #698437 Report a problem | ||
| 1/27/2011 | Price change | $95,000+11.8%$75/sqft |
Source: Keller Williams Realty #698437 Report a problem | ||
| 1/1/2011 | Price change | $85,000-10.5%$67/sqft |
Source: Keller Williams Realty #698437 Report a problem | ||
| 11/6/2010 | Price change | $95,000-5%$75/sqft |
Source: Keller Williams Realty #698437 Report a problem | ||
| 10/16/2010 | Price change | $100,000-20%$79/sqft |
Source: Keller Williams Realty #698437 Report a problem | ||
| 10/8/2010 | Listed for sale | $125,000$99/sqft |
Source: Keller Williams Realty #698437 Report a problem | ||
Public tax history
| Year | Property taxes | Tax assessment |
|---|---|---|
| 2025 | $3,010 +19.3% | $71,226 +19.1% |
| 2024 | $2,523 +54.5% | $59,794 +56.5% |
| 2023 | $1,633 +3.5% | $38,205 +3% |
| 2022 | $1,578 +3.5% | $37,092 +3% |
| 2021 | $1,525 +1.7% | $36,012 +3% |
| 2020 | $1,500 | $34,963 +2.3% |
| 2019 | -- | $34,163 |
| 2018 | $1,330 -8.4% | $34,163 +0.2% |
| 2017 | $1,452 +6.2% | $34,089 +6.1% |
| 2016 | $1,367 -95.6% | $32,132 +3% |
| 2015 | $31,196 +2237.4% | $31,196 -0.7% |
| 2014 | $1,335 | $31,430 +2% |
| 2013 | $1,335 | $30,814 +3% |
| 2012 | -- | $29,917 +3% |
| 2011 | -- | $29,045 +3% |
| 2010 | -- | $28,200 +3% |
| 2009 | -- | $27,379 +3% |
| 2008 | -- | $26,581 +3% |
| 2007 | -- | $25,808 +3% |
| 2006 | -- | $25,057 +3% |
| 2005 | -- | $24,327 +3% |
| 2004 | -- | $23,619 +3% |
| 2003 | -- | $22,931 |
| 2002 | -- | $22,931 |
| 2001 | -- | $22,931 -1.2% |
| 2000 | -- | $23,198 |
Find assessor info on the county website
Monthly payment
Est. payment
Payment breakdown
Explore the cost of this home by adjusting the details. Changes won't be saved.Climate risks
Neighborhood: Jeanne Bellamah East
Nearby schools
Schools provided by the listing agent
- Elementary: McCollum
- Middle: Kennedy
- High: Manzano
Source: SWMLS. This data may not be complete. We recommend contacting the local school district to confirm school assignments for this home.

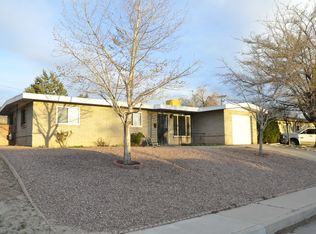
Similar homes
- $290,0003 bd2 ba1.2k sqft10605 Menaul Blvd NE, Albuquerque, NM 87112For Sale
 MLS ID #1112640, Jeanine R Cervantes, Southwest Realty. SWMLS
 - $325,0003 bd2 ba1.2k sqft2420 Stevens Dr NE, Albuquerque, NM 87112For Sale
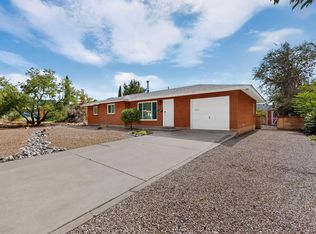 MLS ID #1111249, Mark Boitano, RE/MAX SELECT. SWMLS
 - $298,0003 bd2 ba1.2k sqft2904 Garcia St NE, Albuquerque, NM 87112For Sale
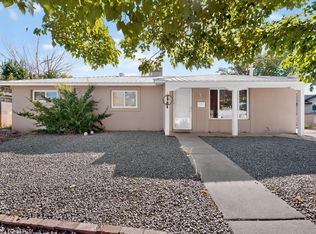 MLS ID #1110541, Melissa A Morenus, Morenus Real Estate. SWMLS
 - $320,0003 bd3 ba1.7k sqft1709 Kirby St NE, Albuquerque, NM 87112For Sale
 MLS ID #1108305, Monica Roberts, Signature Southwest Properties. SWMLS
