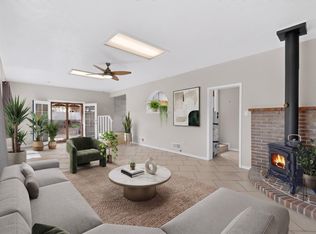
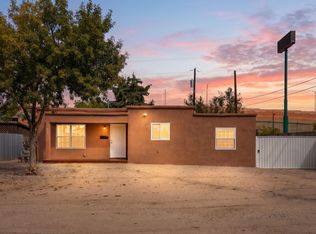
Welcome to this beautifully remodeled Albuquerque home that has been thoughtfully updated with a fresh modern feel! Step inside to find new flooring and carpet, updated fixtures, New bathrooms and fresh paint throughout. The open kitchen with natural light features new stainless steel appliances and a clean updated look that flows seamlessly into the living spaces. A brand-new A/C unit adds comfort and peace of mind. With tasteful updates throughout. This home also sits on a corner lot with BACKYARD AND ALLY ACCESS! Freshly painted stucco and newly landscaped giving you amicable curb appeal and privacy. This home offers the perfect blend of style, comfort, and functionality. Don't miss the opportunity to make this beautifully refreshed home yours!
Pending
$275,000
801 California St SE, Albuquerque, NM 87108
4beds
1,372sqft
Single Family Residence
Built in 1950
7,405 Square Feet Lot
$268,100 Zestimate®
$200/sqft
$-- HOA
What's special
Newly landscapedFresh paint throughoutFreshly painted stuccoClean updated lookNew flooring and carpetNew bathroomsNew stainless steel appliances
- 50 days
- 1,055
- 160
Zillow last checked:
Listing updated:
Listed by:
The Venegas Group 505-591-0717,
Keller Williams Realty 505-271-8200
Source: SWMLS,MLS#: 1111160
Facts & features
Interior
Bedrooms & bathrooms
- Bedrooms: 4
- Bathrooms: 2
- Full bathrooms: 1
- 1/2 bathrooms: 1
Primary bedroom
- Level: Main
- Area: 20055
- Dimensions: 105 x 191
Kitchen
- Level: Main
- Area: 9702
- Dimensions: 98 x 99
Living room
- Level: Main
- Area: 224
- Dimensions: 14 x 16
Heating
- Central
Cooling
- Evaporative Cooling
Appliances
- Included: Built-In Gas Range, Dishwasher, Microwave, Refrigerator
- Laundry: Electric Dryer Hookup
Features
- Attic, Ceiling Fan(s), Main Level Primary
- Flooring: Carpet, Laminate, Vinyl
- Windows: Single Pane
- Has basement: No
- Has fireplace: No
Interior area
- Total structure area: 1,372
- Total interior livable area: 1,372 sqft
Property
Features
- Levels: One
- Stories: 1
- Exterior features: Private Yard
- Fencing: Back Yard
Lot
- Size: 7,405 Square Feet
- Features: Corner Lot, Landscaped
Details
- Parcel number: 101805631825942611
- Zoning description: R-1
Construction
Type & style
- Home type: SingleFamily
- Architectural style: Contemporary,Ranch
- Property subtype: Single Family Residence
Materials
- Roof: Pitched,Shingle
Condition
- Resale
- New construction: No
- Year built: 1950
Utilities & green energy
- Electric: Net Meter
- Sewer: Public Sewer
- Water: Public
- Utilities for property: Electricity Available, Electricity Connected, Natural Gas Available, Sewer Available, Water Available, Water Connected
Green energy
- Energy generation: None
Community & HOA
Community
- Security: Smoke Detector(s)
Location
- Region: Albuquerque
Financial & listing details
- Price per square foot: $200/sqft
- Tax assessed value: $134,819
- Annual tax amount: $1,391
- Date on market: 9/17/2026
- Cumulative days on market: 50 days
- Listing terms: Cash,Conventional,FHA,VA Loan
- Road surface type: Asphalt, Concrete
Estimated market value
$268,100
$255,000 - $282,000
$1,878/mo
Price history
| Date | Event | Price |
|---|---|---|
| 10/27/2026 | Pending sale | $275,000$200/sqft |
Source:  SWMLS #1111160 Report a problem | ||
| 9/18/2026 | Listed for sale | $275,000$200/sqft |
Source: SWMLS #1111160 Report a problem | ||
Public tax history
| Year | Property taxes | Tax assessment |
|---|---|---|
| 2025 | $1,392 -12.3% | $44,935 +3% |
| 2024 | $1,588 +2.2% | $43,627 +3% |
| 2023 | $1,554 +108% | $42,357 +3% |
| 2022 | $747 -48% | $41,123 +3% |
| 2021 | $1,436 +2.2% | $39,926 +3% |
| 2020 | $1,405 | $38,763 +1.8% |
| 2019 | -- | $38,075 |
| 2018 | $1,187 -10% | $38,075 +3% |
| 2017 | $1,319 +7.5% | $36,966 +6.1% |
| 2016 | $1,227 -96.4% | $34,845 +3% |
| 2015 | $33,830 +2762.7% | $33,830 |
| 2014 | $1,182 | $33,830 -6.6% |
| 2013 | $1,182 | $36,223 |
| 2012 | -- | $36,223 +3% |
| 2011 | -- | $35,168 +3% |
| 2010 | -- | $34,144 +3% |
| 2009 | -- | $33,150 +3% |
| 2008 | -- | $32,184 +3% |
| 2007 | -- | $31,248 +3% |
| 2006 | -- | $30,338 +3% |
| 2005 | -- | $29,455 +3% |
| 2004 | -- | $28,597 +3% |
| 2003 | -- | $27,764 +3% |
| 2002 | -- | $26,964 +2.9% |
| 2001 | -- | $26,198 -2.5% |
| 2000 | -- | $26,864 |
Find assessor info on the county website
Monthly payment
Est. payment
Payment breakdown
Explore the cost of this home by adjusting the details. Changes won't be saved.Climate risks
Neighborhood: Elder Homestead
- $218,8003 bd1 ba1k sqft805 California St SE, Albuquerque, NM 87108Off Market
- $246,0003 bd1 ba1.7k sqft809 California St SE, Albuquerque, NM 87108Off Market
- $249,5003 bd2 ba1.4k sqft737 California St SE, Albuquerque, NM 87108Off Market
- $237,1003 bd1 ba1.3k sqft800 Arizona St SE, Albuquerque, NM 87108Off Market
Similar homes
- $274,0003 bd2 ba1.7k sqft716 Kentucky St SE, Albuquerque, NM 87108For Sale
 MLS ID #1107408, Anthony Charles Ilfeld, Coldwell Banker Legacy. SWMLS
- $--3 bd3 ba1.4k sqft722 11th St NW, Albuquerque, NM 87102Auction
 Auction.com 2
- $275,0003 bd2 ba1.1k sqft513 McKnight Ave NW, Albuquerque, NM 87102For Sale
 MLS ID #1113290, Janeth Isabel Alcala, Re/Max Exclusive. SWMLS
- $275,0003 bd2 ba1.2k sqft2708 Monroe St NE, Albuquerque, NM 87110For Sale
 MLS ID #1107872, Aimee Romero, Coldwell Banker Legacy. SWMLS
