MOVE-IN READY AND NEWLY RENOVATED with a kitchen that steals the show! This bright, single-story home welcomes you with an open layout, generous room sizes, abundant storage, vinyl plank flooring and fresh paint throughout. At the heart of the home is a beautifully renovated kitchen featuring butcher block countertops, subway tile backsplash, soft-close shaker cabinetry, stainless steel appliances, and plenty of space to gather and entertain.The spacious primary bedroom feels like its own private retreat, complete with a beautifully finished bath featuring a double vanity sinks and gold fixtures. Outside, enjoy a gated front yard, a generous backyard ready for relaxing or entertaining, plus a separate storage area with electricity, perfect for hobbies, tools, or extra storage.Bright, spacious, stylish, and truly move-in ready, this home offers the updates buyers want with the space and storage that's hard to find. Come see it for yourself!
For sale
Price cut: $10K (10/9)
$329,000
2805 Christine St NE, Albuquerque, NM 87112
3beds
1,521sqft
Single Family Residence
Built in 1952
6,098 Square Feet Lot
$325,000 Zestimate®
$216/sqft
$-- HOA
What's special
Bright single-story homePrivate retreatFresh paint throughoutAbundant storageOpen layoutSoft-close shaker cabinetrySpacious primary bedroom
- 24 days
- 672
- 55
Likely to sell faster than
Zillow last checked:
Listing updated:
Listed by:
Sara J Doyle 505-573-2217,
Coldwell Banker Legacy 505-293-3700,
Anthony Charles Ilfeld 505-269-5600,
Coldwell Banker Legacy
Source: SWMLS,MLS#: 1111513
Facts & features
Interior
Bedrooms & bathrooms
- Bedrooms: 3
- Bathrooms: 2
- Full bathrooms: 2
Primary bedroom
- Level: Main
- Area: 220
- Dimensions: 10 x 22
Bedroom 2
- Level: Main
- Area: 165
- Dimensions: 11 x 15
Bedroom 3
- Level: Main
- Area: 256
- Dimensions: 16 x 16
Dining room
- Level: Main
- Area: 165
- Dimensions: 15 x 11
Kitchen
- Level: Main
- Area: 135
- Dimensions: 15 x 9
Living room
- Level: Main
- Area: 195
- Dimensions: 13 x 15
Heating
- Ductless, Electric, Wall Furnace
Cooling
- Evaporative Cooling
Appliances
- Included: Dishwasher, Free-Standing Gas Range, Refrigerator
- Laundry: Electric Dryer Hookup
Features
- Dual Sinks, Main Level Primary, Water Closet(s)
- Flooring: Vinyl
- Windows: Double Pane Windows, Insulated Windows
- Has basement: No
- Has fireplace: No
Interior area
- Total structure area: 1,521
- Total interior livable area: 1,521 sqft
Property
Features
- Levels: One
- Stories: 1
- Exterior features: Private Yard
- Fencing: Front Yard,Gate,Wall
Lot
- Size: 6,098 Square Feet
- Features: Landscaped
Details
- Additional structures: Storage
- Parcel number: 102105907349921723
- Zoning description: R-1B*
Construction
Type & style
- Home type: SingleFamily
- Property subtype: Single Family Residence
Materials
- Frame, Stucco
- Roof: Flat
Condition
- Resale
- New construction: No
- Year built: 1952
Utilities & green energy
- Sewer: Public Sewer
- Water: Public
- Utilities for property: Electricity Connected, Sewer Connected, Water Connected
Green energy
- Energy generation: None
Community & HOA
Community
- Security: Security Gate
- Subdivision: Snow Heights
Location
- Region: Albuquerque
Financial & listing details
- Price per square foot: $216/sqft
- Tax assessed value: $152,391
- Annual tax amount: $2,146
- Date on market: 9/25/2026
- Cumulative days on market: 24 days
- Listing terms: Cash,Conventional,FHA,VA Loan
Estimated market value
$325,000
$309,000 - $341,000
$1,899/mo
Price history
| Date | Event | Price |
|---|---|---|
| 10/9/2026 | Price change | $329,000-2.9%$216/sqft |
Source:  SWMLS #1111513 Report a problem | ||
| 9/25/2026 | Listed for sale | $339,000+0.6%$223/sqft |
Source: SWMLS #1111513 Report a problem | ||
| 8/13/2026 | Listing removed | $337,000$222/sqft |
Source: SWMLS #1098082 Report a problem | ||
| 7/20/2026 | Price change | $337,000-0.3%$222/sqft |
Source: SWMLS #1098082 Report a problem | ||
| 7/2/2026 | Listed for sale | $338,000$222/sqft |
Source: SWMLS #1098082 Report a problem | ||
| 6/17/2026 | Pending sale | $338,000$222/sqft |
Source: SWMLS #1098082 Report a problem | ||
| 3/27/2026 | Price change | $338,000-0.3%$222/sqft |
Source: SWMLS #1098082 Report a problem | ||
| 3/13/2026 | Listed for sale | $339,000$223/sqft |
Source: SWMLS #1098082 Report a problem | ||
| 3/1/2026 | Pending sale | $339,000$223/sqft |
Source: SWMLS #1098082 Report a problem | ||
| 2/27/2026 | Price change | $339,000-2.9%$223/sqft |
Source: SWMLS #1098082 Report a problem | ||
| 2/10/2026 | Listed for sale | $349,000-1.4%$229/sqft |
Source: SWMLS #1098082 Report a problem | ||
| 2/2/2026 | Listing removed | $353,900$233/sqft |
Source: SWMLS #1088954 Report a problem | ||
| 1/30/2026 | Price change | $353,900-0.3%$233/sqft |
Source: SWMLS #1088954 Report a problem | ||
| 12/12/2025 | Price change | $354,900-1.1%$233/sqft |
Source: SWMLS #1088954 Report a problem | ||
| 10/15/2025 | Price change | $359,000-0.3%$236/sqft |
Source: SWMLS #1088954 Report a problem | ||
| 8/2/2025 | Listed for sale | $360,000+50.6%$237/sqft |
Source: SWMLS #1088954 Report a problem | ||
| 3/25/2025 | Sold | -- |
Source: SWMLS #1076470 Report a problem | ||
| 2/16/2025 | Pending sale | $239,000$157/sqft |
Source: SWMLS #1076470 Report a problem | ||
| 2/11/2025 | Price change | $239,000-4.4%$157/sqft |
Source: SWMLS #1076470 Report a problem | ||
| 1/23/2025 | Price change | $250,000-3.8%$164/sqft |
Source: SWMLS #1076470 Report a problem | ||
| 1/15/2025 | Listed for sale | $260,000$171/sqft |
Source: SWMLS #1076470 Report a problem | ||
Public tax history
| Year | Property taxes | Tax assessment |
|---|---|---|
| 2025 | $2,146 +3.2% | $50,792 +3% |
| 2024 | $2,081 +1.7% | $49,313 +3% |
| 2023 | $2,046 +3.5% | $47,877 +3% |
| 2022 | $1,977 +3.5% | $46,483 +3% |
| 2021 | $1,911 +1.7% | $45,129 +3% |
| 2020 | $1,879 | $43,814 +3% |
| 2019 | -- | $42,539 |
| 2018 | $1,612 -8.4% | $42,539 +3% |
| 2017 | $1,759 +6.2% | $41,301 +6.1% |
| 2016 | $1,656 -95.6% | $38,930 +3% |
| 2015 | $37,796 +2324% | $37,796 +2.9% |
| 2014 | $1,559 | $36,720 +3% |
| 2013 | $1,559 | $35,651 +3% |
| 2012 | -- | $34,613 +3% |
| 2011 | -- | $33,605 +3% |
| 2010 | -- | $32,627 +3% |
| 2009 | -- | $31,677 +3% |
| 2008 | -- | $30,755 +3% |
| 2007 | -- | $29,859 +3% |
| 2006 | -- | $28,991 +3% |
| 2005 | -- | $28,146 +3% |
| 2004 | -- | $27,327 +3% |
| 2003 | -- | $26,531 |
| 2002 | -- | $26,531 +3% |
| 2001 | -- | $25,765 +3.6% |
| 2000 | -- | $24,865 |
Find assessor info on the county website
Monthly payment
Est. payment
Payment breakdown
Explore the cost of this home by adjusting the details. Changes won't be saved.Climate risks
Neighborhood: Candlemen
Nearby schools
Schools provided by the listing agent
- Elementary: Matheson Park
- Middle: Hoover
- High: Eldorado
Source: SWMLS. This data may not be complete. We recommend contacting the local school district to confirm school assignments for this home.
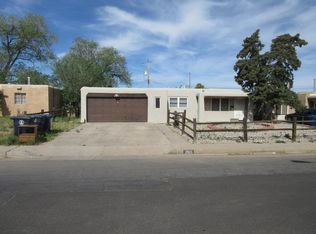
- $296,0003 bd2 ba1.3k sqft2801 Christine St NE, Albuquerque, NM 87112Off Market
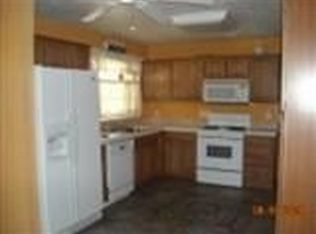
- $284,3003 bd1 ba1.3k sqft2809 Christine St NE, Albuquerque, NM 87112Off Market
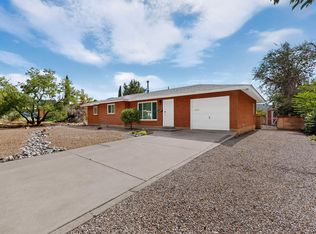
- $289,2003 bd2 ba1.4k sqft2808 Carol St NE, Albuquerque, NM 87112Off Market
- $271,2002 bd1 ba1.3k sqft2713 Christine St NE, Albuquerque, NM 87112Off Market
Similar homes
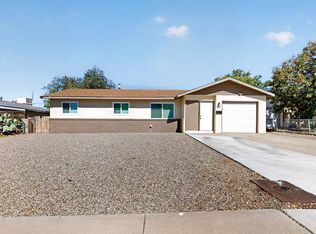
- $325,0003 bd2 ba1.2k sqft2420 Stevens Dr NE, Albuquerque, NM 87112For Sale
 MLS ID #1111249, Mark Boitano, RE/MAX SELECT. SWMLS
- $290,0003 bd2 ba1.2k sqft10605 Menaul Blvd NE, Albuquerque, NM 87112For Sale
 MLS ID #1112640, Jeanine R Cervantes, Southwest Realty. SWMLS
- $298,0003 bd2 ba1.2k sqft2904 Garcia St NE, Albuquerque, NM 87112For Sale
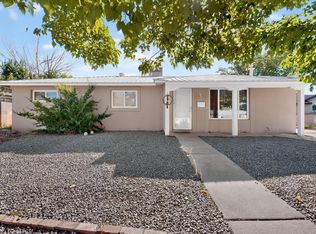 MLS ID #1110541, Melissa A Morenus, Morenus Real Estate. SWMLS
- $333,0003 bd2 ba1.5k sqft10209 Mesa Arriba Ave NE, Albuquerque, NM 87111For Sale
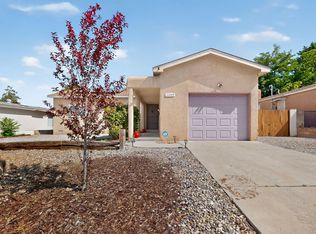 MLS ID #1109075, Laurel Miriam Leisher, ERA Summit. SWMLS
