Back on Market- buyer's financing fell through. 4 bedroom under $330k!Welcome to this inviting home in the gated Longford Village community! Ideally located near Kirtland Air Force Base, Sandia National Laboratories, Costco, Manzano Mesa Multigenerational Center, and I-40, this home offers the perfect blend of comfort and convenience. The versatile floor plan features a spacious loft and a downstairs bedroom with a Jack-and-Jill bathroom, ideal for guests, home office, or multigen living. Upstairs, you'll find the private primary suite, two additional bedrooms, and the conveniently located laundry. Stay comfortable year-round with refrigerated air, and enjoy one of the larger backyards in the community, perfect for entertaining, gardening, pets, or simply relaxing outdoors. Schedule your showing today and come see all this home has to offer! Be sure to visit the Longford Village community park, as well as Manzano Mesa Multigenerational Center during your showing. There are many exciting amenities just across the street from Longford Village.
For sale
Price cut: $7K (8/29)
$329,000
348 Pequin Trl SE, Albuquerque, NM 87123
4beds
1,779sqft
Single Family Residence
Built in 2005
5,227 Square Feet Lot
$327,500 Zestimate®
$185/sqft
$95/mo HOA
What's special
Spacious loftConveniently located laundryPrivate primary suiteRefrigerated air
- 88 days
- 216
- 32
Zillow last checked:
Listing updated:
Listed by:
James Salazar 505-489-5040,
High Desert Realty 505-516-0404,
Bunnie Wells Cruse 505-280-5719,
High Desert Realty
Source: SWMLS,MLS#: 1107530
Facts & features
Interior
Bedrooms & bathrooms
- Bedrooms: 4
- Bathrooms: 3
- Full bathrooms: 3
Primary bedroom
- Level: Upper
- Area: 253.75
- Dimensions: 17.5 x 14.5
Kitchen
- Level: Main
- Area: 100
- Dimensions: 10 x 10
Living room
- Level: Main
- Area: 263.5
- Dimensions: 17 x 15.5
Heating
- Central, Forced Air
Cooling
- Refrigerated
Appliances
- Included: Dryer, Dishwasher, Free-Standing Gas Range, Microwave, Refrigerator, Washer
- Laundry: Washer Hookup, Electric Dryer Hookup, Gas Dryer Hookup
Features
- Ceiling Fan(s), Loft, Walk-In Closet(s)
- Flooring: Carpet, Laminate, Tile
- Windows: Sliding, Thermal Windows
- Has basement: No
- Number of fireplaces: 1
- Fireplace features: Gas Log
Interior area
- Total structure area: 1,779
- Total interior livable area: 1,779 sqft
Property
Parking
- Total spaces: 1
- Parking features: Attached, Garage
- Attached garage spaces: 1
Features
- Levels: Two
- Stories: 2
- Exterior features: Private Yard
- Fencing: Gate,Wall
Lot
- Size: 5,227 Square Feet
Details
- Parcel number: 102105622535120610
- Zoning description: R-1A*
Construction
Type & style
- Home type: SingleFamily
- Property subtype: Single Family Residence
Materials
- Frame, Stucco
- Foundation: Slab
- Roof: Shingle
Condition
- Resale
- New construction: No
- Year built: 2005
Details
- Builder name: Lonford
Utilities & green energy
- Sewer: Public Sewer
- Water: Public
- Utilities for property: Electricity Connected, Natural Gas Connected, Sewer Connected, Water Connected
Green energy
- Energy generation: None
Community & HOA
Community
- Security: Security Gate
- Subdivision: Plat Of Longford Village East
HOA
- Has HOA: Yes
- Services included: Common Areas
- HOA fee: $285 quarterly
Location
- Region: Albuquerque
Financial & listing details
- Price per square foot: $185/sqft
- Tax assessed value: $225,327
- Annual tax amount: $3,088
- Date on market: 7/18/2026
- Cumulative days on market: 51 days
- Listing terms: Cash,Conventional,FHA,VA Loan
Estimated market value
$327,500
$311,000 - $344,000
$2,231/mo
Price history
| Date | Event | Price |
|---|---|---|
| 10/10/2026 | Listed for sale | $329,000$185/sqft |
Source:  SWMLS #1107530 Report a problem SWMLS #1107530 Report a problem | ||
| 9/3/2026 | Pending sale | $329,000$185/sqft |
Source: SWMLS #1107530 Report a problem | ||
| 8/29/2026 | Price change | $329,000-2.1%$185/sqft |
Source: SWMLS #1107530 Report a problem | ||
| 7/18/2026 | Listed for sale | $336,000+127.6%$189/sqft |
Source: SWMLS #1107530 Report a problem | ||
| 9/5/2014 | Sold | -- |
Source: Agent Provided Report a problem | ||
| 6/4/2011 | Listing removed | $147,600$83/sqft |
Source: foreclosure.com Report a problem | ||
| 5/21/2011 | Price change | $147,600-10%$83/sqft |
Source: Consumer Advantage Real Estate Services #706757 Report a problem | ||
| 4/1/2011 | Listed for sale | $164,000$92/sqft |
Source: Consumer Advantage Real Estate Services #706757 Report a problem | ||
| 9/1/2010 | Sold | -- |
Source: Public Record Report a problem | ||
Public tax history
| Year | Property taxes | Tax assessment |
|---|---|---|
| 2025 | $3,089 +3.2% | $75,101 +3% |
| 2024 | $2,992 +1.8% | $72,915 +3% |
| 2023 | $2,940 +3.6% | $70,791 +3% |
| 2022 | $2,838 +3.6% | $68,729 +3% |
| 2021 | $2,740 +1.8% | $66,727 +3% |
| 2020 | $2,693 | $64,784 +3% |
| 2019 | -- | $62,898 |
| 2018 | $2,370 -5.8% | $62,898 +3% |
| 2017 | $2,516 +6.4% | $61,066 +6.1% |
| 2016 | $2,364 -95.9% | $57,561 |
| 2015 | $57,561 +2238.7% | $57,561 -0.7% |
| 2014 | $2,461 | $57,961 |
| 2013 | $2,461 | $57,961 -3.5% |
| 2012 | -- | $60,061 +1.5% |
| 2011 | -- | $59,155 +3% |
| 2010 | -- | $57,431 +3% |
| 2009 | -- | $55,759 +3% |
| 2008 | -- | $54,136 +3% |
| 2007 | -- | $52,559 +3% |
| 2006 | -- | $51,028 |
Find assessor info on the county website
Monthly payment
Est. payment
Payment breakdown
Explore the cost of this home by adjusting the details. Changes won't be saved.Climate risks
Neighborhood: 87123
- $383,1004 bd3 ba-- sqft348 Penquin Trl SE, Albuquerque, -- 87123Off Market
- $315,3003 bd3 ba1.4k sqft344 Pequin Trl SE, Albuquerque, NM 87123Off Market

- $336,7003 bd3 ba1.8k sqft340 Pequin Trl SE, Albuquerque, NM 87123Off Market

- $332,3003 bd3 ba1.8k sqft10932 Habanero Way SE, Albuquerque, NM 87123Off Market
Similar homes
- $286,0003 bd2 ba1k sqft724 Monell Dr NE, Albuquerque, NM 87123For Sale
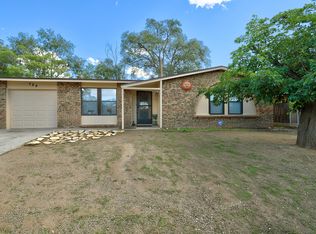 MLS ID #1112526, Jennifer L Wilson, RE/MAX SELECT. SWMLS
 - $360,0004 bd3 ba1.4k sqft11612 Marquette Ave NE, Albuquerque, NM 87123For Sale
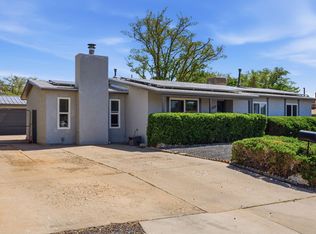 MLS ID #1102648, Christina Mora, Realty One of New Mexico. SWMLS
 - $300,0002 bd2 ba1k sqft10812 Lagrange Park Dr NE, Albuquerque, NM 87123For Sale
 MLS ID #1111153, Rachelle K Simone, Realty One of New Mexico. SWMLS
 - $297,5002 bd2 ba983 sqft316 Palmer Park Dr NE, Albuquerque, NM 87123For Sale
 MLS ID #1109032, Rachelle K Simone, Realty One of New Mexico. SWMLS
