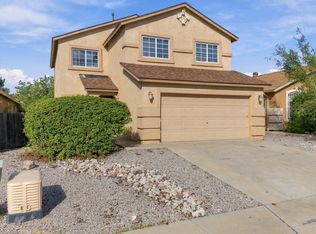
Welcome to this inviting four-bedroom home featuring a spacious great room with beautiful laminate flooring and stylish tile baseboards. The kitchen offers ample cabinetry, solid-surface countertops, and plenty of storage, making it both functional and welcoming. Fresh interior paint and brand-new carpet add a clean, refreshed feel throughout.Step outside to enjoy the beautifully landscaped, north-facing backyard, complete with an open patio and evening shade--an ideal spot for relaxing or entertaining. Mature fruit trees, including a pomegranate tree, add charm to the low-maintenance outdoor space, which also features turf, gravel, and thoughtfully arranged flower beds. With four bedrooms, a functional layout, fresh finishes, and convenient access to I-40 from Unser Blvd., this home offers comfort, convenience, and value.
For sale
Price cut: $5.1K (10/10)
$329,900
8715 Sawgrass Pl NW, Albuquerque, NM 87121
4beds
1,916sqft
Single Family Residence
Built in 2005
4,356 Square Feet Lot
$329,000 Zestimate®
$172/sqft
$13/mo HOA
What's special
Plenty of storageFresh interior paintBrand-new carpetThoughtfully arranged flower bedsSpacious great roomStylish tile baseboardsInviting four-bedroom home
- 51 days
- 645
- 64
Zillow last checked:
Listing updated:
Listed by:
Gail A Rodriguez michael505realtor@gmail.com,
G Realty Co. 505-980-9320,
Camilia Loren Rodriguez 505-903-9300,
G Realty Co.
Source: SWMLS,MLS#: 1109845
Facts & features
Interior
Bedrooms & bathrooms
- Bedrooms: 4
- Bathrooms: 3
- Full bathrooms: 2
- 1/2 bathrooms: 1
Primary bedroom
- Level: Upper
- Area: 21812
- Dimensions: 133 x 164
Bedroom 2
- Level: Upper
- Area: 10010
- Dimensions: 11 x 910
Bedroom 3
- Level: Upper
- Area: 1380
- Dimensions: 10 x 138
Bedroom 4
- Level: Upper
- Area: 1020
- Dimensions: 10 x 102
Dining room
- Level: Main
- Area: 15708
- Dimensions: 154 x 102
Kitchen
- Level: Main
- Area: 22914
- Dimensions: 134 x 171
Living room
- Level: Main
- Area: 1647100
- Dimensions: 1810 x 910
Heating
- Central, Forced Air
Cooling
- Refrigerated
Appliances
- Included: Dishwasher, Free-Standing Electric Range, Microwave, Refrigerator
- Laundry: Electric Dryer Hookup
Features
- Ceiling Fan(s), Tub Shower
- Flooring: Carpet, Laminate
- Windows: Sliding
- Has basement: No
- Has fireplace: No
Interior area
- Total structure area: 1,916
- Total interior livable area: 1,916 sqft
Property
Parking
- Total spaces: 2
- Parking features: Garage
- Garage spaces: 2
Features
- Levels: Two
- Stories: 2
- Patio & porch: Open, Patio
- Exterior features: Private Yard
- Fencing: Wall
Lot
- Size: 4,356 Square Feet
Details
- Parcel number: 100905748830811708
- Zoning description: R-1A*
Construction
Type & style
- Home type: SingleFamily
- Property subtype: Single Family Residence
Materials
- Frame, Stucco
- Roof: Pitched
Condition
- Resale
- New construction: No
- Year built: 2005
Utilities & green energy
- Sewer: Public Sewer
- Water: Public
- Utilities for property: Electricity Connected, Natural Gas Connected, Water Connected
Green energy
- Energy generation: None
Community & HOA
Community
- Subdivision: Blk D Plat For Sundance Subdivision
HOA
- Has HOA: Yes
- HOA fee: $13 monthly
Location
- Region: Albuquerque
Financial & listing details
- Price per square foot: $172/sqft
- Tax assessed value: $165,192
- Annual tax amount: $2,241
- Date on market: 8/26/2026
- Cumulative days on market: 51 days
- Listing terms: Cash,Conventional,FHA,VA Loan
Estimated market value
$329,000
$313,000 - $345,000
$2,200/mo
Price history
| Date | Event | Price |
|---|---|---|
| 10/10/2026 | Price change | $329,900-1.5%$172/sqft |
Source:  SWMLS #1109845 Report a problem SWMLS #1109845 Report a problem | ||
| 10/1/2026 | Price change | $335,000-0.6%$175/sqft |
Source: SWMLS #1109845 Report a problem | ||
| 9/17/2026 | Price change | $337,000-0.9%$176/sqft |
Source: SWMLS #1109845 Report a problem | ||
| 9/5/2026 | Price change | $340,000-2.9%$177/sqft |
Source: SWMLS #1109845 Report a problem | ||
| 8/26/2026 | Listed for sale | $350,000$183/sqft |
Source: SWMLS #1109845 Report a problem | ||
Public tax history
| Year | Property taxes | Tax assessment |
|---|---|---|
| 2025 | $2,242 +3.3% | $55,059 +3% |
| 2024 | $2,171 +1.8% | $53,455 +3% |
| 2023 | $2,132 +107.2% | $51,898 +3% |
| 2022 | $1,029 +3.6% | $50,388 +3% |
| 2021 | $993 -49.1% | $48,920 +3% |
| 2020 | $1,951 | $47,495 +0.5% |
| 2019 | -- | $47,265 |
| 2018 | $1,706 -8.8% | $47,265 +3% |
| 2017 | $1,870 +6.5% | $45,889 +6.1% |
| 2016 | $1,755 -95.8% | $43,256 +3% |
| 2015 | $41,996 +2352.3% | $41,996 -0.8% |
| 2014 | $1,713 | $42,329 |
| 2013 | $1,713 | $42,329 -0.8% |
| 2012 | -- | $42,662 -6.2% |
| 2011 | -- | $45,495 -7.5% |
| 2010 | -- | $49,162 +0.8% |
| 2009 | -- | $48,766 +3% |
| 2008 | -- | $47,346 +3% |
| 2007 | -- | $45,968 +3% |
| 2006 | -- | $44,629 |
Find assessor info on the county website
Monthly payment
Est. payment
Payment breakdown
Explore the cost of this home by adjusting the details. Changes won't be saved.Climate risks
Neighborhood: Avalon
Nearby schools
Schools provided by the listing agent
- Elementary: Painted Sky
- Middle: Jimmy Carter
- High: West Mesa
Source: SWMLS. This data may not be complete. We recommend contacting the local school district to confirm school assignments for this home.

Similar homes
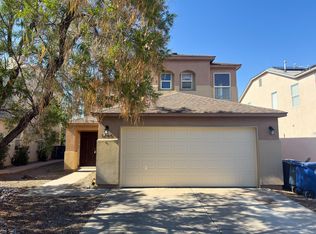
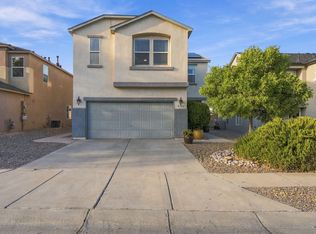
- $325,5004 bd3 ba2.1k sqft543 Sky Tower St SW, Albuquerque, NM 87121For Sale
 MLS ID #1110163, Crystal Curliss, Simply Real Estate. SWMLS
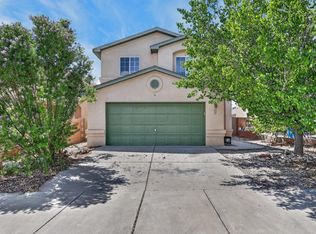
 - $325,0003 bd3 ba1.8k sqft500 Elohim Ct NW, Albuquerque, NM 87121For Sale
 MLS ID #1109208, Lalaine D Stone, Keller Williams Realty. SWMLS
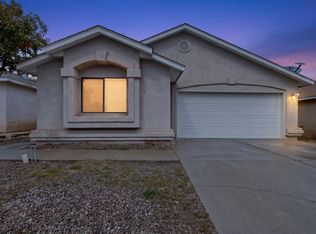
 - $345,0004 bd2 ba1.5k sqft10309 Johncock Ave SW, Albuquerque, NM 87121For Sale
 MLS ID #1112154, Mark Price, Empire NM Realty. SWMLS
 - $307,0004 bd3 ba1.9k sqft527 Saddle Blanket Trl SW, Albuquerque, NM 87121For Sale
 MLS ID #1111899, Joel Aguirre, EXP Realty LLC. SWMLS
