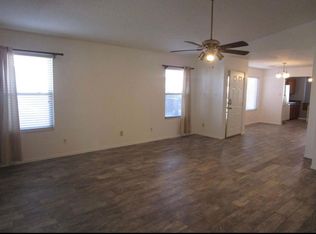
STUNNING Single Story Ladera Heights Home on Corner Lot Perched Just Under The Petroglyphs! Upgraded Luxury WOOD FRAMED Windows! New Furnace (2024)! Newer Roof, Penetrations Just Resealed! OWNED Solar! 2 Newer AC Units! FRESH Two Tone Paint, New Waterproof Wood Laminate Flooring, PLUSH New Carpet, All New Baseboard, New Door Hinges/Hardware, Upgraded Decor Outlets/Switches! UPGRADED Kitchen w/ GRANITE Countertops, Tile Backsplash, New Sink Faucet, New STAINLESS STEEL Appliances! Upgraded Bathrooms w/ Matching Granite Counters! Master Suite W/ Large Walk In Shower and Walk in Closet! 2+ Living Areas or Huge 4th Bedroom + Additional Office/Study or Artist Studio! Attached 2 Car Garage, Floors Refinished! Fully Walled Backyard, Covered Pergola, Lots of Curb Appeal! Easy Access to Walking Trails, Schools, Shopping + More! SPOTLESS and MOVE In Ready! Priced Way BELOW Comps! Seller May Help Buy Down Buyers Rate!
Pending
Price cut: $5K (10/11)
$334,990
7701 Santa Lucia St NW, Albuquerque, NM 87120
4beds
2,039sqft
Single Family Residence
Built in 1994
5,662 Square Feet Lot
$332,800 Zestimate®
$164/sqft
$-- HOA
What's special
Owned solarAll new baseboardLots of curb appealFloors refinishedFully walled backyardFresh two tone paintNew sink faucet
- 37 days
- 739
- 48
Zillow last checked:
Listing updated:
Listed by:
Stefani Michelle Jones 702-376-3583,
LPT Realty 877-366-2213
Source: SWMLS,MLS#: 1111916
Facts & features
Interior
Bedrooms & bathrooms
- Bedrooms: 4
- Bathrooms: 3
- Full bathrooms: 1
- 3/4 bathrooms: 1
- 1/2 bathrooms: 1
Primary bedroom
- Level: Main
- Area: 187.5
- Dimensions: 15 x 12.5
Bedroom 2
- Level: Main
- Area: 120
- Dimensions: 12 x 10
Bedroom 3
- Level: Main
- Area: 290
- Dimensions: 20 x 14.5
Bedroom 4
- Level: Main
- Area: 99.75
- Dimensions: 10.5 x 9.5
Dining room
- Level: Main
- Area: 97.75
- Dimensions: 11.5 x 8.5
Kitchen
- Level: Main
- Area: 86.25
- Dimensions: 11.5 x 7.5
Living room
- Level: Main
- Area: 319
- Dimensions: 22 x 14.5
Office
- Level: Main
- Area: 130
- Dimensions: 13 x 10
Heating
- Central, Multiple Heating Units
Cooling
- Evaporative Cooling
Appliances
- Included: Dishwasher, Free-Standing Gas Range, Disposal, Range Hood
- Laundry: Gas Dryer Hookup
Features
- Ceiling Fan(s), High Ceilings, Home Office, Main Level Primary, Shower Only, Separate Shower, Walk-In Closet(s)
- Flooring: Carpet, Laminate, Tile
- Windows: Double Pane Windows, Insulated Windows
- Has basement: No
- Number of fireplaces: 1
- Fireplace features: Glass Doors, Gas Log
Interior area
- Total structure area: 2,039
- Total interior livable area: 2,039 sqft
Property
Parking
- Total spaces: 2
- Parking features: Attached, Finished Garage, Garage, Garage Door Opener
- Attached garage spaces: 2
Accessibility
- Accessibility features: None
Features
- Levels: One
- Stories: 1
- Patio & porch: Open, Patio
- Exterior features: Private Yard
- Fencing: Wall
Lot
- Size: 5,662 Square Feet
- Features: Corner Lot
Details
- Additional structures: Pergola
- Parcel number: 101006016225031901
- Zoning description: R-1A*
Construction
Type & style
- Home type: SingleFamily
- Property subtype: Single Family Residence
Materials
- Brick Veneer, Frame, Stucco
- Roof: Pitched,Shingle
Condition
- Resale
- New construction: No
- Year built: 1994
Utilities & green energy
- Sewer: Public Sewer
- Water: Public
- Utilities for property: Electricity Connected, Natural Gas Connected, Sewer Connected, Water Connected
Green energy
- Energy generation: None
Community & HOA
Community
- Security: Smoke Detector(s)
Location
- Region: Albuquerque
Financial & listing details
- Price per square foot: $164/sqft
- Tax assessed value: $218,058
- Annual tax amount: $3,070
- Date on market: 10/2/2026
- Cumulative days on market: 18 days
- Listing terms: Cash,Conventional,FHA,VA Loan
Estimated market value
$332,800
$316,000 - $349,000
$2,115/mo
Price history
| Date | Event | Price |
|---|---|---|
| 10/23/2026 | Pending sale | $334,990$164/sqft |
Source:  SWMLS #1111916 Report a problem | ||
| 10/11/2026 | Price change | $334,990-1.5%$164/sqft |
Source: SWMLS #1111916 Report a problem | ||
| 10/3/2026 | Listed for sale | $339,990+72.7%$167/sqft |
Source: SWMLS #1111916 Report a problem | ||
| 4/26/2019 | Sold | -- |
Source: SWMLS #933648 Report a problem | ||
| 3/22/2019 | Pending sale | $196,900$97/sqft |
Source: Capstone Realty, LLC #933648 Report a problem | ||
| 3/6/2019 | Price change | $196,900-1.5%$97/sqft |
Source: Capstone Realty, LLC #933648 Report a problem | ||
| 2/16/2019 | Listed for sale | $199,900$98/sqft |
Source: Capstone Realty, LLC #933648 Report a problem | ||
| 2/10/2019 | Pending sale | $199,900$98/sqft |
Source: Capstone Realty, LLC #933648 Report a problem | ||
| 1/19/2019 | Price change | $199,900-1.5%$98/sqft |
Source: Capstone Realty, LLC #933648 Report a problem | ||
| 12/26/2018 | Price change | $202,900-1%$100/sqft |
Source: Capstone Realty, LLC #933648 Report a problem | ||
| 12/7/2018 | Listed for sale | $204,900$100/sqft |
Source: Capstone Realty, LLC #933648 Report a problem | ||
Public tax history
| Year | Property taxes | Tax assessment |
|---|---|---|
| 2025 | $3,071 +3.2% | $72,679 +3% |
| 2024 | $2,977 +1.7% | $70,562 +3% |
| 2023 | $2,928 +3.5% | $68,507 +3% |
| 2022 | $2,829 +3.5% | $66,511 +3% |
| 2021 | $2,734 +1.7% | $64,575 +3% |
| 2020 | $2,689 | $62,694 |
| 2019 | -- | $62,694 |
| 2018 | -- | $62,694 +15.8% |
| 2017 | -- | $54,157 +6.1% |
| 2016 | -- | $51,049 +3% |
| 2015 | $49,562 | $49,562 -0.2% |
| 2014 | -- | $49,662 |
| 2013 | -- | $49,662 +0.4% |
| 2012 | -- | $49,481 +3% |
| 2011 | -- | $48,040 +3% |
| 2010 | -- | $46,641 +3% |
| 2009 | -- | $45,283 +3% |
| 2008 | -- | $43,965 +3% |
| 2007 | -- | $42,684 +3% |
| 2006 | -- | $41,441 +3% |
| 2005 | -- | $40,234 +3% |
| 2004 | -- | $39,062 |
| 2003 | -- | $39,062 +24.9% |
| 2002 | -- | $31,263 |
| 2001 | -- | $31,263 +10.6% |
| 2000 | -- | $28,264 |
Find assessor info on the county website
Monthly payment
Est. payment
Payment breakdown
Explore the cost of this home by adjusting the details. Changes won't be saved.Climate risks
Neighborhood: Ladera West
- $297,3003 bd2 ba1.3k sqft7705 Santa Lucia St NW, Albuquerque, NM 87120Off Market

- $285,5003 bd2 ba1.2k sqft7709 Santa Lucia St NW, Albuquerque, NM 87120Off Market
- $303,2003 bd2 ba1.4k sqft7700 Santa Rosalia St NW, Albuquerque, NM 87120Off Market
- $311,8003 bd2 ba1.3k sqft7704 Santa Rosalia St NW, Albuquerque, NM 87120Off Market
Similar homes
- $355,0004 bd3 ba1.9k sqft8600 Casa De Luz Ct NW, Albuquerque, NM 87120For Sale
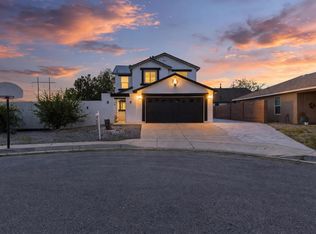 MLS ID #1113328, The Chavez Team, Keller Williams Realty. SWMLS
- $328,0003 bd2 ba1.4k sqft7821 Bursera Dr NW, Albuquerque, NM 87120For Sale
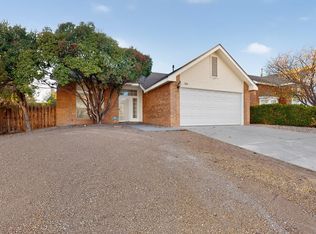 MLS ID #1113581, Edwin Paul Linson, The Pedroncelli Group Realtors. SWMLS
- $350,0004 bd3 ba1.7k sqft2223 Sea Foam St NW, Albuquerque, NM 87120For Sale
 MLS ID #1108170, Emilia D. Goldfarb, EXP Realty LLC. SWMLS
- $359,0003 bd3 ba1.9k sqft8604 Gunnison Pl NW, Albuquerque, NM 87120For Sale
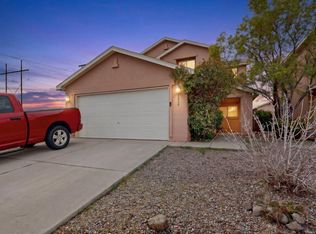 MLS ID #1113278, Karen E Jimenez, Keller Williams Realty. SWMLS
