This Tiffany home boasts 5 bedroom, 2 1/2 baths. Balcony/Covered patio. Pella wood windows. Tiled roof with refrigerated air.
For sale
$385,000
6709 Black Volcano Rd NW, Albuquerque, NM 87120
5beds
2,335sqft
Single Family Residence
Built in 2002
4,356 Square Feet Lot
$378,500 Zestimate®
$165/sqft
$-- HOA
What's special
Tiled roofRefrigerated airPella wood windows
- 56 days
- 626
- 51
Zillow last checked:
Listing updated:
Listed by:
Amos S. Trujillo 505-702-4411,
Realty One of New Mexico 505-883-9400
Source: SWMLS,MLS#: 1108039
Facts & features
Interior
Bedrooms & bathrooms
- Bedrooms: 5
- Bathrooms: 3
- Full bathrooms: 2
- 1/2 bathrooms: 1
Primary bedroom
- Level: Upper
- Area: 182
- Dimensions: 14 x 13
Bedroom 2
- Level: Upper
- Area: 100
- Dimensions: 10 x 10
Bedroom 3
- Level: Upper
- Area: 110
- Dimensions: 11 x 10
Dining room
- Level: Lower
- Area: 150
- Dimensions: 15 x 10
Family room
- Level: Lower
- Area: 270
- Dimensions: 18 x 15
Kitchen
- Level: Lower
- Area: 96
- Dimensions: 12 x 8
Living room
- Level: Lower
- Area: 150
- Dimensions: 15 x 10
Heating
- Forced Air, Natural Gas
Cooling
- Refrigerated
Appliances
- Included: Dishwasher, Microwave, Self Cleaning Oven
- Laundry: Washer Hookup, Electric Dryer Hookup, Gas Dryer Hookup
Features
- Separate/Formal Dining Room, Dual Sinks, High Ceilings, Multiple Living Areas
- Flooring: Carpet, Tile
- Windows: Double Pane Windows, Insulated Windows, Wood Frames
- Has basement: No
- Has fireplace: No
Interior area
- Total structure area: 2,335
- Total interior livable area: 2,335 sqft
Property
Parking
- Total spaces: 2
- Parking features: Attached, Electricity, Garage
- Attached garage spaces: 2
Features
- Levels: Two
- Stories: 2
- Patio & porch: Balcony, Covered, Deck, Open, Patio
- Exterior features: Balcony, Deck, Private Yard, Landscaping
- Fencing: Back Yard,Gate,Wall
Lot
- Size: 4,356 Square Feet
- Features: Landscaped, Planned Unit Development, Xeriscape
- Residential vegetation: Grassed
Details
- Additional structures: None
- Parcel number: 101006133706641013
- Zoning description: R-1A*
Construction
Type & style
- Home type: SingleFamily
- Architectural style: Custom
- Property subtype: Single Family Residence
Materials
- Frame, Concrete, Stucco
- Foundation: Slab
- Roof: Pitched,Tile
Condition
- Resale
- New construction: No
- Year built: 2002
Details
- Builder model: San Pedro
- Builder name: Tiffany
Utilities & green energy
- Electric: None, 220 Volts in Garage
- Sewer: Public Sewer
- Water: Public
- Utilities for property: Cable Available, Electricity Available, Electricity Connected, Natural Gas Available, Natural Gas Connected, Water Available, Water Connected
Green energy
- Energy generation: None
- Water conservation: Water-Smart Landscaping
Community & HOA
Community
- Features: Common Grounds/Area
- Security: Security Gate
- Subdivision: Rinconada Mesa
Location
- Region: Albuquerque
Financial & listing details
- Price per square foot: $165/sqft
- Tax assessed value: $240,852
- Annual tax amount: $2,884
- Date on market: 7/28/2026
- Cumulative days on market: 56 days
- Listing terms: Cash,Conventional,FHA,VA Loan
- Road surface type: Asphalt, Paved
Estimated market value
$378,500
$360,000 - $397,000
$2,557/mo
Price history
| Date | Event | Price |
|---|---|---|
| 7/28/2026 | Listed for sale | $385,000+102.7%$165/sqft |
Source:  SWMLS #1108039 Report a problem SWMLS #1108039 Report a problem | ||
| 9/21/2022 | Listing removed | -- |
Source: Zillow Rental Manager Report a problem | ||
| 8/31/2022 | Listed for rent | $2,300+64.3%$1/sqft |
Source: Zillow Rental Manager Report a problem | ||
| 3/24/2021 | Listing removed | -- |
Source: Owner Report a problem | ||
| 3/27/2016 | Listing removed | $1,400$1/sqft |
Source: Owner Report a problem | ||
| 2/19/2016 | Listed for rent | $1,400$1/sqft |
Source: Owner Report a problem | ||
| 1/18/2016 | Listing removed | $1,400$1/sqft |
Source: Owner Report a problem | ||
| 12/18/2015 | Listed for rent | $1,400$1/sqft |
Source: Owner Report a problem | ||
| 9/15/2014 | Listing removed | $189,900$81/sqft |
Source: Coldwell Banker Legacy #817694 Report a problem | ||
| 6/19/2014 | Listed for sale | $189,900$81/sqft |
Source: Coldwell Banker Legacy #817694 Report a problem | ||
Public tax history
| Year | Property taxes | Tax assessment |
|---|---|---|
| 2025 | $2,885 -4.9% | $80,276 +3% |
| 2024 | $3,035 +1.9% | $77,937 +3% |
| 2023 | $2,977 +3.8% | $75,668 +3% |
| 2022 | $2,869 +3.7% | $73,464 +3% |
| 2021 | $2,766 +1.9% | $71,325 +3% |
| 2020 | $2,713 | $69,248 +3% |
| 2019 | -- | $67,232 |
| 2018 | $2,449 -3% | $67,232 +3% |
| 2017 | $2,525 +6.9% | $65,273 +6.1% |
| 2016 | $2,362 -96.3% | $61,527 -3% |
| 2015 | $63,427 +2477.1% | $63,427 -0.8% |
| 2014 | $2,461 | $63,960 |
| 2013 | $2,461 | $63,960 |
| 2012 | -- | $63,960 +0.1% |
| 2011 | -- | $63,879 +3% |
| 2010 | -- | $62,019 +3% |
| 2009 | -- | $60,212 +3% |
| 2008 | -- | $58,459 +3% |
| 2007 | -- | $56,756 +3% |
| 2006 | -- | $55,103 +3% |
| 2005 | -- | $53,499 +3% |
| 2004 | -- | $51,941 +3% |
| 2003 | -- | $50,429 |
Find assessor info on the county website
Monthly payment
Est. payment
Payment breakdown
Explore the cost of this home by adjusting the details. Changes won't be saved.Climate risks
Neighborhood: Ladera Heights
Nearby schools
Schools provided by the listing agent
- Elementary: Chaparral
- Middle: John Adams
- High: West Mesa
Source: SWMLS. This data may not be complete. We recommend contacting the local school district to confirm school assignments for this home.
- $353,7003 bd3 ba1.9k sqft6715 Black Volcano Rd NW, Albuquerque, NM 87120Off Market
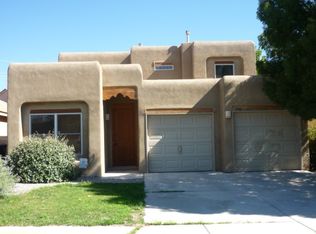
- $316,1003 bd2 ba1.3k sqft6705 Black Volcano Rd NW, Albuquerque, NM 87120Off Market
- $313,4003 bd2 ba1.3k sqft6719 Black Volcano Rd NW, Albuquerque, NM 87120Off Market
- $346,8003 bd2 ba1.8k sqft6701 Black Volcano Rd NW, Albuquerque, NM 87120Off Market
Similar homes
- $375,0004 bd3 ba1.8k sqft1405 Tigerwood Ct NW, Albuquerque, NM 87120For Sale
 MLS ID #1108709, Etta Chavez, Coldwell Banker Legacy. SWMLS
 - $384,9994 bd3 ba1.9k sqft7315 Inwood Ct NW, Albuquerque, NM 87120For Sale
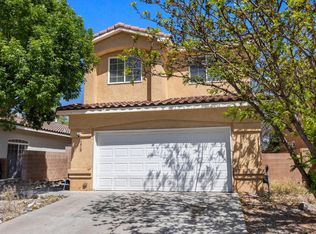 MLS ID #1101627, K2 Omni Group, EXP Realty, LLC. SWMLS
 - $350,0004 bd3 ba1.7k sqft2223 Sea Foam St NW, Albuquerque, NM 87120For Sale
 MLS ID #1108170, Emilia D. Goldfarb, EXP Realty LLC. SWMLS
 - $375,0003 bd3 ba1.7k sqft5808 Tres Vistas Ct NW, Albuquerque, NM 87120For Sale
 MLS ID #1108324, Matthew Streff, Southwest Realty. SWMLS
