Welcome Home! This spacious 4-bedroom, 2.5-bath home blends comfort, style, and functionality in a prime location. Features include tile flooring in the kitchen, baths, and foyer, plus an upgraded kitchen with modern appliances and bar seating. The formal dining room offers beautiful Sandia Mountain views. A custom oak staircase with stair lift adds charm and accessibility. Enjoy a landscaped front yard with mature trees and roses, plus a private backyard with a covered patio--perfect for relaxing or entertaining. Bonus flex space can serve as a fifth bedroom, office, or hobby room. Enjoy generous space at an unbeatable price!
For sale
$365,000
1420 Summerfield Pl SW, Albuquerque, NM 87121
4beds
2,316sqft
Single Family Residence
Built in 1998
6,098 Square Feet Lot
$360,800 Zestimate®
$158/sqft
$-- HOA
What's special
Bonus flex spaceCustom oak staircase
- 127 days
- 414
- 27
Zillow last checked:
Listing updated:
Listed by:
Linda M Coronado-Arvizo 505-550-7936,
Realty One of New Mexico 505-883-9400
Source: SWMLS,MLS#: 1104615
Facts & features
Interior
Bedrooms & bathrooms
- Bedrooms: 4
- Bathrooms: 3
- Full bathrooms: 2
- 1/2 bathrooms: 1
Primary bedroom
- Level: Upper
- Area: 180
- Dimensions: 15 x 12
Family room
- Level: Main
- Area: 338
- Dimensions: 26 x 13
Kitchen
- Level: Main
- Area: 110
- Dimensions: 10 x 11
Living room
- Level: Main
- Area: 180
- Dimensions: 15 x 12
Heating
- Central, Forced Air, Natural Gas
Cooling
- Evaporative Cooling
Appliances
- Included: Dishwasher, Free-Standing Gas Range, Disposal, Microwave, Refrigerator
- Laundry: Washer Hookup, Electric Dryer Hookup, Gas Dryer Hookup
Features
- Breakfast Bar, Family/Dining Room, Home Office, Living/Dining Room, Multiple Living Areas, Utility Room
- Flooring: Carpet, Tile
- Windows: Casement Window(s)
- Has basement: No
- Has fireplace: Yes
- Fireplace features: Gas Log
Interior area
- Total structure area: 2,316
- Total interior livable area: 2,316 sqft
Property
Parking
- Total spaces: 2
- Parking features: Attached, Garage, Garage Door Opener
- Attached garage spaces: 2
Accessibility
- Accessibility features: Wheelchair Access
Features
- Levels: Two
- Stories: 2
- Patio & porch: Covered, Patio
- Exterior features: Private Yard
- Fencing: Full,Wall
- Has view: Yes
Lot
- Size: 6,098 Square Feet
- Features: Garden, Landscaped, Planned Unit Development, Views
Details
- Parcel number: 101005513622621304
- Zoning description: R-1
Construction
Type & style
- Home type: SingleFamily
- Architectural style: Contemporary,Ranch
- Property subtype: Single Family Residence
Materials
- Frame, Stucco
- Roof: Shingle
Condition
- Resale
- New construction: No
- Year built: 1998
Details
- Builder name: Presley
Utilities & green energy
- Sewer: Public Sewer
- Water: Public
- Utilities for property: Electricity Connected, Natural Gas Available, Sewer Connected, Water Connected
Green energy
- Energy generation: None
Community & HOA
Community
- Subdivision: Corrected Plat For Sunrise Estates
Location
- Region: Albuquerque
Financial & listing details
- Price per square foot: $158/sqft
- Tax assessed value: $166,367
- Annual tax amount: $2,343
- Date on market: 6/2/2026
- Cumulative days on market: 126 days
- Listing terms: Cash,Conventional,FHA
- Road surface type: Asphalt
Estimated market value
$360,800
$343,000 - $379,000
$2,370/mo
Price history
| Date | Event | Price |
|---|---|---|
| 8/15/2026 | Price change | $365,000-0.7%$158/sqft |
Source:  SWMLS #1104615 Report a problem SWMLS #1104615 Report a problem | ||
| 8/14/2025 | Price change | $367,500-0.7%$159/sqft |
Source: SWMLS #1085536 Report a problem | ||
| 6/8/2025 | Listed for sale | $370,000$160/sqft |
Source: SWMLS #1085536 Report a problem | ||
Public tax history
| Year | Property taxes | Tax assessment |
|---|---|---|
| 2025 | $2,343 +3.2% | $55,450 +3% |
| 2024 | $2,271 +1.7% | $53,835 +3% |
| 2023 | $2,234 +3.5% | $52,268 +3% |
| 2022 | $2,158 +3.5% | $50,745 +3% |
| 2021 | $2,086 +1.7% | $49,268 +3% |
| 2020 | $2,052 | $47,833 +3% |
| 2019 | -- | $46,440 |
| 2018 | $1,760 -8.4% | $46,440 +3% |
| 2017 | $1,921 +6.2% | $45,087 +6.1% |
| 2016 | $1,808 -95.6% | $42,500 +3% |
| 2015 | $41,262 +2255% | $41,262 |
| 2014 | $1,752 | $41,262 -0.9% |
| 2013 | $1,752 | $41,629 -12.8% |
| 2012 | -- | $47,728 -1.3% |
| 2011 | -- | $48,337 +3% |
| 2010 | -- | $46,933 -9.5% |
| 2009 | -- | $51,861 -0.8% |
| 2008 | -- | $52,284 +3% |
| 2007 | -- | $50,762 +21.7% |
| 2006 | -- | $41,701 +3% |
| 2005 | -- | $40,487 +3% |
| 2004 | -- | $39,307 +3% |
| 2003 | -- | $38,162 |
| 2002 | -- | $38,162 |
| 2001 | -- | $38,162 -5.8% |
| 2000 | -- | $40,529 |
Find assessor info on the county website
Monthly payment
Est. payment
Payment breakdown
Explore the cost of this home by adjusting the details. Changes won't be saved.Climate risks
Neighborhood: Westgate Hts
Nearby schools
Schools provided by the listing agent
- Elementary: Mary Ann Binford
- Middle: Truman
- High: Atrisco Heritage
Source: SWMLS. This data may not be complete. We recommend contacting the local school district to confirm school assignments for this home.
- $300,4003 bd2 ba1.4k sqft1424 Summerfield Pl SW, Albuquerque, NM 87121Off Market
- $343,9004 bd2 ba2.3k sqft1416 Summerfield Pl SW, Albuquerque, NM 87121Off Market
- $290,7003 bd2 ba1.2k sqft1428 Summerfield Pl SW, Albuquerque, NM 87121Off Market
- $311,3003 bd2 ba1.5k sqft1412 Summerfield Pl SW, Albuquerque, NM 87121Off Market
Similar homes
- $365,0004 bd3 ba2.3k sqft2912 McKinnon Way SW, Albuquerque, NM 87121For Sale
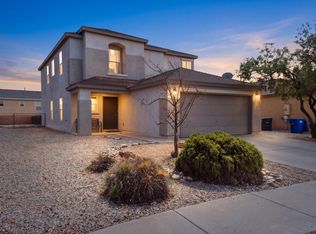 MLS ID #1108708, Jason Wesley Dencklau, Coldwell Banker Legacy. SWMLS
 - $375,0004 bd3 ba2.8k sqft2408 Sun Gate Trl SW, Albuquerque, NM 87121For Sale
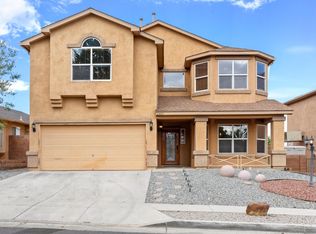 MLS ID #1103982, A&A Real Estate Group, Keller Williams Realty. SWMLS
 - $307,0004 bd3 ba1.9k sqft527 Saddle Blanket Trl SW, Albuquerque, NM 87121For Sale
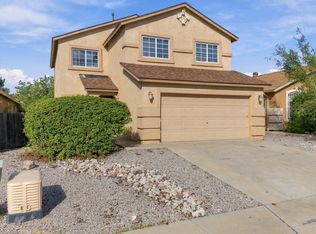 MLS ID #1111899, Joel Aguirre, EXP Realty LLC. SWMLS
 - $339,9504 bd3 ba2.3k sqft8905 Indigo Sky Trl SW, Albuquerque, NM 87121For Sale
 MLS ID #1105392, Maria C Martinez, Coldwell Banker Legacy. SWMLS
