Welcome home to the Orchards @ Anderson Heights -- a gated community where this upgraded KB Home checks every box. Flexible living starts with 4 bedrooms (or 3 plus a home office) and 3 spacious living areas, giving you room to entertain, unwind, or work from home with ease. The open kitchen is the heart of it all: granite countertops, a large island, designer cabinets, and stainless appliances make cooking and hosting effortless. Vinyl plank flooring make downstairs living both functional and enjoyable. Upstairs, a generous loft offers the perfect flex space for a playroom, media room, or lounge, and the second-floor laundry room means no more hauling clothes up and down stairs. Retreat to the luxurious primary suite with its upgraded bath, then step outside to a low-maintenance backyard and open patio, ideal for morning coffee or evening barbecues. Refrigerated air and thermal windows keep you comfortable year-round.Life here extends beyond your front door -- as part of this sought-after gated community, you'll enjoy access to a neighborhood parks and pool. Move-in ready and built to fit real life, this home is a must see. Schedule your private showing today!
For sale
Price cut: $10K (9/3)
$365,000
2912 McKinnon Way SW, Albuquerque, NM 87121
4beds
2,397sqft
Single Family Residence
Built in 2008
5,662 Square Feet Lot
$362,100 Zestimate®
$152/sqft
$89/mo HOA
What's special
Generous loftOpen kitchenLarge islandLuxurious primary suiteSecond-floor laundry roomGranite countertopsUpgraded bath
- 59 days
- 605
- 80
Zillow last checked:
Listing updated:
Listed by:
Jason Wesley Dencklau 505-401-6178,
Coldwell Banker Legacy 505-828-1000,
Bree Lorentzen Dencklau 505-331-8623,
Coldwell Banker Legacy
Source: SWMLS,MLS#: 1108708
Facts & features
Interior
Bedrooms & bathrooms
- Bedrooms: 4
- Bathrooms: 3
- Full bathrooms: 1
- 3/4 bathrooms: 1
- 1/2 bathrooms: 1
Primary bedroom
- Level: Upper
- Area: 255.84
- Dimensions: 16.4 x 15.6
Bedroom 2
- Level: Upper
- Area: 124.63
- Dimensions: 12.1 x 10.3
Bedroom 3
- Level: Upper
- Area: 114.43
- Dimensions: 11.11 x 10.3
Dining room
- Level: Main
- Area: 247.64
- Dimensions: 16.4 x 15.1
Kitchen
- Level: Main
- Area: 242.53
- Dimensions: 18.5 x 13.11
Living room
- Level: Main
- Area: 327.61
- Dimensions: 18.1 x 18.1
Office
- Level: Main
- Area: 157.32
- Dimensions: 13.11 x 12
Heating
- Forced Air
Cooling
- Refrigerated
Appliances
- Included: Dryer, Free-Standing Electric Range, Disposal, Microwave, Refrigerator, Washer
- Laundry: Washer Hookup, Electric Dryer Hookup, Gas Dryer Hookup
Features
- Ceiling Fan(s), Home Office, Kitchen Island, Multiple Living Areas, Shower Only, Separate Shower, Walk-In Closet(s)
- Flooring: Tile, Vinyl
- Windows: Low-Emissivity Windows
- Has basement: No
- Has fireplace: No
Interior area
- Total structure area: 2,397
- Total interior livable area: 2,397 sqft
Video & virtual tour
Property
Parking
- Total spaces: 2
- Parking features: Attached, Garage, Garage Door Opener
- Attached garage spaces: 2
Accessibility
- Accessibility features: None
Features
- Levels: Two
- Stories: 2
- Patio & porch: Open, Patio
- Exterior features: Private Yard
- Pool features: Community
- Fencing: Wall
Lot
- Size: 5,662 Square Feet
- Features: Planned Unit Development
Details
- Parcel number: 100805445411341441
- Zoning description: R-1A*
Construction
Type & style
- Home type: SingleFamily
- Property subtype: Single Family Residence
Materials
- Frame, Stucco
- Roof: Pitched,Shingle
Condition
- Resale
- New construction: No
- Year built: 2008
Details
- Builder name: Kb Homes
Utilities & green energy
- Sewer: Public Sewer
- Water: Public
- Utilities for property: Electricity Connected, Natural Gas Connected, Sewer Connected, Water Connected
Green energy
- Energy generation: None
Community & HOA
Community
- Subdivision: Anderson Heights
HOA
- Has HOA: Yes
- Services included: Common Areas, Pool(s)
- HOA fee: $89 monthly
Location
- Region: Albuquerque
Financial & listing details
- Price per square foot: $152/sqft
- Tax assessed value: $201,825
- Annual tax amount: $2,842
- Date on market: 8/6/2026
- Cumulative days on market: 60 days
- Listing terms: Cash,Conventional,FHA,VA Loan
Estimated market value
$362,100
$344,000 - $380,000
$2,362/mo
Price history
| Date | Event | Price |
|---|---|---|
| 9/3/2026 | Price change | $365,000-2.7%$152/sqft |
Source:  SWMLS #1108708 Report a problem SWMLS #1108708 Report a problem | ||
| 8/7/2026 | Listed for sale | $375,000+72.4%$156/sqft |
Source: SWMLS #1108708 Report a problem | ||
| 6/21/2019 | Sold | -- |
Source: SWMLS #941264 Report a problem | ||
| 5/23/2019 | Pending sale | $217,500$91/sqft |
Source: Southwest Realty #941264 Report a problem | ||
| 4/5/2019 | Listed for sale | $217,500$91/sqft |
Source: Southwest Realty #941264 Report a problem | ||
Public tax history
| Year | Property taxes | Tax assessment |
|---|---|---|
| 2025 | $2,842 +3.2% | $67,269 +3% |
| 2024 | $2,755 +1.7% | $65,310 +3% |
| 2023 | $2,710 +3.5% | $63,407 +3% |
| 2022 | $2,618 +3.5% | $61,561 +3% |
| 2021 | $2,531 +1.7% | $59,769 +3% |
| 2020 | $2,489 | $58,028 +20.7% |
| 2019 | -- | $48,091 |
| 2018 | $1,822 -8.4% | $48,091 +3% |
| 2017 | $1,989 +6.2% | $46,690 +6.1% |
| 2016 | $1,872 -95.6% | $44,011 +3% |
| 2015 | $42,729 +2233.1% | $42,729 -0.9% |
| 2014 | $1,831 | $43,129 -22.6% |
| 2013 | $1,831 | $55,728 |
| 2012 | -- | $55,728 |
| 2011 | -- | $55,728 |
| 2010 | -- | $55,728 |
| 2009 | -- | $55,728 |
Find assessor info on the county website
Monthly payment
Est. payment
Payment breakdown
Explore the cost of this home by adjusting the details. Changes won't be saved.Climate risks
Neighborhood: Orchards at Anerson Heights
Nearby schools
Schools provided by the listing agent
- Elementary: George I Sanchez Collaborative Community School
- Middle: George I. Sanchez
- High: Atrisco Heritage
Source: SWMLS. This data may not be complete. We recommend contacting the local school district to confirm school assignments for this home.
- $308,5003 bd2 ba1.3k sqft2916 McKinnon Way SW, Albuquerque, NM 87121For Sale
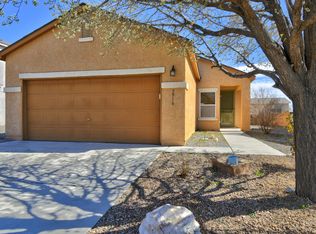
- $346,9004 bd3 ba2k sqft2910 McKinnon Way SW, Albuquerque, NM 87121Off Market

- $361,5004 bd3 ba2.4k sqft2909 Vanhorne Way SW, Albuquerque, NM 87121Off Market

- $353,4004 bd2 ba2.1k sqft2920 McKinnon Way SW, Albuquerque, NM 87121Off Market
Similar homes
- $320,0003 bd3 ba1.9k sqft2101 Gait St SW, Albuquerque, NM 87121For Sale
 MLS ID #1111871, John P Luna, Realty One of New Mexico. SWMLS
 - $375,0004 bd3 ba2.8k sqft2408 Sun Gate Trl SW, Albuquerque, NM 87121For Sale
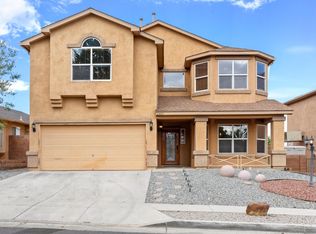 MLS ID #1103982, A&A Real Estate Group, Keller Williams Realty. SWMLS
 - $339,9504 bd3 ba2.3k sqft8905 Indigo Sky Trl SW, Albuquerque, NM 87121For Sale
 MLS ID #1105392, Maria C Martinez, Coldwell Banker Legacy. SWMLS
 - $365,0004 bd3 ba2.3k sqft1420 Summerfield Pl SW, Albuquerque, NM 87121For Sale
 MLS ID #1104615, Linda M Coronado-Arvizo, Realty One of New Mexico. SWMLS
