Located in a gated community near the bosque in Southwest Albuquerque, this beautiful home offers 4 bedrooms 3 bathrooms and almost 2100 sqft of living space. On the main floor you have an open concept living area open to the kitchen and dining area. Perfect for entertaining! The kitchen features granite countertops, stainless steel appliances and an island. Upstairs you have a spacious primary suite with a garden tub and separate shower, double vanity and walk in closet. Additionally, there are 3 spacious bedrooms and full bathroom. Schedule your showing today to see this home in person and fall in love!
For sale
Price cut: $35K (9/10)
$350,000
339 Manuel Sanchez Pl SW, Albuquerque, NM 87105
4beds
2,073sqft
Single Family Residence
Built in 2017
7,405 Square Feet Lot
$348,000 Zestimate®
$169/sqft
$88/mo HOA
What's special
Spacious primary suiteWalk in closetStainless steel appliancesDouble vanitySeparate showerGarden tub
- 75 days
- 852
- 79
Zillow last checked:
Listing updated:
Listed by:
Brenna M Wintermute 505-453-6821,
EXP Realty LLC 505-554-3873,
Tabitha Sanchez 505-835-4663,
EXP Realty LLC
Source: SWMLS,MLS#: 1107815
Facts & features
Interior
Bedrooms & bathrooms
- Bedrooms: 4
- Bathrooms: 3
- Full bathrooms: 2
- 1/2 bathrooms: 1
Primary bedroom
- Level: Upper
- Area: 224.4
- Dimensions: 13.6 x 16.5
Kitchen
- Description: Kitchen and dining area
- Level: Main
- Area: 334.8
- Dimensions: Kitchen and dining area
Living room
- Level: Main
- Area: 284.58
- Dimensions: 15.3 x 18.6
Heating
- Central, Forced Air
Cooling
- Refrigerated
Appliances
- Included: Dishwasher, Free-Standing Gas Range, Disposal, Microwave, Refrigerator
- Laundry: Electric Dryer Hookup
Features
- Dual Sinks, Garden Tub/Roman Tub, Kitchen Island, Tub Shower
- Flooring: Carpet, Laminate, Tile
- Windows: Double Pane Windows, Insulated Windows
- Has basement: No
- Has fireplace: No
Interior area
- Total structure area: 2,073
- Total interior livable area: 2,073 sqft
Property
Parking
- Total spaces: 2
- Parking features: Attached, Garage
- Attached garage spaces: 2
Accessibility
- Accessibility features: None
Features
- Levels: Two
- Stories: 2
- Patio & porch: Covered, Patio
- Exterior features: Private Yard
- Fencing: Gate,Wall
Lot
- Size: 7,405 Square Feet
Details
- Parcel number: 101205746621641704
- Zoning description: R-A*
Construction
Type & style
- Home type: SingleFamily
- Property subtype: Single Family Residence
Materials
- Frame, Stucco
- Foundation: Slab
- Roof: Flat,Tar/Gravel
Condition
- Resale
- New construction: No
- Year built: 2017
Utilities & green energy
- Sewer: Public Sewer
- Water: Public
- Utilities for property: Electricity Connected, Natural Gas Connected, Sewer Connected, Water Connected
Green energy
- Energy generation: None
Community & HOA
Community
- Security: Security Gate
- Subdivision: Amended Plat Of Sunset Farm Subdivision
HOA
- Has HOA: Yes
- Services included: Common Areas, Road Maintenance, Security
- HOA fee: $88 monthly
Location
- Region: Albuquerque
Financial & listing details
- Price per square foot: $169/sqft
- Tax assessed value: $275,628
- Annual tax amount: $4,439
- Date on market: 7/23/2026
- Cumulative days on market: 76 days
- Listing terms: Cash,Conventional,FHA,VA Loan
Estimated market value
$348,000
$331,000 - $365,000
$2,636/mo
Price history
| Date | Event | Price |
|---|---|---|
| 9/10/2026 | Price change | $350,000-9.1%$169/sqft |
Source:  SWMLS #1107815 Report a problem SWMLS #1107815 Report a problem | ||
| 8/13/2026 | Price change | $385,000-3.8%$186/sqft |
Source: SWMLS #1107815 Report a problem | ||
| 7/24/2026 | Listed for sale | $400,000+77.8%$193/sqft |
Source: SWMLS #1107815 Report a problem | ||
| 3/27/2020 | Sold | -- |
Source: SWMLS #962759 Report a problem | ||
| 3/4/2020 | Pending sale | $225,000$109/sqft |
Source: ROC Real Estate Partners #962759 Report a problem | ||
| 2/24/2020 | Price change | $225,000-1.7%$109/sqft |
Source: ROC Real Estate Partners #962759 Report a problem | ||
| 2/19/2020 | Price change | $229,000-1.7%$110/sqft |
Source: ROC Real Estate Partners #962759 Report a problem | ||
| 2/5/2020 | Price change | $232,999-0.9%$112/sqft |
Source: ROC Real Estate Partners #959994 Report a problem | ||
| 1/6/2020 | Listed for sale | $235,000+0%$113/sqft |
Source: ROC Real Estate Partners #959994 Report a problem | ||
| 2/8/2019 | Sold | -- |
Source: SWMLS #919032 Report a problem | ||
| 1/11/2019 | Pending sale | $234,900$113/sqft |
Source: LGI Homes #919032 Report a problem | ||
| 12/20/2018 | Listed for sale | $234,900$113/sqft |
Source: LGI Homes #919032 Report a problem | ||
| 11/20/2018 | Pending sale | $234,900-9.6%$113/sqft |
Source: LGI Homes #919032 Report a problem | ||
| 10/26/2018 | Price change | $259,900+4%$125/sqft |
Source: LGI Homes #919032 Report a problem | ||
| 10/15/2018 | Price change | $249,900-3.8%$121/sqft |
Source: LGI Homes #919032 Report a problem | ||
| 10/15/2018 | Pending sale | $259,900$125/sqft |
Source: LGI Homes #919032 Report a problem | ||
| 10/11/2018 | Price change | $259,900+4%$125/sqft |
Source: LGI Homes #919032 Report a problem | ||
| 10/4/2018 | Price change | $249,900-4.2%$121/sqft |
Source: LGI Homes #919032 Report a problem | ||
| 9/28/2018 | Price change | $260,900+0.4%$126/sqft |
Source: LGI Homes #919032 Report a problem | ||
| 9/28/2018 | Pending sale | $259,900-0.4%$125/sqft |
Source: LGI Homes #919032 Report a problem | ||
| 9/20/2018 | Price change | $260,900+0.4%$126/sqft |
Source: LGI Homes #919032 Report a problem | ||
| 9/20/2018 | Pending sale | $259,900-0.4%$125/sqft |
Source: LGI Homes #919032 Report a problem | ||
| 8/9/2018 | Price change | $260,900+0.4%$126/sqft |
Source: LGI Homes #919032 Report a problem | ||
| 8/3/2018 | Listed for sale | $259,900$125/sqft |
Source: LGI Homes #919032 Report a problem | ||
| 7/20/2018 | Pending sale | $259,900$125/sqft |
Source: LGI Homes #919032 Report a problem | ||
Public tax history
| Year | Property taxes | Tax assessment |
|---|---|---|
| 2025 | $4,439 +3.1% | $91,867 +3% |
| 2024 | $4,304 -1.1% | $89,191 |
| 2023 | $4,353 +2.5% | $89,191 |
| 2022 | $4,246 +0.4% | $89,191 |
| 2021 | $4,228 +10.6% | $89,191 +11.9% |
| 2020 | $3,822 | $79,692 |
| 2019 | -- | $79,692 |
| 2018 | $1,030 -72.9% | $79,692 |
| 2017 | $3,799 +1130.1% | $79,692 +1285.5% |
| 2016 | $309 -94.6% | $5,752 |
| 2015 | $5,752 +365.1% | $5,752 |
| 2014 | $1,237 | $5,752 |
Find assessor info on the county website
Monthly payment
Est. payment
Payment breakdown
Explore the cost of this home by adjusting the details. Changes won't be saved.Climate risks
Neighborhood: South Valley
Nearby schools
Schools provided by the listing agent
- Elementary: Valle Vista
- Middle: Ernie Pyle
- High: Rio Grande
Source: SWMLS. This data may not be complete. We recommend contacting the local school district to confirm school assignments for this home.
- $437,3004 bd3 ba2.4k sqft343 Manuel Sanchez Pl SW, Albuquerque, NM 87105Off Market
- $705,0004 bd4 ba2.5k sqft335 Manuel Sanchez Pl SW, Albuquerque, NM 87105New Construction

- $378,1004 bd3 ba2k sqft347 Manuel Sanchez Pl SW, Albuquerque, NM 87105Off Market
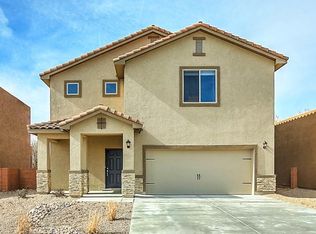
- $--3 bd2 ba1.9k sqft351 Manuel Sanchez Pl SW, Albuquerque, NM 87105Sold

Similar homes
- $307,0004 bd3 ba1.9k sqft527 Saddle Blanket Trl SW, Albuquerque, NM 87121For Sale
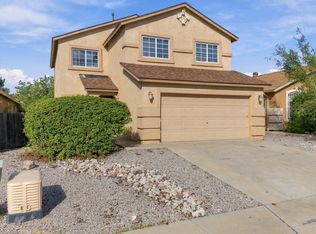 MLS ID #1111899, Joel Aguirre, EXP Realty LLC. SWMLS
 - $375,0004 bd3 ba2.1k sqft905 Molten Pl NW, Albuquerque, NM 87120For Sale
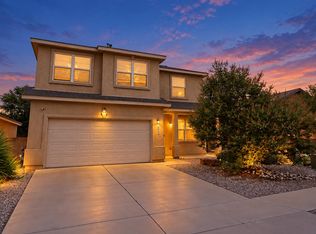 MLS ID #1111602, Joseph M. Ortiz, Keller Williams Realty. SWMLS
 - $354,9004 bd2 ba1.8k sqft7719 San Augustine St NW, Albuquerque, NM 87120For Sale
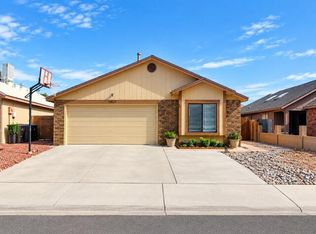 MLS ID #1104577, Rachel A Duran, New Mexico Real LivingRealtors. SWMLS
 - $329,9993 bd3 ba1.6k sqft839 Serrano Pointe St NW, Albuquerque, NM 87120For Sale
 MLS ID #1108916, Brooke Elizabeth Ekstrom, Real Broker, LLC. SWMLS
