Impeccably maintained 3 bedroom, 2 full bathroom home features an inviting and spacious living area with plenty of natural light, vaulted ceiling and a fireplace. Light and bright breakfast nook. Master bedroom has large walk in closet, jetted tub and both bathrooms have double sinks. New Refigerated Air HVAC system installed this year. Outside is a backyard oasis complete with a beautiful in ground heated pool and spacious patio ideal for gathering or unwinding after a long day. Conveniently located minutes from I-40, shopping and restaurants.
For sale
$387,500
5912 Gran Quivira Rd NW, Albuquerque, NM 87120
3beds
1,669sqft
Single Family Residence
Built in 1997
6,534 Square Feet Lot
$383,300 Zestimate®
$232/sqft
$-- HOA
What's special
Backyard oasisJetted tubPlenty of natural lightVaulted ceiling
- 2 days
- 292
- 25
Zillow last checked:
Listing updated:
Listed by:
Mike E Griffin 505-234-6536,
CENTURY 21 Camco Realty 505-292-2021
Source: SWMLS,MLS#: 1110846
Facts & features
Interior
Bedrooms & bathrooms
- Bedrooms: 3
- Bathrooms: 2
- Full bathrooms: 2
Heating
- Central, Forced Air
Cooling
- Refrigerated
Appliances
- Included: Dishwasher, Free-Standing Gas Range, Refrigerator, Range Hood
- Laundry: Washer Hookup, Electric Dryer Hookup, Gas Dryer Hookup
Features
- Bookcases, Ceiling Fan(s), Cathedral Ceiling(s), Dual Sinks, Jetted Tub, Main Level Primary, Separate Shower, Walk-In Closet(s)
- Flooring: Carpet, Tile
- Windows: Double Pane Windows, Insulated Windows
- Has basement: No
- Number of fireplaces: 1
- Fireplace features: Glass Doors, Gas Log
Interior area
- Total structure area: 1,669
- Total interior livable area: 1,669 sqft
Property
Parking
- Total spaces: 2
- Parking features: Attached, Garage
- Attached garage spaces: 2
Features
- Levels: One
- Stories: 1
- Patio & porch: Covered, Patio
- Has private pool: Yes
- Pool features: Heated, In Ground
- Fencing: Back Yard
Lot
- Size: 6,534 Square Feet
- Features: Landscaped
Details
- Additional structures: Pergola
- Parcel number: 101105909427520234
- Zoning description: R-1B*
Construction
Type & style
- Home type: SingleFamily
- Architectural style: Pueblo
- Property subtype: Single Family Residence
Materials
- Frame, Stucco
- Foundation: Slab
- Roof: Metal,Pitched
Condition
- Resale
- New construction: No
- Year built: 1997
Details
- Builder name: Tompiro
Utilities & green energy
- Sewer: Public Sewer
- Water: Public
- Utilities for property: Electricity Connected, Natural Gas Connected, Sewer Connected, Water Connected
Green energy
- Energy generation: None
Community & HOA
Community
- Subdivision: Tompiro Subdivision
Location
- Region: Albuquerque
Financial & listing details
- Price per square foot: $232/sqft
- Tax assessed value: $182,631
- Annual tax amount: $2,572
- Date on market: 9/11/2026
- Listing terms: Cash,Conventional,FHA,VA Loan
- Road surface type: Asphalt
Estimated market value
$383,300
$364,000 - $402,000
$1,915/mo
Price history
| Date | Event | Price |
|---|---|---|
| 9/11/2026 | Listed for sale | $387,500+6.2%$232/sqft |
Source:  SWMLS #1110846 Report a problem SWMLS #1110846 Report a problem | ||
| 10/8/2025 | Sold | -- |
Source: SWMLS #1081948 Report a problem | ||
| 9/14/2025 | Pending sale | $365,000$219/sqft |
Source: SWMLS #1081948 Report a problem | ||
| 8/4/2025 | Price change | $365,000-1.1%$219/sqft |
Source: SWMLS #1081948 Report a problem | ||
| 4/24/2025 | Price change | $369,000-1.6%$221/sqft |
Source: SWMLS #1081948 Report a problem | ||
| 4/13/2025 | Listed for sale | $375,000$225/sqft |
Source: SWMLS #1081948 Report a problem | ||
| 8/15/2001 | Sold | -- |
Source: Agent Provided Report a problem | ||
Public tax history
| Year | Property taxes | Tax assessment |
|---|---|---|
| 2025 | $2,572 +3.2% | $60,871 +3% |
| 2024 | $2,493 +1.7% | $59,098 +3% |
| 2023 | $2,452 +3.5% | $57,377 +3% |
| 2022 | $2,369 +3.5% | $55,706 +3% |
| 2021 | $2,290 +1.7% | $54,084 +3% |
| 2020 | $2,252 | $52,509 +3% |
| 2019 | -- | $50,979 |
| 2018 | $3,075 +42.9% | $50,979 +3% |
| 2017 | $2,151 +8.4% | $49,495 +6.1% |
| 2016 | $1,985 -95.6% | $46,654 +3% |
| 2015 | $45,295 +2380.3% | $45,295 +0.6% |
| 2014 | $1,826 | $45,006 +3% |
| 2013 | $1,826 | $43,695 -3.7% |
| 2012 | -- | $45,395 +0.5% |
| 2011 | -- | $45,175 +3% |
| 2010 | -- | $43,860 +3% |
| 2009 | -- | $42,582 +3% |
| 2008 | -- | $41,342 +3% |
| 2007 | -- | $40,138 +3% |
| 2006 | -- | $38,970 +3% |
| 2005 | -- | $37,835 +3% |
| 2004 | -- | $36,733 +3% |
| 2003 | -- | $35,663 +0.9% |
| 2002 | -- | $35,360 +3% |
| 2001 | -- | $34,330 -1.4% |
| 2000 | -- | $34,830 |
Find assessor info on the county website
Monthly payment
Est. payment
Payment breakdown
Explore the cost of this home by adjusting the details. Changes won't be saved.Climate risks
Neighborhood: S.R. Marmon
Nearby schools
Schools provided by the listing agent
- Elementary: S R Marmon (y)
- Middle: Jimmy Carter
- High: West Mesa
Source: SWMLS. This data may not be complete. We recommend contacting the local school district to confirm school assignments for this home.
- $294,3003 bd1 ba1.4k sqft5908 Gran Quivira Rd NW, Albuquerque, NM 87120Off Market
- $304,0003 bd2 ba1.4k sqft5916 Gran Quivira Rd NW, Albuquerque, NM 87120Off Market
- $334,6003 bd2 ba1.6k sqft5904 Gran Quivira Rd NW, Albuquerque, NM 87120Off Market
- $305,2003 bd2 ba1.3k sqft5920 Gran Quivira Rd NW, Albuquerque, NM 87120Off Market
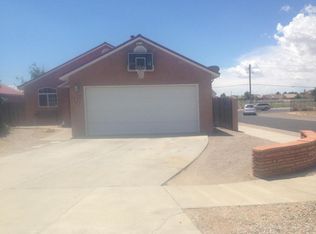
Similar homes
- $359,9004 bd3 ba1.9k sqft8600 Casa De Luz Ct NW, Albuquerque, NM 87120For Sale
 MLS ID #1110676, Christopher Joseph Lugones, Bonita Ulibarri Realty LLC. SWMLS
 - $385,0004 bd3 ba1.8k sqft1405 Tigerwood Ct NW, Albuquerque, NM 87120For Sale
 MLS ID #1108709, Etta Chavez, Coldwell Banker Legacy. SWMLS
 - $350,0003 bd2 ba1.6k sqft6905 Fresca Ct NW, Albuquerque, NM 87120For Sale
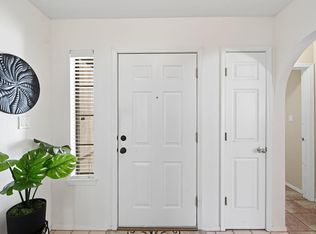 MLS ID #1109572, Bernadette Correa, Realty One Group Concierge. SWMLS
 - $350,0004 bd3 ba1.7k sqft2223 Sea Foam St NW, Albuquerque, NM 87120For Sale
 MLS ID #1108170, Emilia D. Goldfarb, EXP Realty LLC. SWMLS
