Welcome to this beautifully updated 4 bedroom 2 bath that offers breath taking views fo the Sandia Mountains and city!! Step inside and enjoy the roomy 10-foot ceilings and cozy stacked-stone fireplace! New flooring flows throughout this open floorplan layout. The kitchen showcases granite countertops, a stylish backsplash, bar seating, and updated light fixtures. An approximately 15-by-9 enclosed sunroom adds versatile living space to relax or nice space when entertaining! Retreat to the primary suite with double vanities, a garden tub, separate shower, and LARGE walk-in closet. Outside, enjoy stained and stamped concrete, a pergola, artificial turf, raised backyard walls for added privacy, did we mention the beautiful city and mountain views. A full sidewalk runs along the north side, offering excellent potential for a dog run. Call your favorite Realtor today and make an appointment to see this BEAUTY!
For sale
Price cut: $5.1K (10/8)
$409,900
5300 Apollo Dr NW, Albuquerque, NM 87120
4beds
1,947sqft
Single Family Residence
Built in 1998
6,969 Square Feet Lot
$410,600 Zestimate®
$211/sqft
$-- HOA
What's special
Cozy stacked-stone fireplaceBar seatingStylish backsplashKitchen showcases granite countertopsLarge walk-in closetSeparate showerGarden tub
- 22 days
- 925
- 90
Likely to sell faster than
Zillow last checked:
Listing updated:
Listed by:
Jonathan M Ortiz 505-363-8451,
Southwest Elite Real Estate 505-280-9256,
Andrea A Romero 505-610-6481,
Southwest Elite Real Estate
Source: SWMLS,MLS#: 1111121
Facts & features
Interior
Bedrooms & bathrooms
- Bedrooms: 4
- Bathrooms: 2
- Full bathrooms: 2
Primary bedroom
- Level: Main
- Area: 432
- Dimensions: 24 x 18
Bedroom 2
- Level: Main
- Area: 144
- Dimensions: 12 x 12
Bedroom 3
- Level: Main
- Area: 121
- Dimensions: 11 x 11
Bedroom 4
- Level: Main
- Area: 120
- Dimensions: 10 x 12
Kitchen
- Level: Main
- Area: 280
- Dimensions: 20 x 14
Living room
- Level: Main
- Area: 480
- Dimensions: 24 x 20
Heating
- Central, Forced Air
Cooling
- Refrigerated
Appliances
- Included: Dishwasher, Disposal
- Laundry: Washer Hookup, Electric Dryer Hookup, Gas Dryer Hookup
Features
- Bathtub, Ceiling Fan(s), Dual Sinks, Family/Dining Room, Great Room, High Ceilings, Jetted Tub, Living/Dining Room, Main Level Primary, Pantry, Skylights, Soaking Tub, Separate Shower, Cable TV, Walk-In Closet(s)
- Flooring: Laminate, Tile
- Windows: Sliding, Thermal Windows, Vinyl, Skylight(s)
- Has basement: No
- Number of fireplaces: 1
- Fireplace features: Log Lighter, Outside
Interior area
- Total structure area: 1,947
- Total interior livable area: 1,947 sqft
Property
Parking
- Total spaces: 2
- Parking features: Attached, Garage
- Attached garage spaces: 2
Features
- Levels: One
- Stories: 1
- Patio & porch: Open, Patio, Screened
- Exterior features: Private Yard
- Fencing: Wall
Lot
- Size: 6,969 Square Feet
- Features: Landscaped, Planned Unit Development, Sprinklers Partial
Details
- Parcel number: 101206200602330902
- Zoning description: R-1A*
Construction
Type & style
- Home type: SingleFamily
- Architectural style: Northern New Mexico
- Property subtype: Single Family Residence
Materials
- Frame
- Roof: Pitched,Tile
Condition
- Resale
- New construction: No
- Year built: 1998
Details
- Builder name: Charter
Utilities & green energy
- Sewer: Public Sewer
- Water: Public
- Utilities for property: Electricity Connected, Natural Gas Connected, Sewer Connected, Water Connected
Green energy
- Energy generation: None
Community & HOA
Community
- Security: Security System, Smoke Detector(s)
- Subdivision: The Village At Taylor Ridge
Location
- Region: Albuquerque
Financial & listing details
- Price per square foot: $211/sqft
- Tax assessed value: $249,556
- Annual tax amount: $3,007
- Date on market: 9/17/2026
- Cumulative days on market: 23 days
- Listing terms: Cash,Conventional,FHA,VA Loan
Estimated market value
$410,600
$390,000 - $431,000
$2,265/mo
Price history
| Date | Event | Price |
|---|---|---|
| 10/8/2026 | Price change | $409,900-1.2%$211/sqft |
Source:  SWMLS #1111121 Report a problem SWMLS #1111121 Report a problem | ||
| 9/17/2026 | Listed for sale | $415,000+89.6%$213/sqft |
Source: SWMLS #1111121 Report a problem | ||
| 5/15/2008 | Listing removed | $218,850$112/sqft |
Source: NCI #528335 Report a problem | ||
| 2/1/2008 | Listed for sale | $218,850$112/sqft |
Source: NCI #528335 Report a problem | ||
Public tax history
| Year | Property taxes | Tax assessment |
|---|---|---|
| 2025 | $3,008 -4.6% | $83,177 +3% |
| 2024 | $3,154 +1.9% | $80,755 +3% |
| 2023 | $3,094 +107.5% | $78,403 +3% |
| 2022 | $1,491 +3.7% | $76,119 +3% |
| 2021 | $1,437 -49% | $73,903 +3% |
| 2020 | $2,820 | $71,751 +3% |
| 2019 | -- | $69,661 |
| 2018 | $2,384 -9.2% | $69,661 +3% |
| 2017 | $2,625 +6.9% | $67,632 +6.1% |
| 2016 | $2,457 -96% | $63,750 +3% |
| 2015 | $61,894 +2507.8% | $61,894 |
| 2014 | $2,373 | $61,894 +2.4% |
| 2013 | $2,373 | $60,461 +3% |
| 2012 | -- | $58,700 +3% |
| 2011 | -- | $56,991 +3% |
| 2010 | -- | $55,336 -21.4% |
| 2009 | -- | $70,427 +17.3% |
| 2008 | -- | $60,040 +3% |
| 2007 | -- | $58,292 +3% |
| 2006 | -- | $56,594 +18.6% |
| 2005 | -- | $47,735 +3% |
| 2004 | -- | $46,345 +3% |
| 2003 | -- | $44,995 +2.9% |
| 2002 | -- | $43,736 +3% |
| 2001 | -- | $42,462 -1.6% |
| 2000 | -- | $43,162 |
Find assessor info on the county website
Monthly payment
Est. payment
Payment breakdown
Explore the cost of this home by adjusting the details. Changes won't be saved.Climate risks
Neighborhood: Taylor Ranch
Nearby schools
Schools provided by the listing agent
- Elementary: Maria M Hughes
- Middle: Lyndon B Johnson
- High: Volcano Vista
Source: SWMLS. This data may not be complete. We recommend contacting the local school district to confirm school assignments for this home.
- $371,9003 bd2 ba1.5k sqft5236 Apollo Dr NW, Albuquerque, NM 87120Off Market
- $412,7004 bd3 ba2.1k sqft5304 Apollo Dr NW, Albuquerque, NM 87120Off Market
- $400,2003 bd2 ba1.9k sqft5232 Apollo Dr NW, Albuquerque, NM 87120Off Market
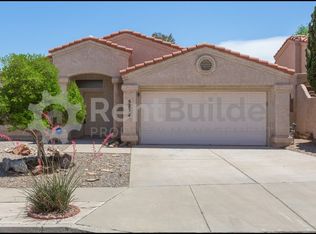
- $359,4003 bd2 ba1.5k sqft5308 Apollo Dr NW, Albuquerque, NM 87120Off Market
Similar homes
- $397,5003 bd2 ba1.9k sqft5227 Tierra Amada St NW, Albuquerque, NM 87120For Sale
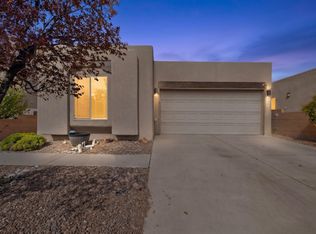 MLS ID #1110465, Marissa D Baumann, Property Pros Realty, LLC. SWMLS
 - $469,9004 bd2 ba2k sqft4951 Whisper Wind St NW, Albuquerque, NM 87120For Sale
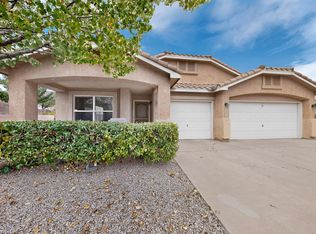 MLS ID #1110508, Leopoldo Martinez, Martinez Realty. SWMLS
 - $579,0004 bd3 ba2.3k sqft5715 La Colonia Dr NW, Albuquerque, NM 87120For Sale
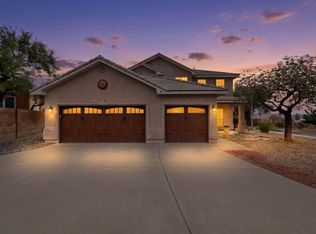 MLS ID #1111585, Juan Fernando Brambila Romano, Simply Real Estate. SWMLS
 - $375,0003 bd2 ba1.6k sqft5912 Gran Quivira Rd NW, Albuquerque, NM 87120For Sale
 MLS ID #1110846, Mike E Griffin, CENTURY 21 Camco Realty. SWMLS
