Welcome to this charming home in sought-after Petroglyph Gardens! Beautifully designed with stacked stone exterior accents, a tile roof, high ceilings, and an inviting street presence, this 3-bedroom, 2.5-bath home offers style, comfort, and functionality with no HOA.Step inside to find an abundance of natural light, upgraded cabinetry, travertine tile backsplash, and an open, spacious kitchen that flows seamlessly into the cozy family room. A gas fireplace and soaring ceilings create the perfect setting for relaxing or entertaining. The versatile front room can serve as a formal dining room, home office, or second living space.All three bedrooms are located upstairs, including a spacious primary suite designed as a private retreat. Enjoy a relaxing soaking tub, generous closets, and convenient access to the upstairs laundry room, complete with a floor drain. Storage is abundant throughout the home, including large closets, a spacious pantry, and additional garage storage.Recent updates include a brand-new water heater (July 2026) and a new insulated 24-gauge steel garage door (March 2026). A brand-new stainless steel appliance package is pending installation through the concierge service.Outside, the fully landscaped grounds feature mature trees, an extended patio, and a front-yard water feature pending repair through the concierge service. This beautiful Petroglyph Gardens home offers an exceptional combination of character, updates, space, and convenience--all without an HOA! ***Stainless steel appliances will be installed on 8/28***
For sale
Price cut: $20K (10/8)
$360,000
4888 Petra Pointe Cir NW, Albuquerque, NM 87120
3beds
2,134sqft
Single Family Residence
Built in 2004
3,484 Square Feet Lot
$-- Zestimate®
$169/sqft
$-- HOA
What's special
- 56 days
- 964
- 122
Zillow last checked:
Listing updated:
Listed by:
Robert Andrew Rickert 505-333-0347,
Redfin Corporation 832-336-1071
Source: SWMLS,MLS#: 1109510
Facts & features
Interior
Bedrooms & bathrooms
- Bedrooms: 3
- Bathrooms: 3
- Full bathrooms: 2
- 1/2 bathrooms: 1
Primary bedroom
- Level: Upper
- Area: 256
- Dimensions: 16 x 16
Kitchen
- Level: Main
- Area: 255.36
- Dimensions: 16.8 x 15.2
Living room
- Level: Main
- Area: 174.84
- Dimensions: 14.1 x 12.4
Heating
- Combination, Central, Natural Gas
Cooling
- Has cooling: Yes
Appliances
- Included: Built-In Gas Range, Dishwasher, Disposal, Microwave
- Laundry: Washer Hookup, Electric Dryer Hookup, Gas Dryer Hookup
Features
- Flooring: Carpet, Laminate, Tile
- Windows: Double Pane Windows, Insulated Windows
- Has basement: No
- Number of fireplaces: 1
- Fireplace features: Glass Doors, Gas Log
Interior area
- Total structure area: 2,134
- Total interior livable area: 2,134 sqft
Property
Parking
- Total spaces: 2
- Parking features: Attached, Garage, Garage Door Opener, Storage
- Attached garage spaces: 2
Features
- Levels: Two
- Stories: 2
- Patio & porch: Open, Patio
- Exterior features: Private Yard
- Fencing: Wall
Lot
- Size: 3,484 Square Feet
Details
- Parcel number: 101106103927030843
- Zoning description: PD*
Construction
Type & style
- Home type: SingleFamily
- Property subtype: Single Family Residence
Materials
- Frame, Stucco
- Roof: Pitched
Condition
- Resale
- New construction: No
- Year built: 2004
Details
- Builder name: Tiara
Utilities & green energy
- Sewer: Public Sewer
- Water: Public
- Utilities for property: Electricity Connected, Natural Gas Connected, Sewer Connected, Water Connected
Green energy
- Energy generation: None
Community & HOA
Community
- Subdivision: Plat For Petroglyph Gardens Subdivision
Location
- Region: Albuquerque
Financial & listing details
- Price per square foot: $169/sqft
- Tax assessed value: $311,904
- Annual tax amount: $4,392
- Date on market: 8/20/2026
- Cumulative days on market: 50 days
- Listing terms: Cash,Conventional,FHA,VA Loan
Estimated market value
Not available
Estimated sales range
Not available
Not available
Price history
| Date | Event | Price |
|---|---|---|
| 10/8/2026 | Price change | $360,000-5.3%$169/sqft |
Source:  SWMLS #1109510 Report a problem SWMLS #1109510 Report a problem | ||
| 9/24/2026 | Price change | $380,000-2.3%$178/sqft |
Source: SWMLS #1109510 Report a problem | ||
| 9/11/2026 | Price change | $389,000-2.8%$182/sqft |
Source: SWMLS #1109510 Report a problem | ||
| 8/28/2026 | Listed for sale | $400,000+14.3%$187/sqft |
Source: SWMLS #1109510 Report a problem | ||
| 7/5/2024 | Listing removed | -- |
Source: Zillow Rentals Report a problem | ||
| 6/30/2024 | Listed for rent | $2,250-4.3%$1/sqft |
Source: Zillow Rentals Report a problem | ||
| 8/1/2022 | Listing removed | -- |
Source: Zillow Rental Manager Report a problem | ||
| 7/20/2022 | Price change | $2,350-9.6%$1/sqft |
Source: Zillow Rental Manager Report a problem | ||
| 7/9/2022 | Listed for rent | $2,600$1/sqft |
Source: Zillow Rental Manager Report a problem | ||
| 6/29/2022 | Sold | -- |
Source: SWMLS #1014738 Report a problem | ||
| 5/18/2022 | Pending sale | $350,000$164/sqft |
Source: SWMLS #1014738 Report a problem | ||
| 5/14/2022 | Listed for sale | $350,000+42.9%$164/sqft |
Source: SWMLS #1014738 Report a problem | ||
| 10/3/2018 | Listing removed | $245,000$115/sqft |
Source: Coldwell Banker Legacy #926977 Report a problem | ||
| 10/3/2018 | Pending sale | $245,000$115/sqft |
Source: Coldwell Banker Legacy #926977 Report a problem | ||
| 9/13/2018 | Sold | -- |
Source: Agent Provided Report a problem | ||
| 9/10/2018 | Price change | $245,000-2%$115/sqft |
Source: Coldwell Banker Legacy #926977 Report a problem | ||
| 9/4/2018 | Price change | $249,900-2%$117/sqft |
Source: Coldwell Banker Legacy #926977 Report a problem | ||
| 8/24/2018 | Listed for sale | $255,000$119/sqft |
Source: Coldwell Banker Legacy #926977 Report a problem | ||
Public tax history
| Year | Property taxes | Tax assessment |
|---|---|---|
| 2025 | $4,393 +3.2% | $103,958 +3% |
| 2024 | $4,258 +1.7% | $100,930 +3% |
| 2023 | $4,187 +41.7% | $97,990 +37.1% |
| 2022 | $2,954 +3.6% | $71,462 +3% |
| 2021 | $2,853 +1.8% | $69,381 +3% |
| 2020 | $2,804 | $67,360 -0.8% |
| 2019 | -- | $67,927 |
| 2018 | $2,284 -8.7% | $67,927 +11.9% |
| 2017 | $2,501 +6.4% | $60,712 +6.1% |
| 2016 | $2,350 -95.8% | $57,228 +3% |
| 2015 | $55,561 +2342.9% | $55,561 |
| 2014 | $2,274 | $55,561 -0.8% |
| 2013 | $2,274 | $55,995 |
| 2012 | -- | $55,995 -3% |
| 2011 | -- | $57,740 +3% |
| 2010 | -- | $56,064 -34.4% |
| 2009 | -- | $85,400 |
| 2008 | -- | $85,400 +66.4% |
| 2007 | -- | $51,307 +3% |
| 2006 | -- | $49,812 +3% |
| 2005 | -- | $48,362 |
Find assessor info on the county website
Monthly payment
Est. payment
Payment breakdown
Explore the cost of this home by adjusting the details. Changes won't be saved.Climate risks
Neighborhood: Taylor Ranch
- $360,0003 bd3 ba1.9k sqft4884 Petra Pointe Cir NW, Albuquerque, NM 87120Off Market
- $413,5004 bd3 ba2.2k sqft4892 Petra Pointe Cir NW, Albuquerque, NM 87120Off Market
- $467,8005 bd3 ba3k sqft6024 Legends Ave NW, Albuquerque, NM 87120Off Market
- $391,3003 bd3 ba2k sqft4880 Petra Pointe Cir NW, Albuquerque, NM 87120Off Market
Similar homes
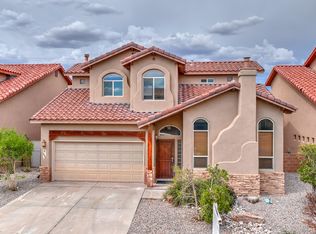
- $391,0003 bd3 ba2.1k sqft4836 Petra Pointe Cir NW, Albuquerque, NM 87120For Sale
 MLS ID #1110619, Nicholas A Caffey, Cottonwood Realty. SWMLS
 - $399,0003 bd3 ba2.1k sqft4848 Petra Pointe Cir NW, Albuquerque, NM 87120For Sale
 MLS ID #1111808, Jeremy Navarro Realty Group, Keller Williams Realty. SWMLS
 - $392,5003 bd2 ba1.9k sqft5227 Tierra Amada St NW, Albuquerque, NM 87120For Sale
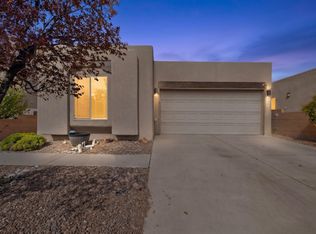 MLS ID #1110465, Marissa D Baumann, Property Pros Realty, LLC. SWMLS
 - $360,0004 bd2 ba1.7k sqft2300 Brookstone Dr NW, Albuquerque, NM 87120For Sale
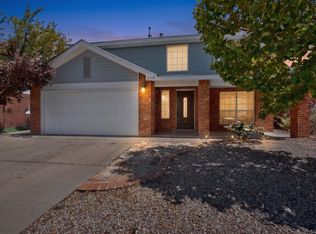 MLS ID #1110674, Carlos Coss Contreras, Keller Williams Realty. SWMLS
