Beautifully maintained home with new carpet, fresh interior paint, and attractive landscaping! Distinctive touches include nichos, plant ledges, a kiva fireplace, and a two-way fireplace in the primary bedroom. Enjoy a built-in dining room hutch, primary bedroom entertainment built-ins, upgraded closets, and a garden tub. HVAC replaced within the past five years. A 10x12 site-built workshop offers electricity, insulation, windows, a fan, and soundproofing. Upgraded Cat5/HDTV wiring adds convenience. Located near Intel, with quick move-in possible!
For sale
Price cut: $10.9K (11/3)
$369,000
11019 Alta Dr NW, Albuquerque, NM 87114
3beds
1,728sqft
Single Family Residence
Built in 2001
5,662 Square Feet Lot
$367,500 Zestimate®
$214/sqft
$21/mo HOA
What's special
- 40 days
- 708
- 80
Zillow last checked:
Listing updated:
Listed by:
Nathan W Smith 505-750-0030,
Realty Executives Advantage 505-750-0030
Source: SWMLS,MLS#: 1112052
Facts & features
Interior
Bedrooms & bathrooms
- Bedrooms: 3
- Bathrooms: 2
- Full bathrooms: 2
Primary bedroom
- Level: Main
- Area: 210
- Dimensions: 15 x 14
Bedroom 2
- Level: Main
- Area: 132
- Dimensions: 12 x 11
Bedroom 3
- Level: Main
- Area: 132
- Dimensions: 12 x 11
Dining room
- Level: Main
- Area: 130
- Dimensions: 13 x 10
Kitchen
- Level: Main
- Area: 143
- Dimensions: 13 x 11
Living room
- Level: Main
- Area: 360
- Dimensions: 20 x 18
Heating
- Central, Forced Air, Natural Gas
Cooling
- Evaporative Cooling
Appliances
- Included: Built-In Gas Range, Dishwasher, Microwave, Refrigerator
- Laundry: Washer Hookup, Electric Dryer Hookup, Gas Dryer Hookup
Features
- Beamed Ceilings, Ceiling Fan(s), Dual Sinks, Great Room, Garden Tub/Roman Tub, High Ceilings, High Speed Internet, Main Level Primary, Pantry, Tub Shower, Cable TV, Walk-In Closet(s)
- Flooring: Carpet, Tile
- Windows: Thermal Windows
- Has basement: No
- Number of fireplaces: 2
- Fireplace features: Kiva, Multi-Sided, Zero Clearance
Interior area
- Total structure area: 1,728
- Total interior livable area: 1,728 sqft
Property
Parking
- Total spaces: 2
- Parking features: Attached, Finished Garage, Garage, Garage Door Opener
- Attached garage spaces: 2
Features
- Levels: One
- Stories: 1
- Patio & porch: Covered, Open, Patio, Screened
- Exterior features: Patio, Private Yard, Irrigation Sprinklers
- Fencing: Wall
Lot
- Size: 5,662 Square Feet
- Features: Cul-De-Sac, Lawn, Landscaped, On Golf Course, Sprinklers Automatic
Details
- Additional structures: Workshop
- Parcel number: 101306619247422222
- Zoning description: R-1C*
- Other equipment: Satellite Dish
Construction
Type & style
- Home type: SingleFamily
- Architectural style: Pueblo
- Property subtype: Single Family Residence
Materials
- Frame, Stucco
- Roof: Flat,Pitched
Condition
- Resale
- New construction: No
- Year built: 2001
Details
- Builder name: Raylee
Utilities & green energy
- Sewer: Public Sewer
- Water: Public
- Utilities for property: Electricity Connected, Natural Gas Connected, Sewer Connected, Water Connected
Green energy
- Energy generation: None
Community & HOA
Community
- Subdivision: Plt Of Whistler At Seven Bar North Un II
HOA
- Has HOA: Yes
- Services included: Common Areas
- HOA fee: $250 annually
Location
- Region: Albuquerque
Financial & listing details
- Price per square foot: $214/sqft
- Tax assessed value: $207,491
- Annual tax amount: $2,415
- Date on market: 10/6/2026
- Cumulative days on market: 38 days
- Listing terms: Cash,Conventional,FHA,VA Loan
Estimated market value
$367,500
$349,000 - $386,000
$2,309/mo
Price history
| Date | Event | Price |
|---|---|---|
| 11/3/2026 | Price change | $369,000-2.9%$214/sqft |
Source:  SWMLS #1112052 Report a problem | ||
| 10/8/2026 | Listed for sale | $379,900$220/sqft |
Source: SWMLS #1112052 Report a problem | ||
| 11/20/2013 | Listing removed | $1,300$1/sqft |
Source: Zillow Rental Network Report a problem | ||
| 10/22/2013 | Listed for rent | $1,300$1/sqft |
Source: Zillow Rental Network Report a problem | ||
| 4/10/2008 | Sold | -- |
Source: Agent Provided Report a problem | ||
| 8/26/2003 | Sold | -- |
Source: Agent Provided Report a problem | ||
Public tax history
| Year | Property taxes | Tax assessment |
|---|---|---|
| 2025 | $2,415 -6.4% | $69,156 +3% |
| 2024 | $2,580 +2% | $67,143 +3% |
| 2023 | $2,529 +3.8% | $65,188 +3% |
| 2022 | $2,437 +3.8% | $63,289 +3% |
| 2021 | $2,348 +2% | $61,446 +3% |
| 2020 | $2,302 | $59,657 +3% |
| 2019 | -- | $57,920 |
| 2018 | $1,939 -9.4% | $57,920 +3% |
| 2017 | $2,140 +7% | $56,233 +6.1% |
| 2016 | $2,000 -96.1% | $53,005 +3% |
| 2015 | $51,462 +2565.8% | $51,462 |
| 2014 | $1,930 | $51,462 -10.6% |
| 2013 | $1,930 | $57,566 |
| 2012 | -- | $57,566 |
| 2011 | -- | $57,566 |
| 2010 | -- | $57,566 -10.7% |
| 2009 | -- | $64,494 +18.9% |
| 2008 | -- | $54,262 +3% |
| 2007 | -- | $52,682 +3% |
| 2006 | -- | $51,147 +4% |
| 2005 | -- | $49,169 +3% |
| 2004 | -- | $47,737 +2.6% |
| 2003 | -- | $46,529 +2.3% |
| 2002 | -- | $45,462 |
Find assessor info on the county website
Monthly payment
Est. payment
Payment breakdown
Explore the cost of this home by adjusting the details. Changes won't be saved.Climate risks
Neighborhood: Seven Bar North
Nearby schools
Schools provided by the listing agent
- Elementary: Seven Bar
- Middle: James Monroe
- High: Cibola
Source: SWMLS. This data may not be complete. We recommend contacting the local school district to confirm school assignments for this home.
Similar homes
- $350,0003 bd2 ba1.5k sqft10700 Pinon Park Ct NW, Albuquerque, NM 87114For Sale
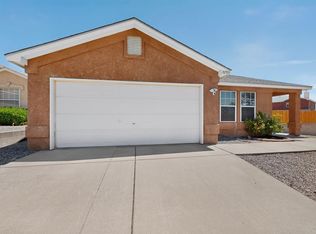 MLS ID #1113384, Ruth Low Reinhold, Realty One of New Mexico. SWMLS
- $372,0003 bd3 ba2.2k sqft4119 Arapahoe Ave NW, Albuquerque, NM 87114For Sale
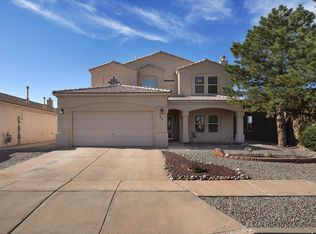 MLS ID #1106123, Desiree Barton, Property Partners Inc.. SWMLS
- $410,0004 bd2 ba2.2k sqft4211 Stowe Rd NW, Albuquerque, NM 87114For Sale
 MLS ID #1106665, New Mexico Dreamin LLC, LPT Realty. SWMLS
- $373,0003 bd2 ba1.7k sqft10259 Country Meadows Dr NW, Albuquerque, NM 87114For Sale
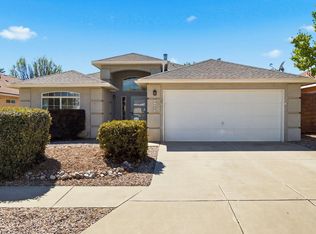 MLS ID #1111650, Erika Chapa Padilla, Realty One of New Mexico. SWMLS
